Sign In or Create a Free Account to see full details of this property
Key Facts
Key facts for 626 Trailview Drive
Property Type
House, Bungalow-Raised
Parking
Attached 1 garage, 2 parking
MLS #
X9054900
Size
1500-2000 sqft
Basement
Finished
Listed on
2024-07-25
Lot size
40 x 107.82
Tax
$4,064.47 /yr
Days on Market
8
Approximate Age
16-30
Maintenance Fee
-
Description
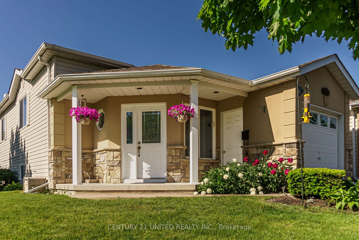
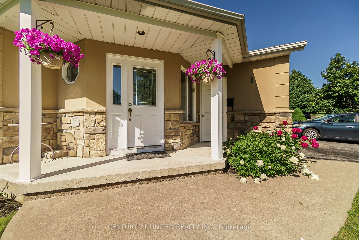
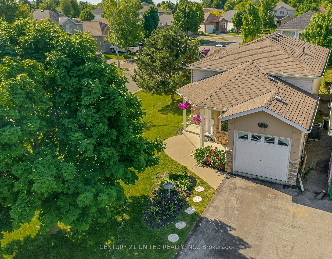
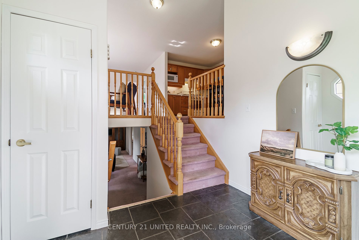
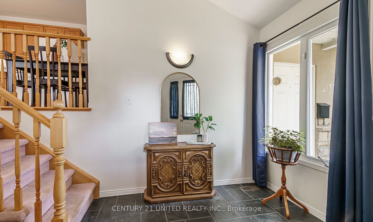
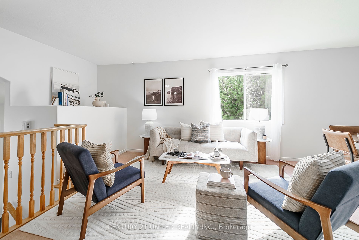
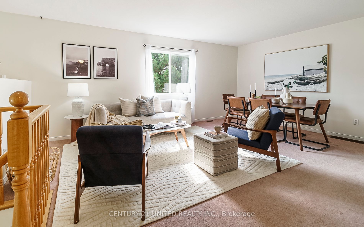
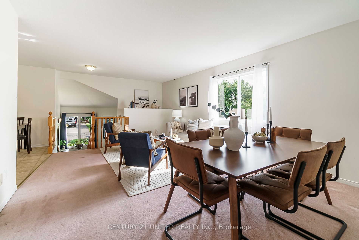
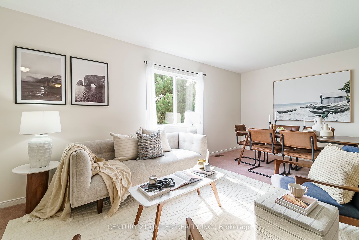
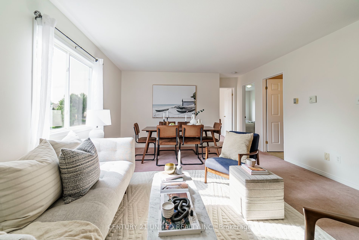
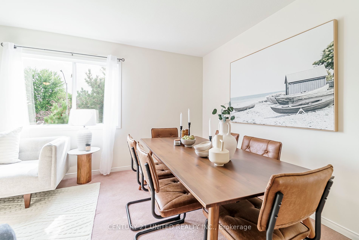
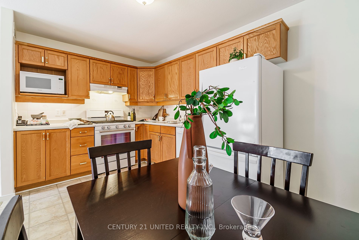
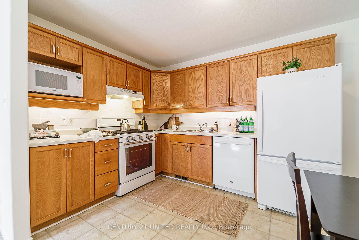
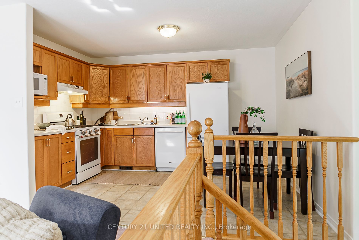
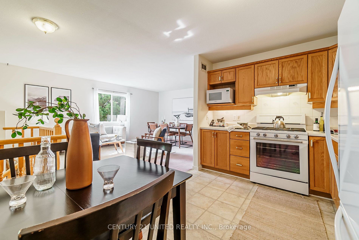
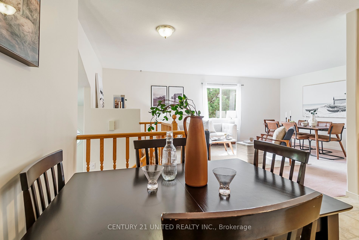
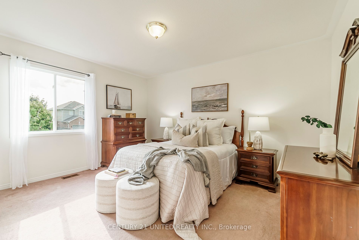
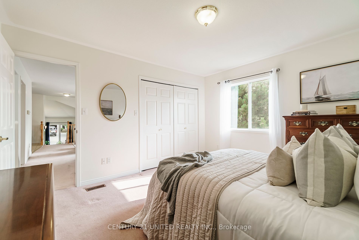
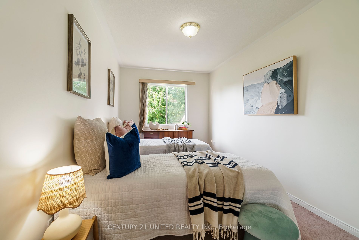
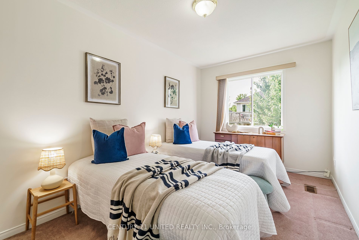
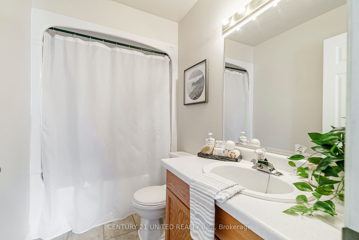
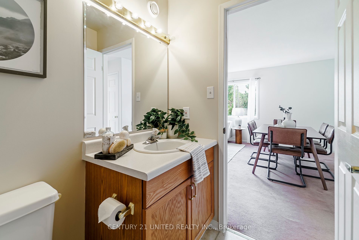
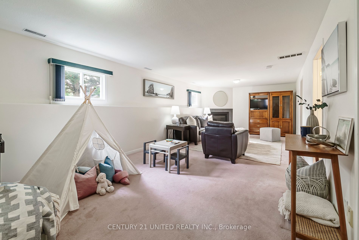
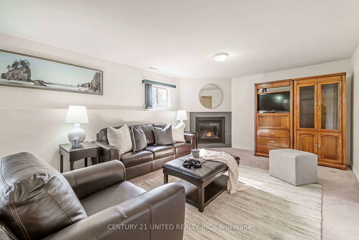
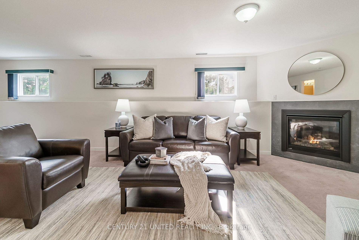
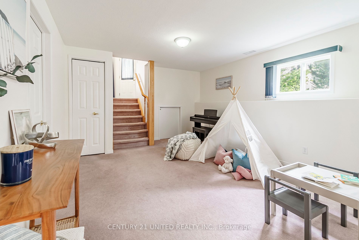
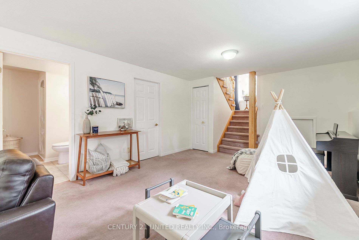
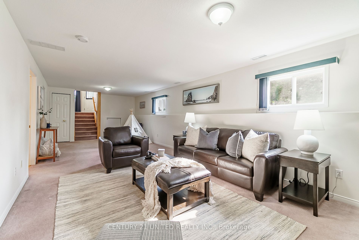
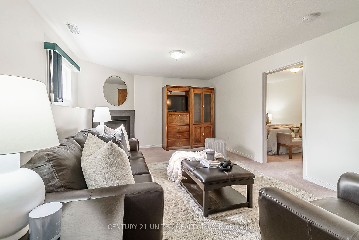
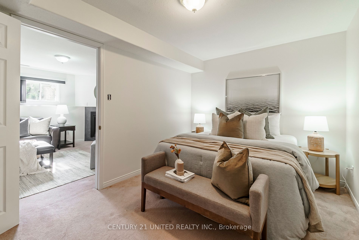
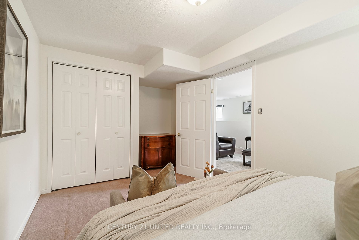
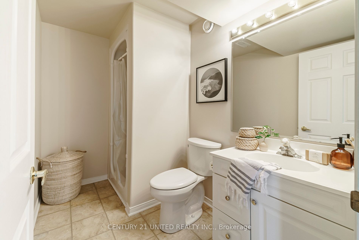
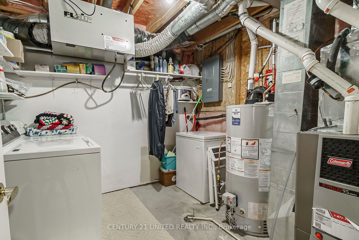
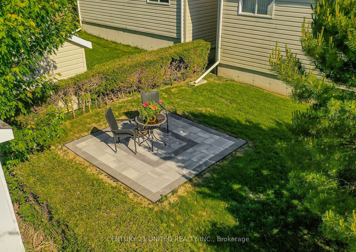
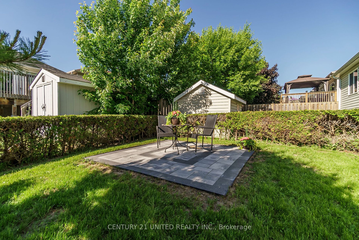
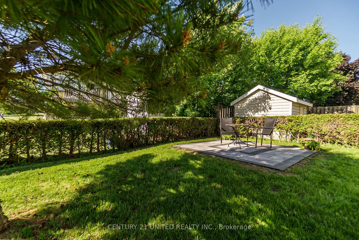
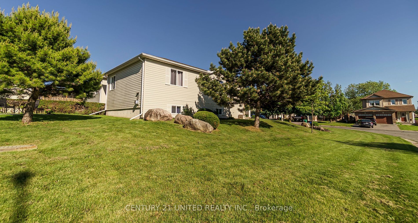
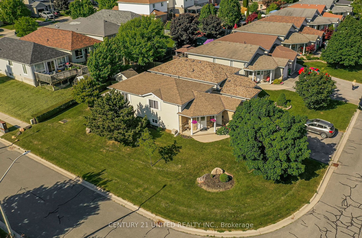
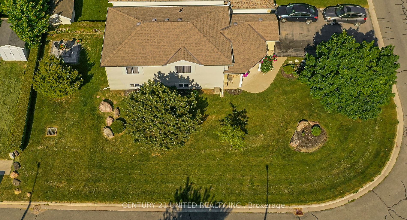
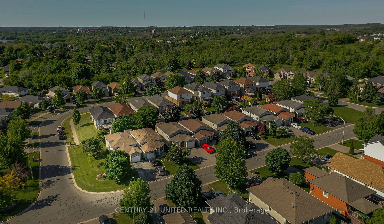
Step into this impeccably maintained raised bungalow nestled on a sprawling corner lot in the charming neighborhood of Ashburnham. The main floor welcomes you with an open concept layout, seamlessly blending the living, dining, and kitchen areas. Two spacious bedrooms and a 4-pc bathroom on the main... level offer comfort and convenience. Sunlight pours through expansive windows on both levels. Downstairs, a large rec room with a gas fireplace beckons for cozy evenings and gatherings. A third spacious bedroom, 3-pc bathroom, laundry room, and ample storage offer in-law capabilities. Located just moments from the 115, and close to parks, schools, shopping, a hospital, lakes and so much more! This home epitomizes low maintenance living with its abundant light, open design, and practical layout. Meticulously cared for over the years, this one owner home exudes pride in ownership throughout. With over 1,900 sq ft of living space, freshly painted throughout and many updates, this is a fantastic home inside and out. Whether relaxing, entertaining, or enjoying the surrounding amenities, this property offers a perfect blend of tranquility and accessibility. **** Extras **** Avg annual costs: Gas $1,782.65, Water $780, Hydro $1,111.37 *wkly grass cutting is pre-paid for the season!* Gas stove, gas dryer, gas hook up for BBQ. Home inspection avail in attachments. See attachments for more info.
By clicking Save, we will calculate your estimated mortgage for all properties using the saved values (down payment percentage, interest rate, and amortization).
The accuracy and applicability of this calculator are not guaranteed.