Sign In or Create a Free Account to see full details of this property
Key Facts
Key facts for 556 Fortye Drive
Property Type
House, 2-Storey
Parking
Attached 2 garage, 4 parking
MLS #
X8014194
Size
-
Basement
Finished,Full
Listed on
2024-01-22
Lot size
48 x 318.0
Tax
$8,411 /yr
Days on Market
7
Approximate Age
-
Maintenance Fee
-
Description
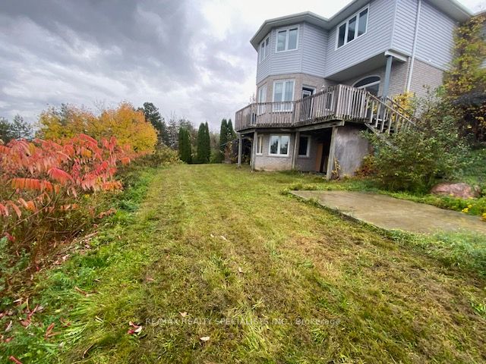
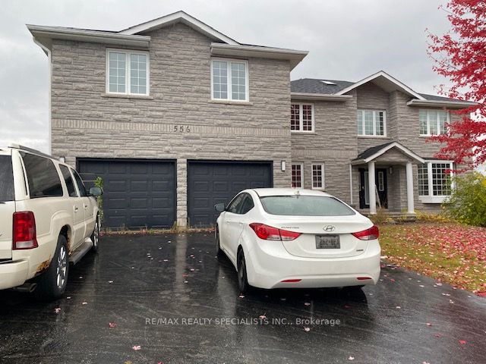
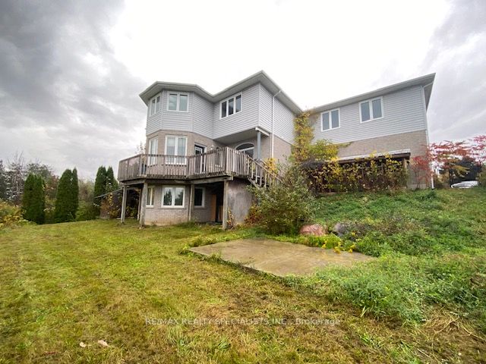
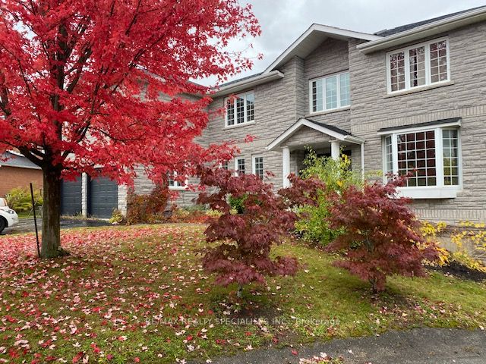
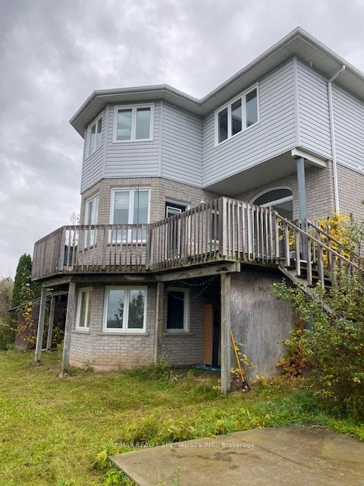
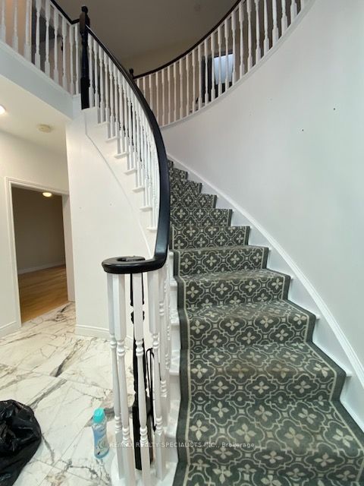
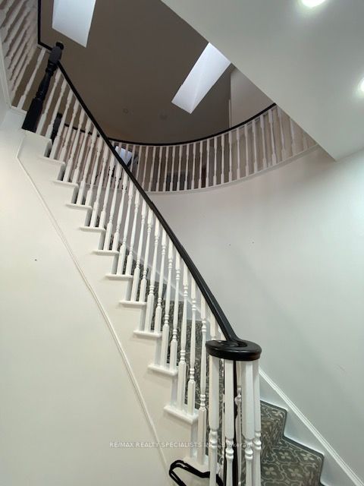
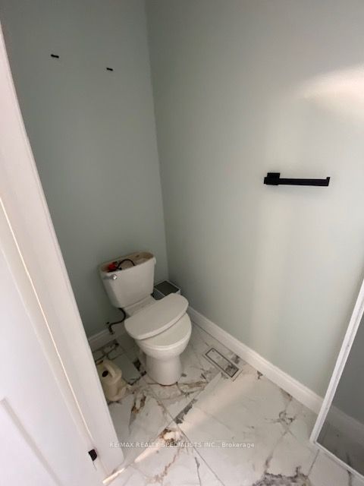
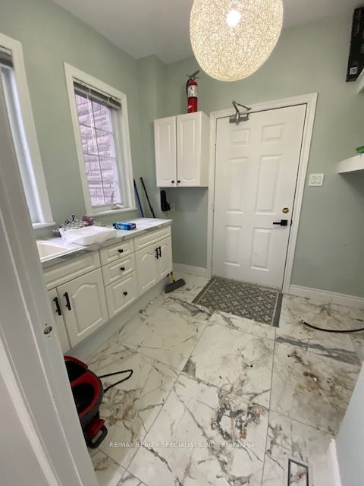
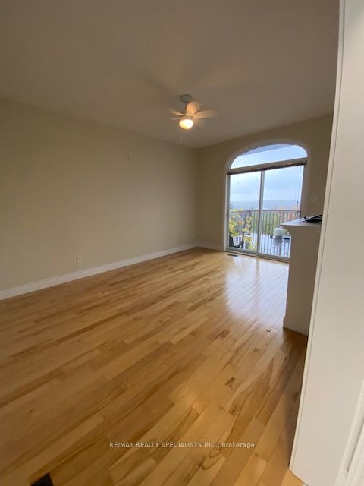
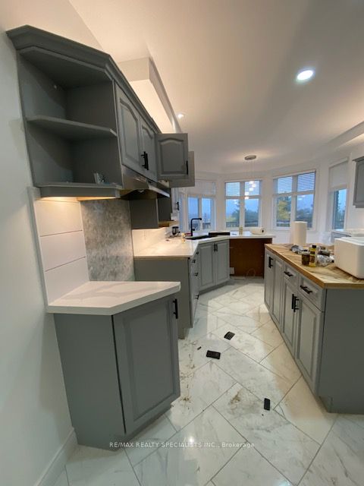
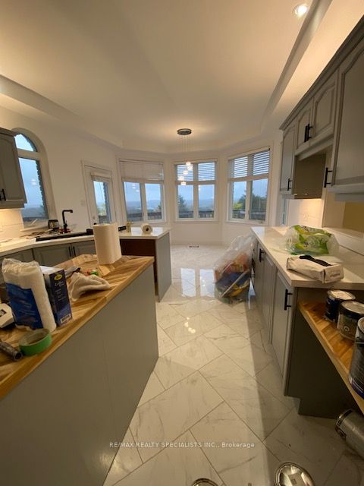
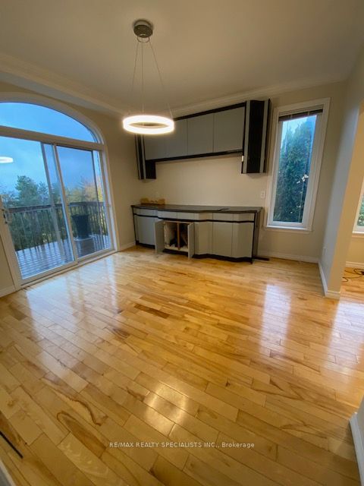
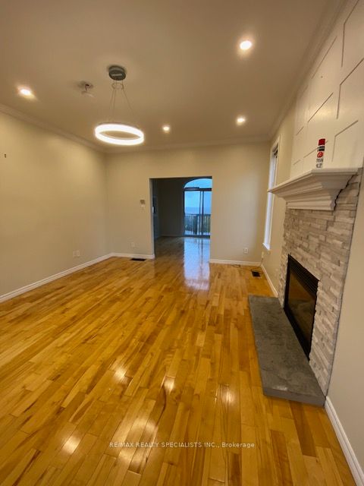
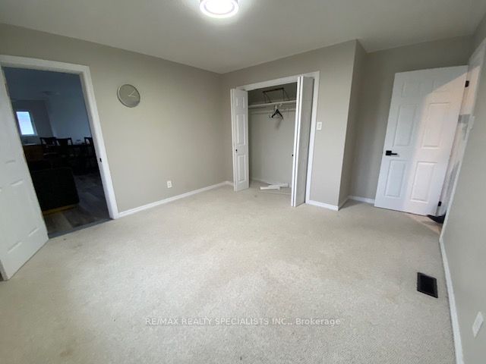
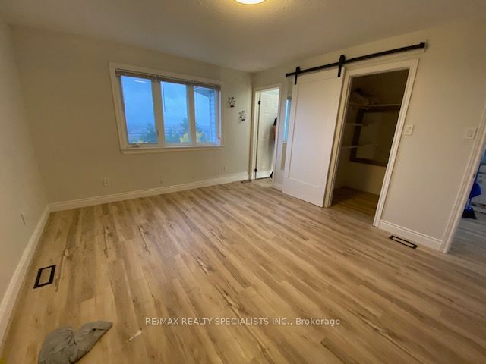
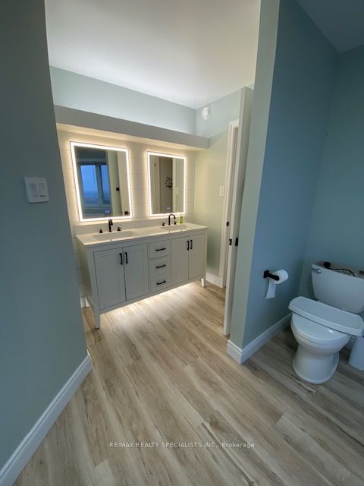
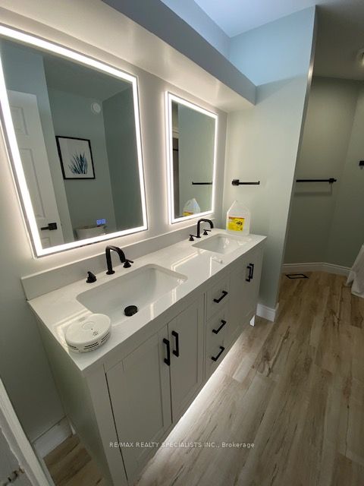
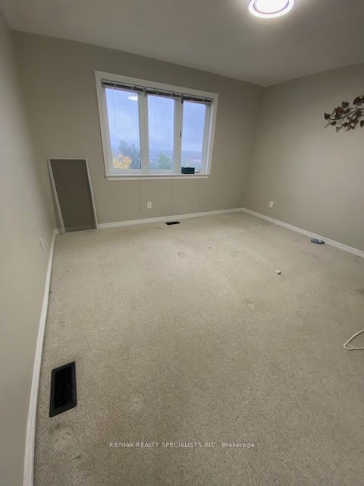
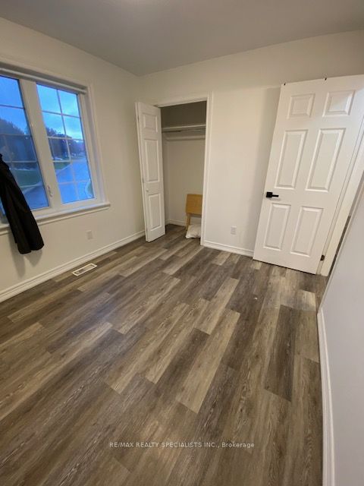
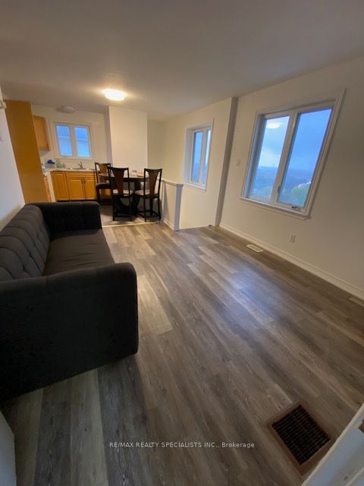
UNDER POWER OF SALE !!! Absolutely Fantastic Home Features 4+2 Beds And 3.5 Baths In The Main Are Of The House And 2 Beds +1 Bath Above The Double Car Garage. Enter the home which Leads You To The Upper Floor With 4 Spacious Bedrooms, Freshly Renovated En Suite Bath With A Custom Tiled Shower And Ba...th That Overlooks The Entire City! The Kitchen Has Been Completely Refinished With A Modern White Tile, Grey Cabinets And White Quartz Counters To Accent The Butcher's Block Wood Island! Separate entrance Basement Features 2 Large Bedrooms, Full Bath Minutes To Fleming College, Hwy 115/35 And Conveniently Located Near All Of Your Shopping Essentials.
Full Property Details
Interior
Bedrooms
4
Bedrooms Plus
3
Total Bedrooms
7
Washrooms
4
Basement
Finished,Full
Heating Source
Gas
Heating Fuel
Forced Air
Air Conditioning
Central Air
Family Room
Yes
Kitchens
1
Total Kitchens
1
Fireplace Features
Yes
Bedrooms
4
Bedrooms Plus
3
Total Bedrooms
7
Washrooms
4
Basement
Finished,Full
Heating Source
Gas
Heating Fuel
Forced Air
Air Conditioning
Central Air
Family Room
Yes
Kitchens
1
Total Kitchens
1
Fireplace Features
Yes
Exterior
Depth
318.0
Front
47.88
Driveway
Private
Lot Size
48 x 318.0 ft
Pool
None
Parking Spaces
4
Total Parking Spaces
6.00
Parking Description
Attached
Garage Spaces
2
Depth
318.0
Front
47.88
Driveway
Private
Lot Size
48 x 318.0 ft
Pool
None
Parking Spaces
4
Total Parking Spaces
6.00
Parking Description
Attached
Garage Spaces
2
Building Description
Style
2-Storey
Home Type
House
Subtype
Detached
Property Orientation
South
Exterior Finish
Brick,Concrete
Sewers
Sewer
Water Supply
Municipal
Possession Date
No Data
Style
2-Storey
Home Type
House
Subtype
Detached
Property Orientation
South
Exterior Finish
Brick,Concrete
Sewers
Sewer
Water Supply
Municipal
Possession Date
No Data
Community
Community
Monaghan
Community
Monaghan
Taxes & Fees
Taxes
$8,411 /yr
Tax Year
2023
Taxes
$8,411 /yr
Tax Year
2023
Room Types
Bedroom 2
-
Dimensions 9.84 x 12.24 feet
120.44 sqft
Bedroom 3
-
Dimensions 12.8 x 12.34 feet
157.95 sqft
Bedroom 5
-
Dimensions 12.4 x 10.17 feet
126.11 sqft
Breakfast
-
Dimensions 12.24 x 8.99 feet
110.04 sqft
Dining Room
-
Dimensions 12.5 x 11.91 feet
148.88 sqft
Family Room
-
Dimensions 11.84 x 15.49 feet
183.4 sqft
Kitchen
-
Dimensions 12.24 x 15.68 feet
191.92 sqft
Living Room
-
Dimensions 12.6 x 16.99 feet
214.07 sqft
Primary Bedroom
-
Dimensions 12.4 x 14.99 feet
185.88 sqft
Recreation
-
Dimensions 12.17 x 24.67 feet
300.23 sqft
Similar Properties(No results)
Mortgage Calculator
Calculate your estimated monthly mortgage payment
Price
$1,006,000
$
%
%
Total cost of mortgage
$0
Monthly payment
By clicking Save, we will calculate your estimated mortgage for all properties using the saved values (down payment percentage, interest rate, and amortization).
The accuracy and applicability of this calculator are not guaranteed.