Sign In or Create a Free Account to see full details of this property
Key Facts
Key facts for 222 O'Reilly Lane
Property Type
House, Bungalow
Parking
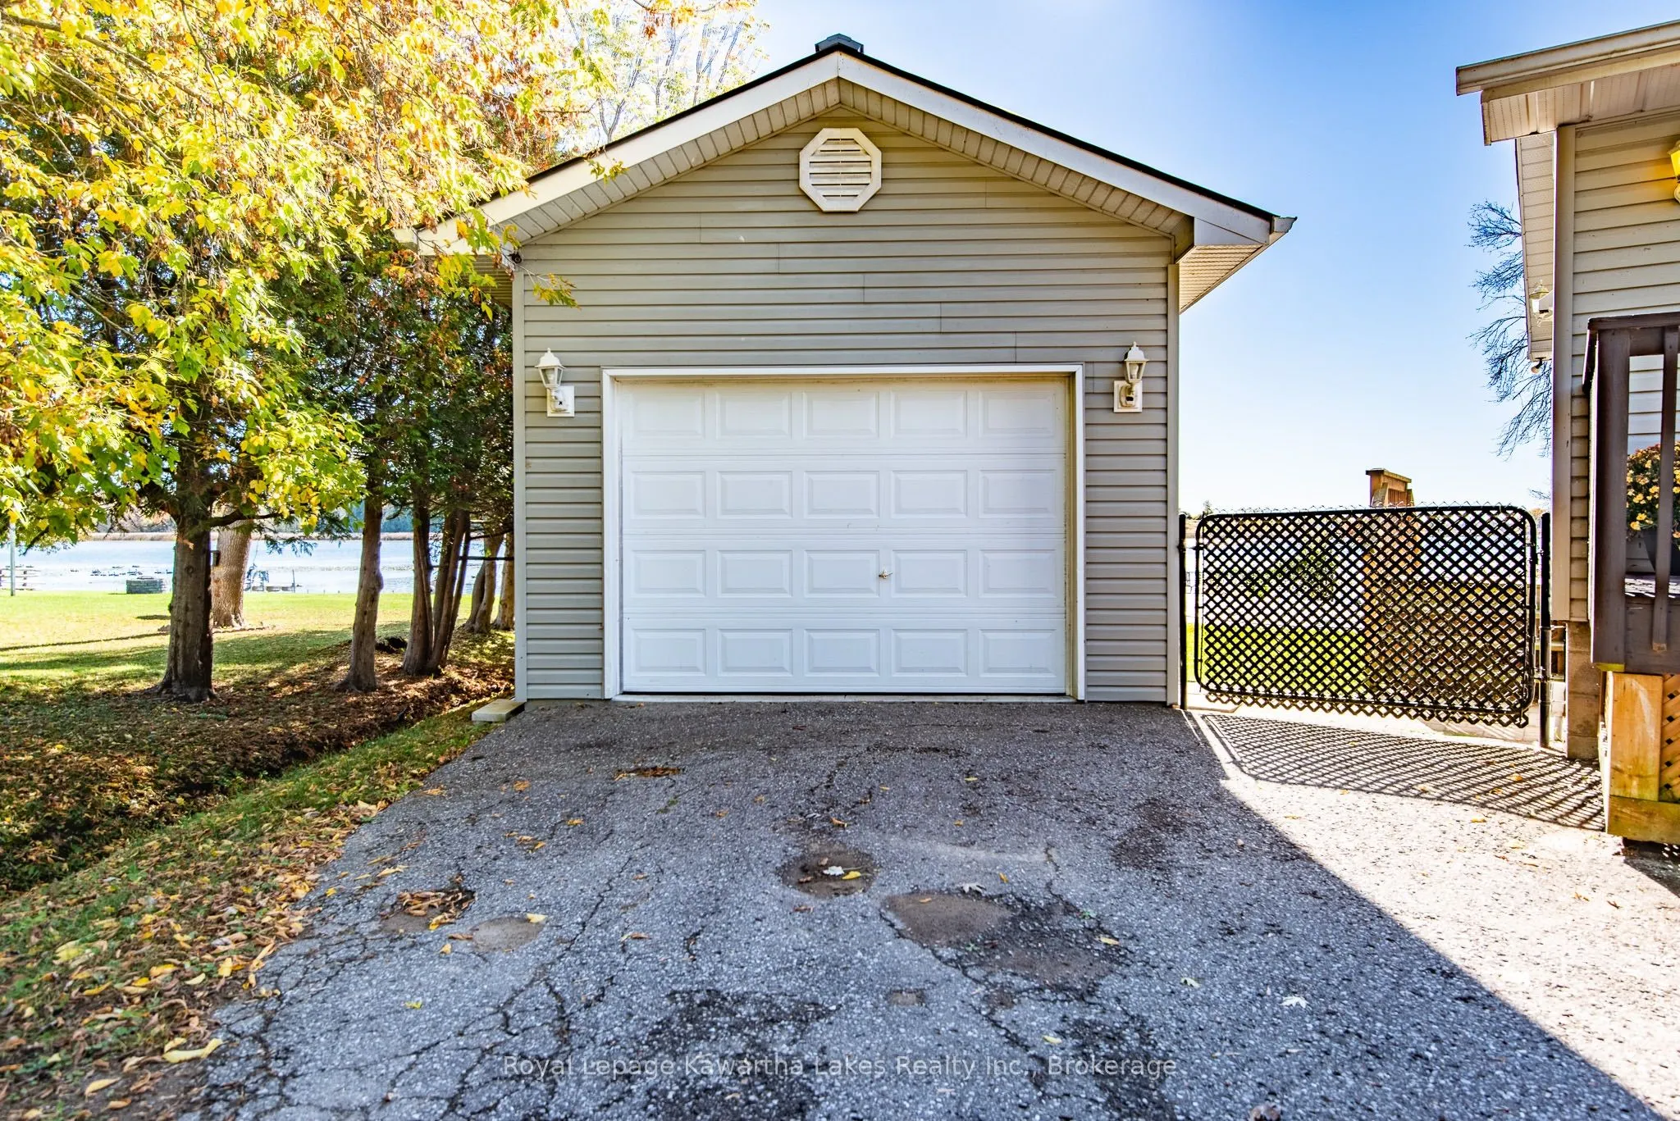
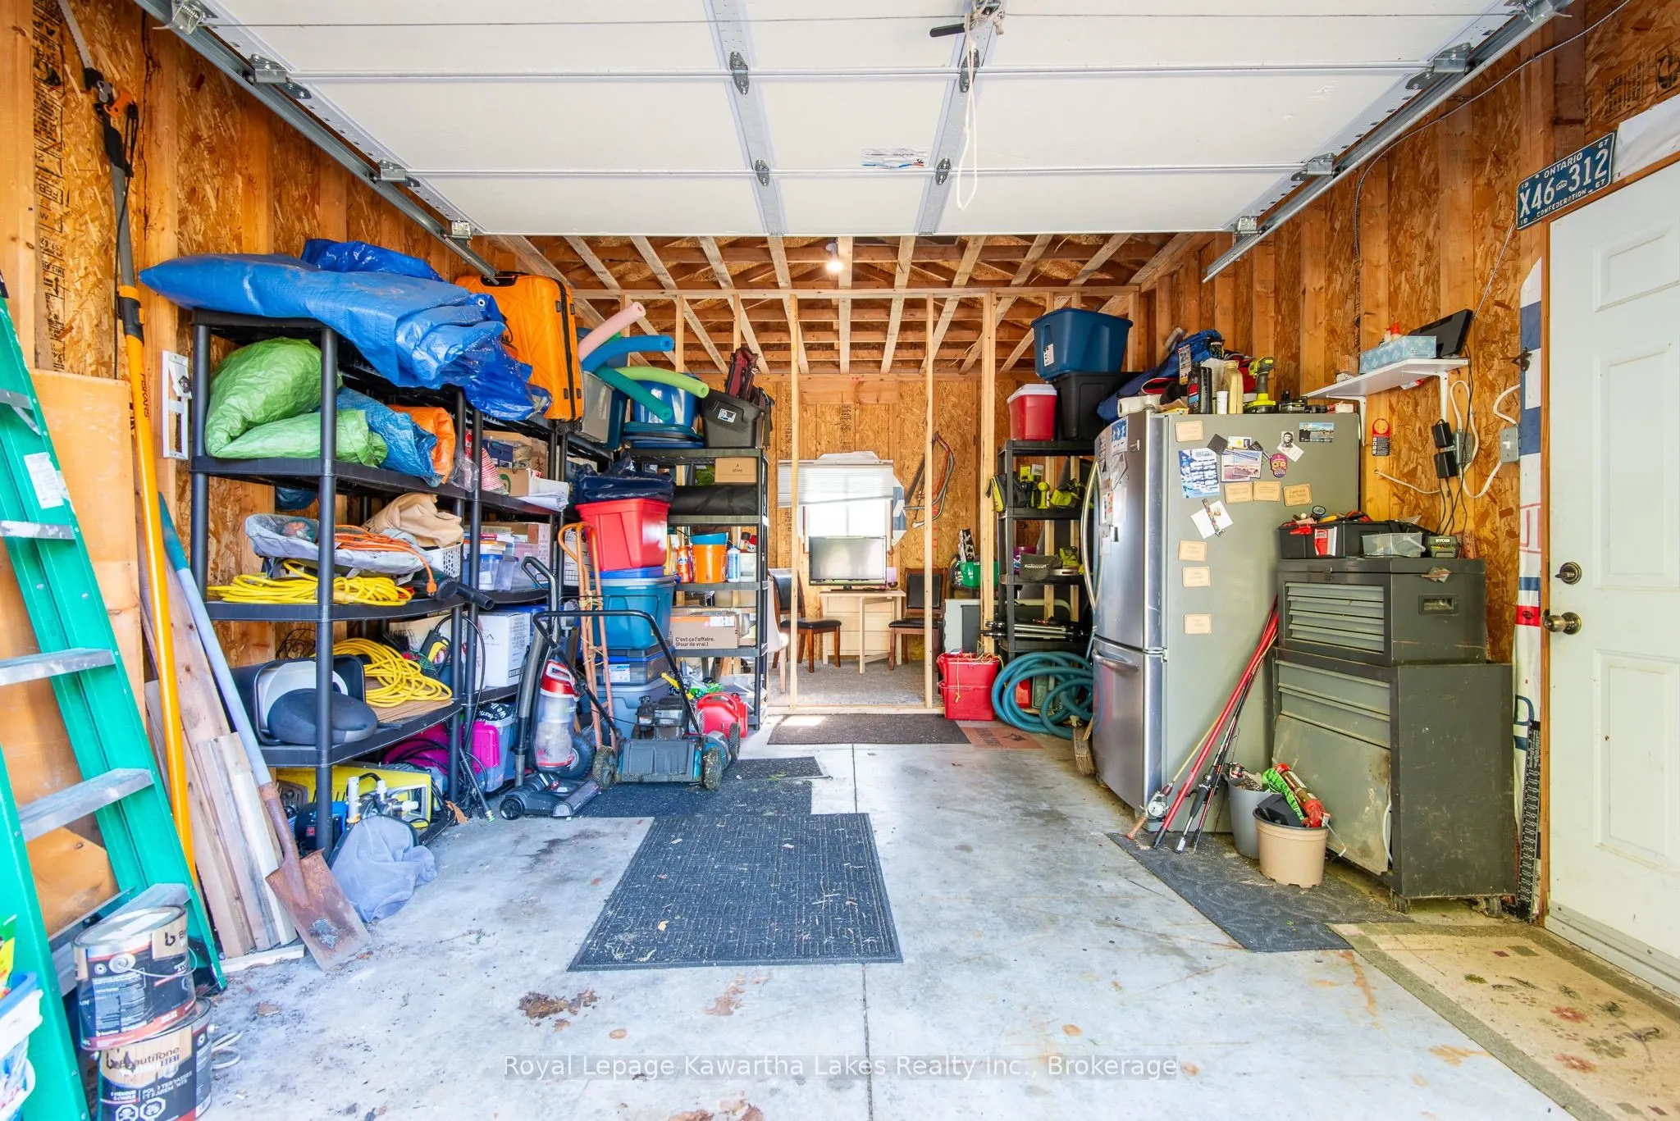
Detached 1.5 garage, 6 parking
MLS #
X14097988
Size
700-1100 sqft
Basement
Crawl Space
Listed on
2026-10-20
Lot size
89 x 208.04
Tax
$3,139 /yr
Days on Market
1
Approximate Age
51-99
Maintenance Fee
-
Description
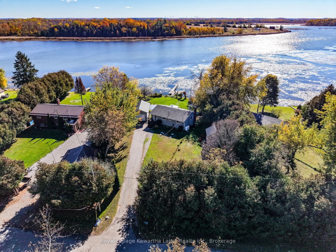
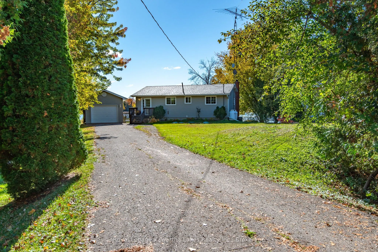
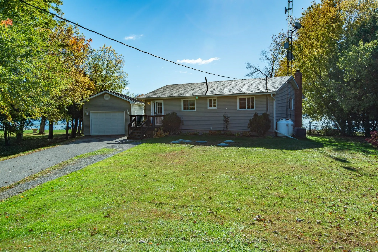
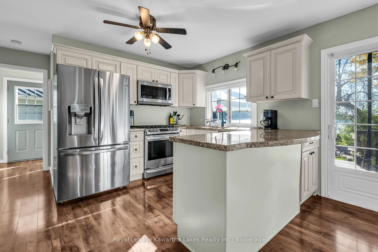
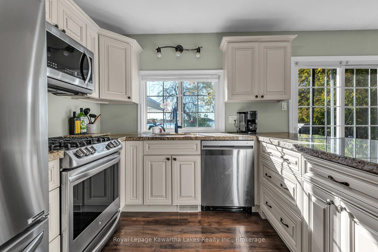
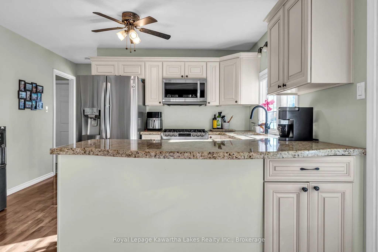
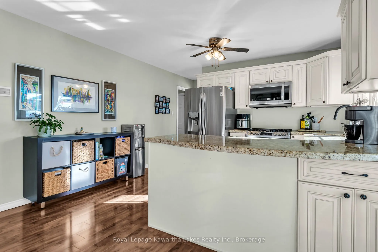
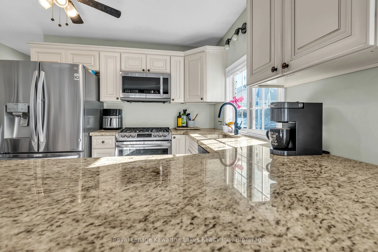
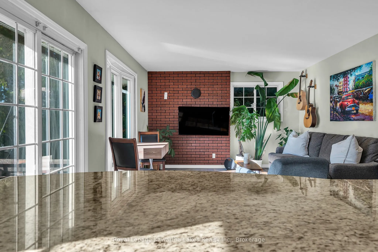
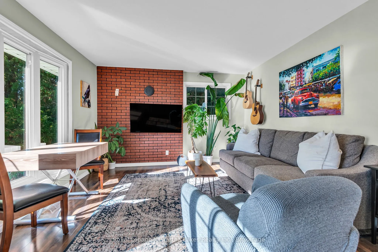
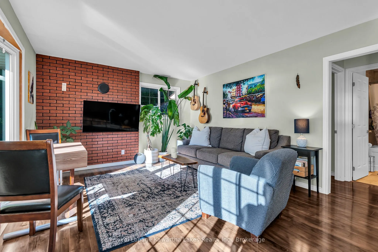
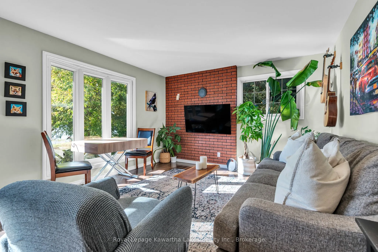
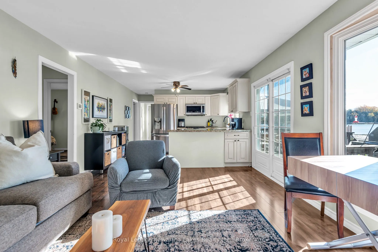
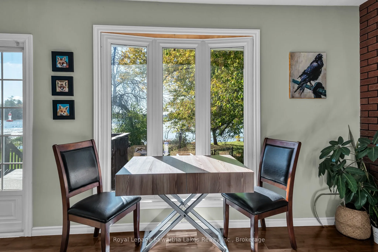
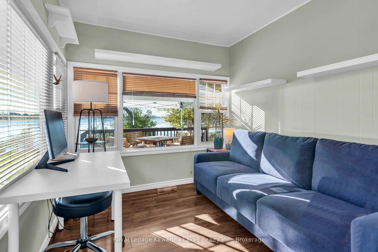
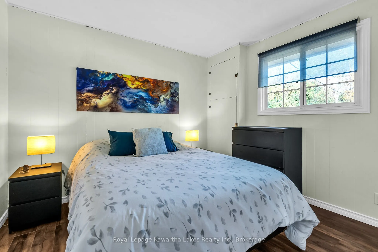
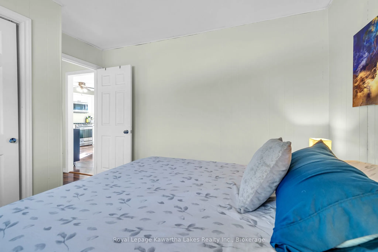
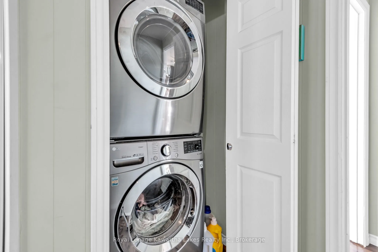
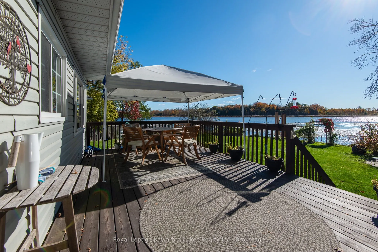
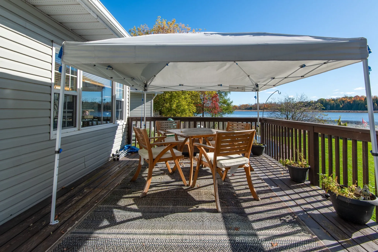
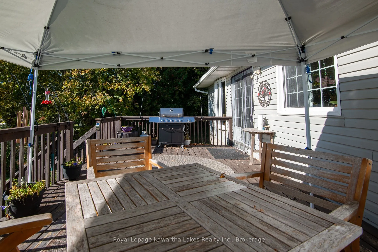
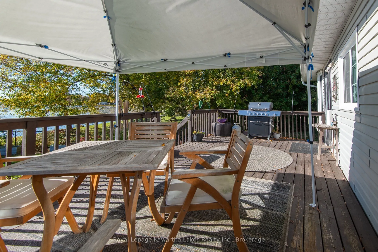
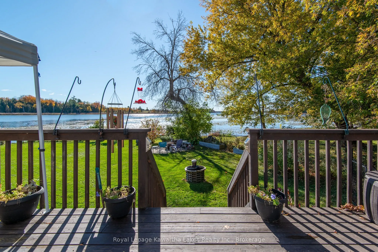
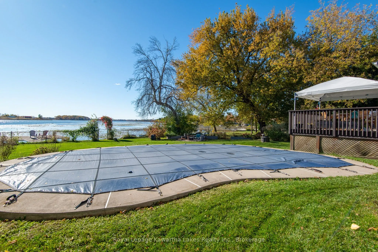
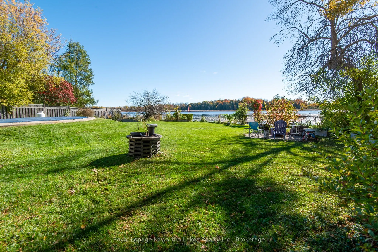
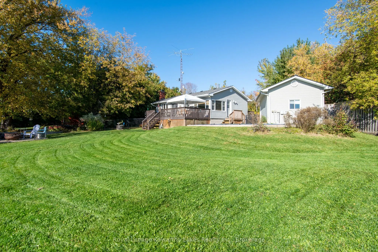
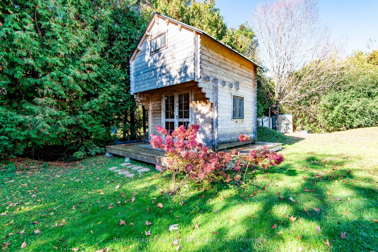
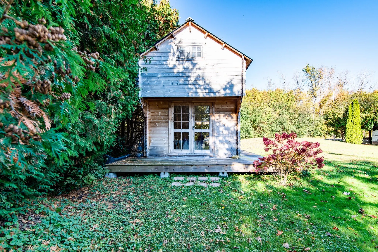
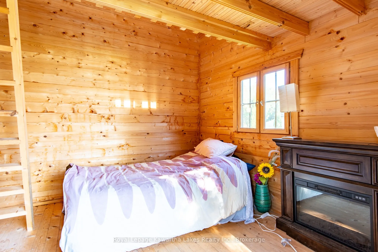
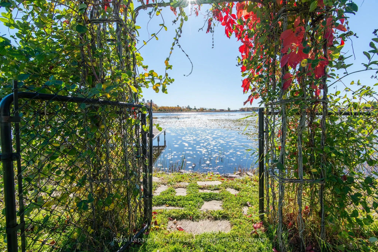
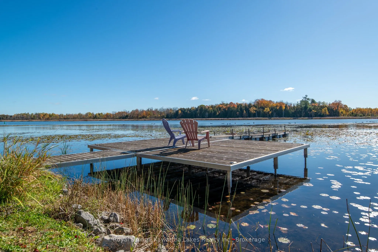
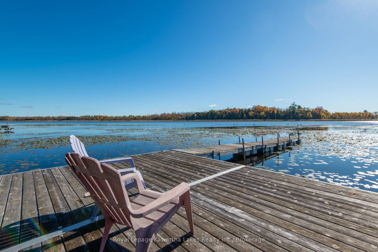
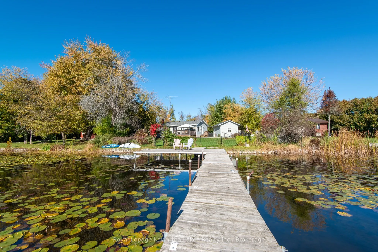
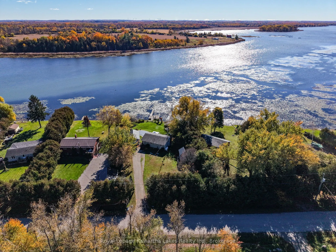
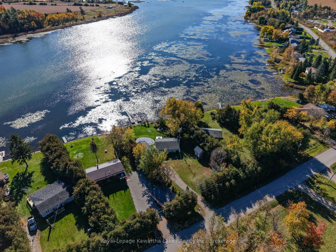
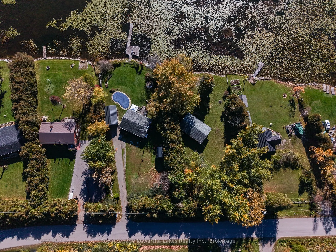
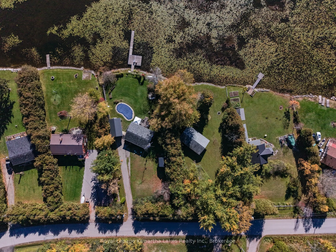
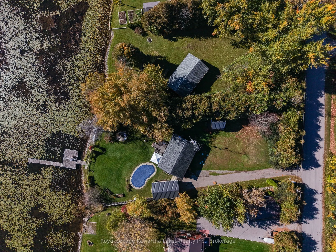
Step straight into the water-front Kawartha lifestyle you've been dreaming of. Situated along the Trent-Severn Waterway, this well appointed home pairs quiet lakeside tranquility with modern infrastructure. Inside, a sunlit floor plan features a modernized chef-inspired kitchen with granite countert...ops and stainless steel appliances, alongside two bedrooms, main-floor laundry, and a versatile den ideal for remote work. Mechanical details have been thoughtfully updated for worry-free living-including a propane forced-air furnace, central A/C, 200-amp electrical service, upgraded attic insulation, a Class 4 septic system, drilled well, and whole-home water purification. Outdoors, your personal paradise awaits: relax by the heated saltwater inground pool, cast off from the aluminum and cedar dock, or host friends and family in the separate guest bunkie complete with a cozy loft and metal roof. An oversized detached garage provides plentiful space for boat storage, water toys, and equipment. Whether you are searching for a full-time residence or an effortless weekend retreat, this property delivers complete peace of mind on the water.
Full Property Details
Interior
Bedrooms
2
Total Bedrooms
2
Washrooms
1
Square Footage
700-1100 sqft
Basement
Crawl Space
Heating Source
Propane
Heating Fuel
Forced Air
Air Conditioning
Central Air
Family Room
Yes
Kitchens
1
Total Kitchens
1
Fireplace Features
No
Bedrooms
2
Total Bedrooms
2
Washrooms
1
Square Footage
700-1100 sqft
Basement
Crawl Space
Heating Source
Propane
Heating Fuel
Forced Air
Air Conditioning
Central Air
Family Room
Yes
Kitchens
1
Total Kitchens
1
Fireplace Features
No
Exterior
Depth
208.04
Front
89.23
Acreage
< .50
Driveway
Private
Lot Size
89 x 208.04 ft
Pool
Inground,Salt
Waterfront
Direct
Parking Spaces
6
Total Parking Spaces
7.00
Parking Description
Detached
Garage Spaces
1.5
Depth
208.04
Front
89.23
Acreage
< .50
Driveway
Private
Lot Size
89 x 208.04 ft
Pool
Inground,Salt
Waterfront
Direct
Parking Spaces
6
Total Parking Spaces
7.00
Parking Description
Detached
Garage Spaces
1.5
Building Description
Style
Bungalow
Home Type
House
Subtype
Rural Residential
Year Built
51-99
Property Orientation
East
Exterior Finish
Vinyl Siding
Sewers
Septic
Water Supply
Well
Possession Date
No Data
Style
Bungalow
Home Type
House
Subtype
Rural Residential
Year Built
51-99
Property Orientation
East
Exterior Finish
Vinyl Siding
Sewers
Septic
Water Supply
Well
Possession Date
No Data
Community
Community
Little Britain
Community
Little Britain
Taxes & Fees
Taxes
$3,139 /yr
Tax Year
2025
Occupancy
Owner
Taxes
$3,139 /yr
Tax Year
2025
Occupancy
Owner
Room Types
Bathroom
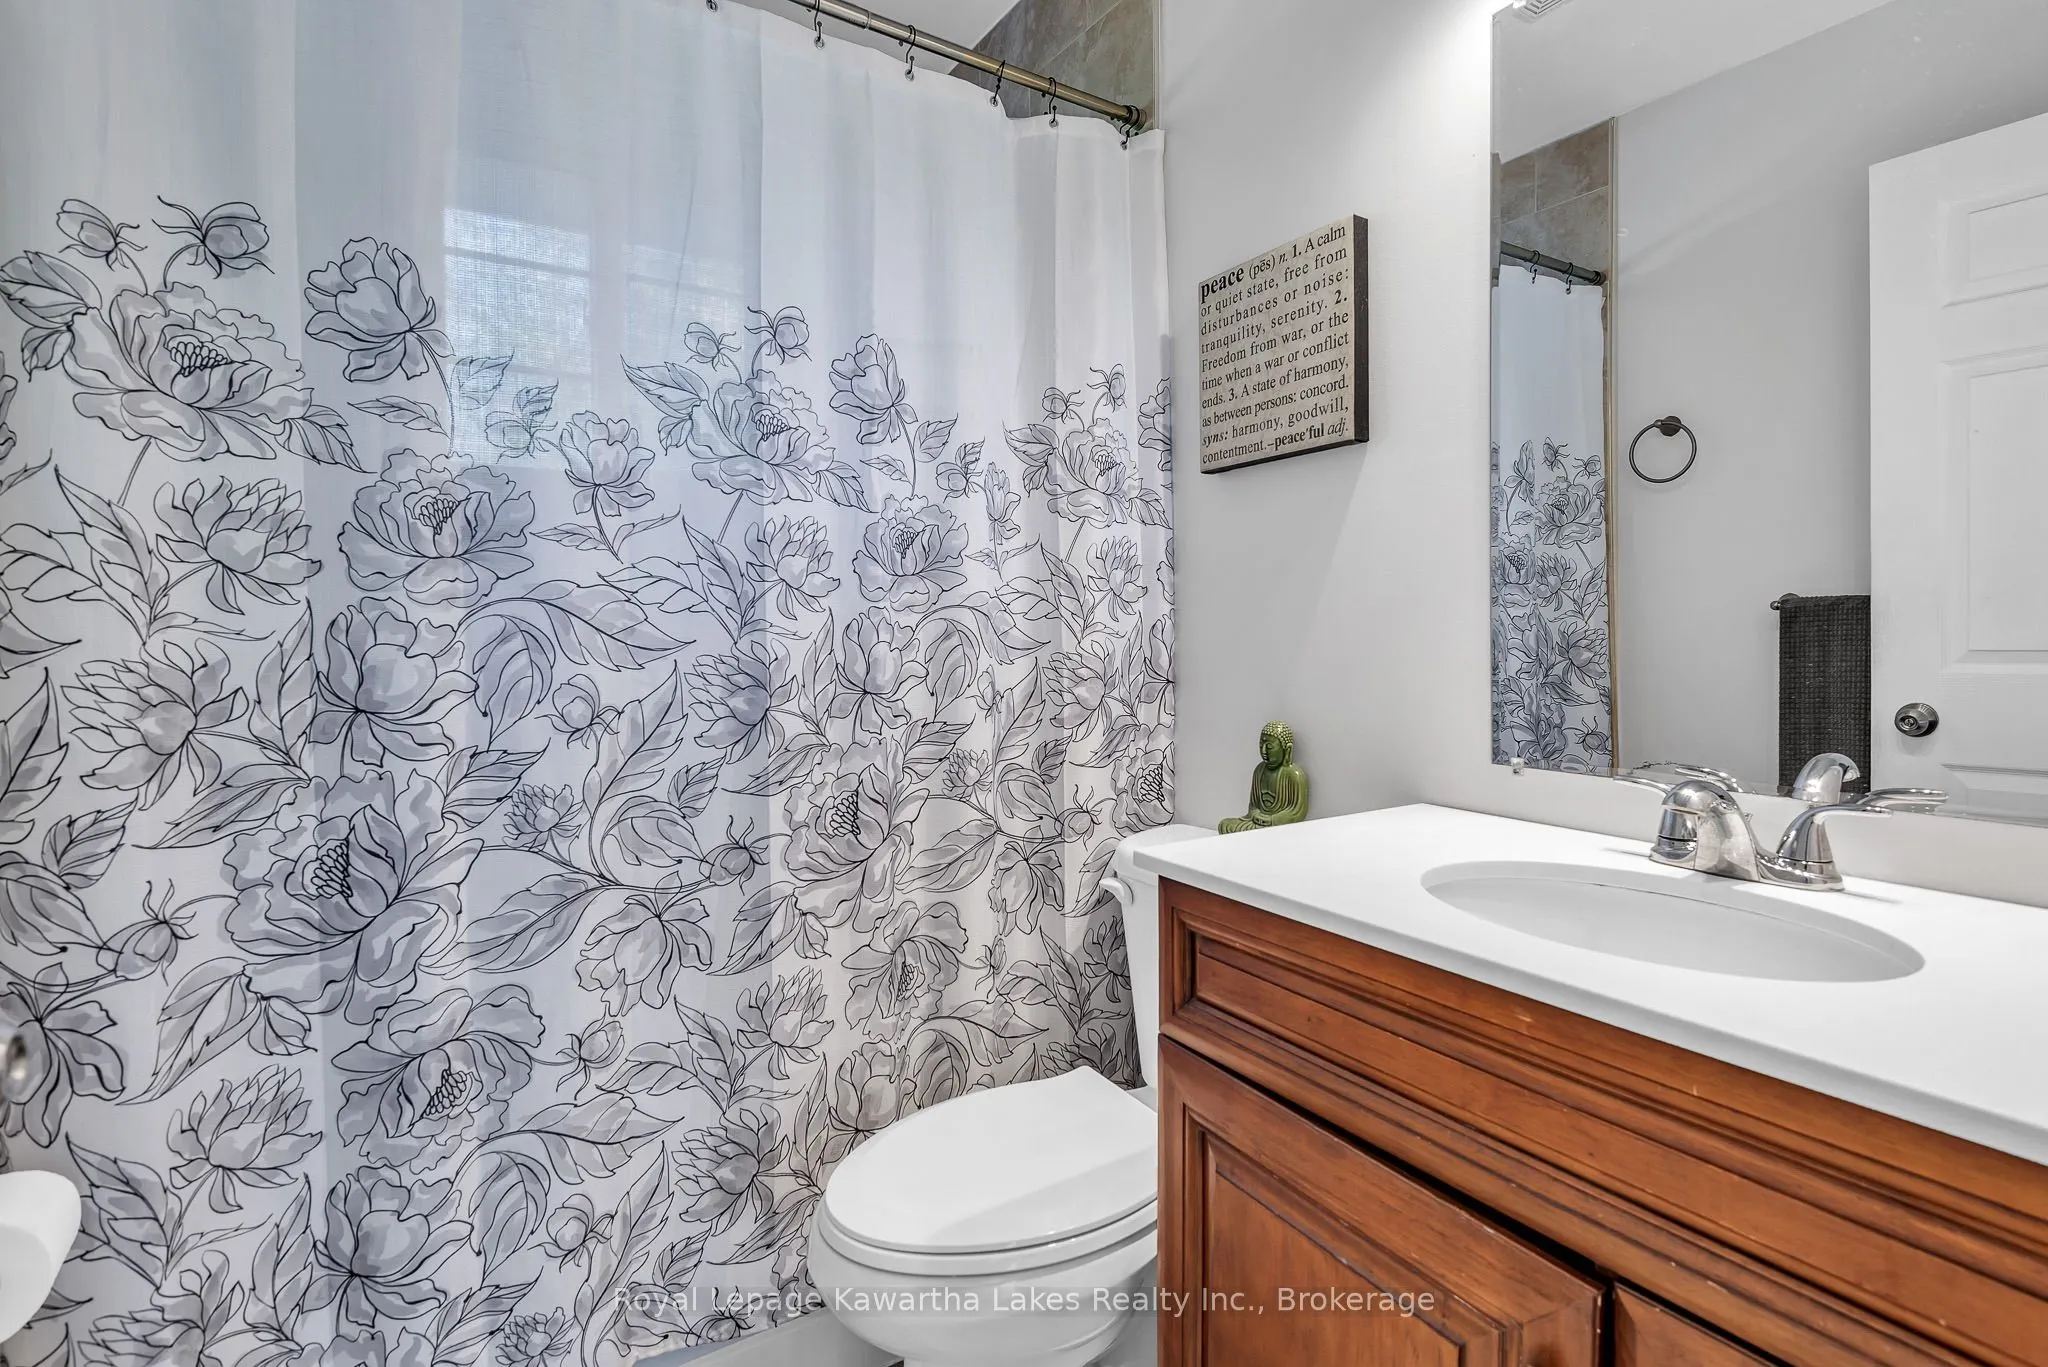
4 Pc Bath
Dimensions 4.95 x 6.96 feet
34.45 sqft
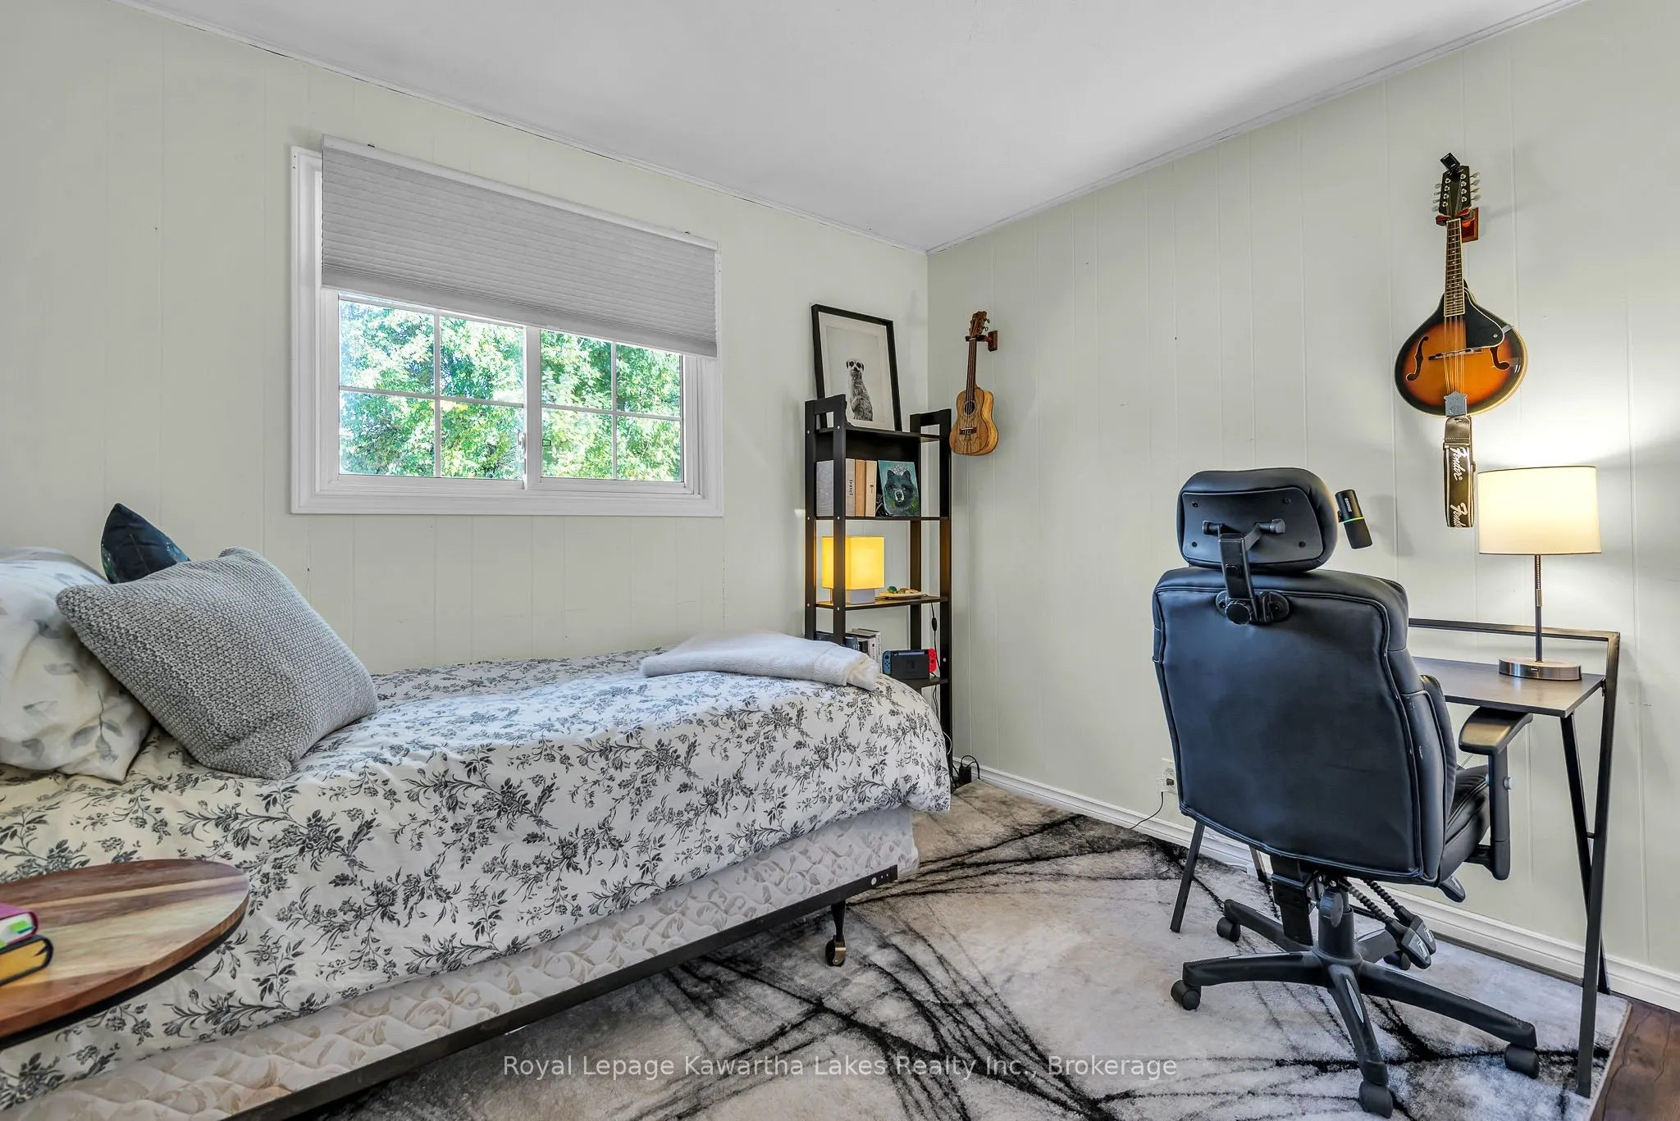
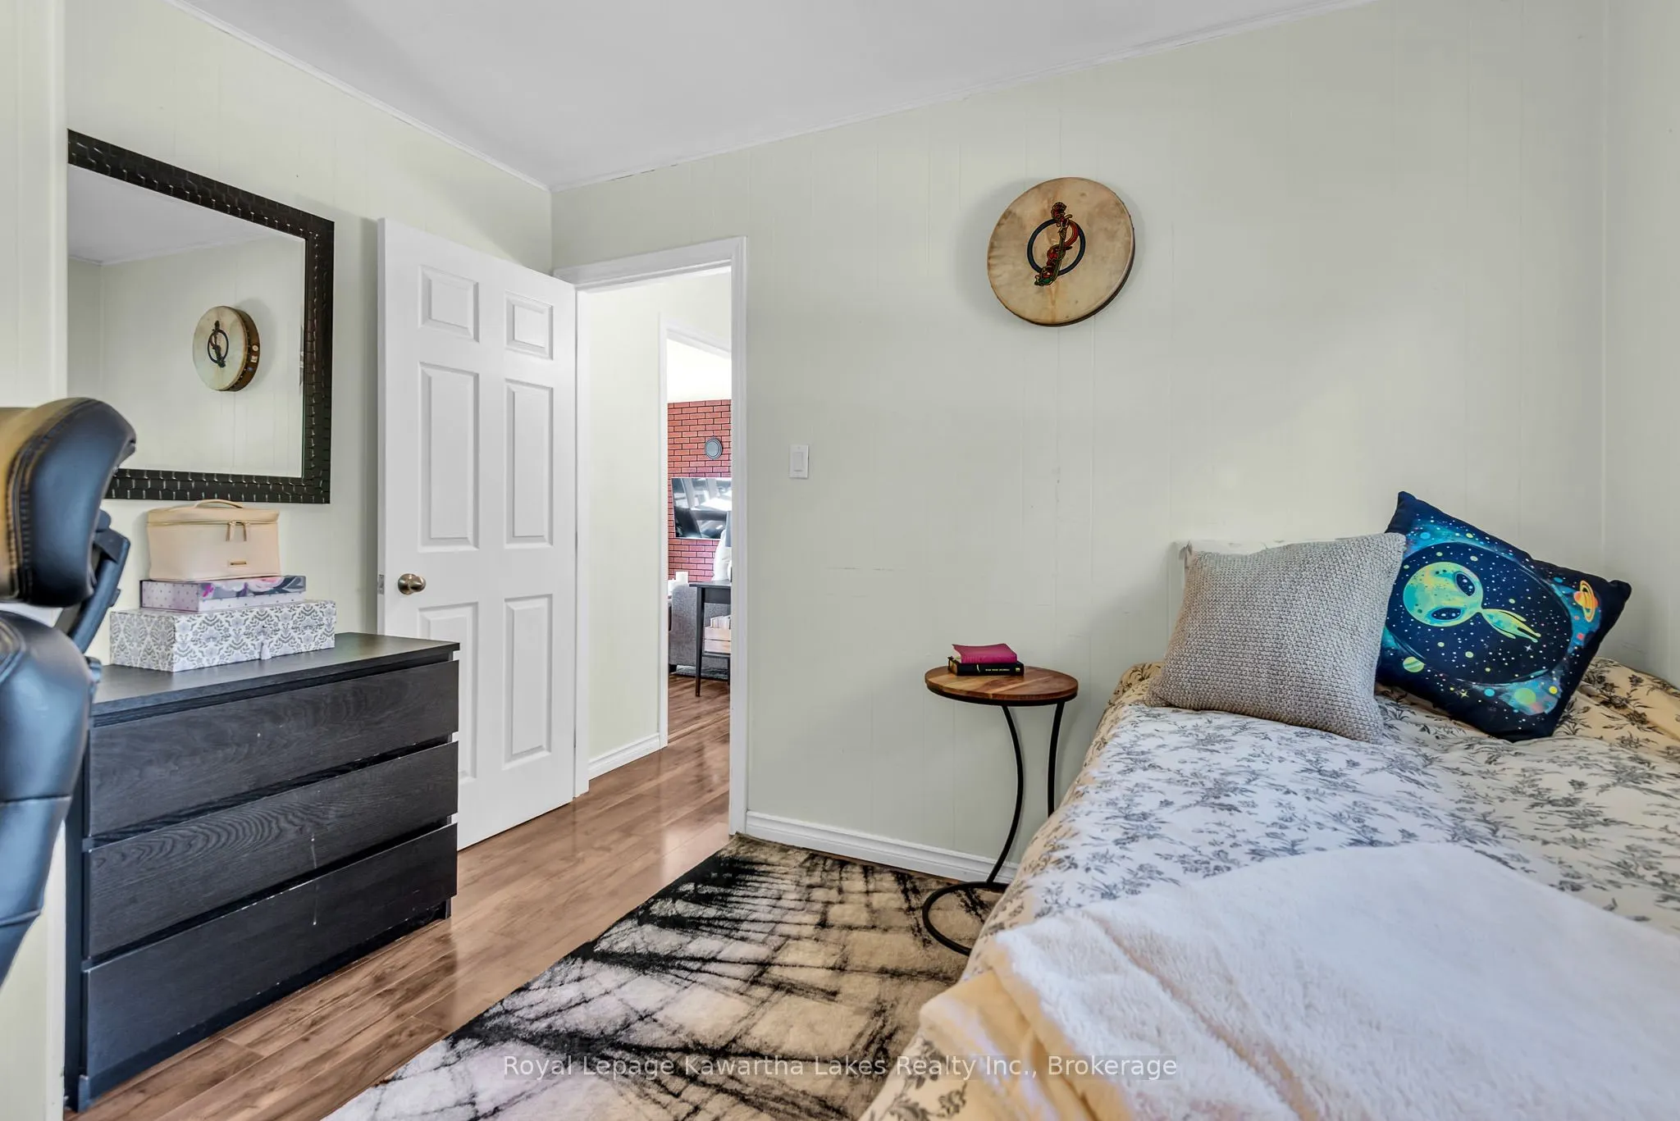
Bedroom 2
-
Dimensions 10.1 x 10.79 feet
108.98 sqft
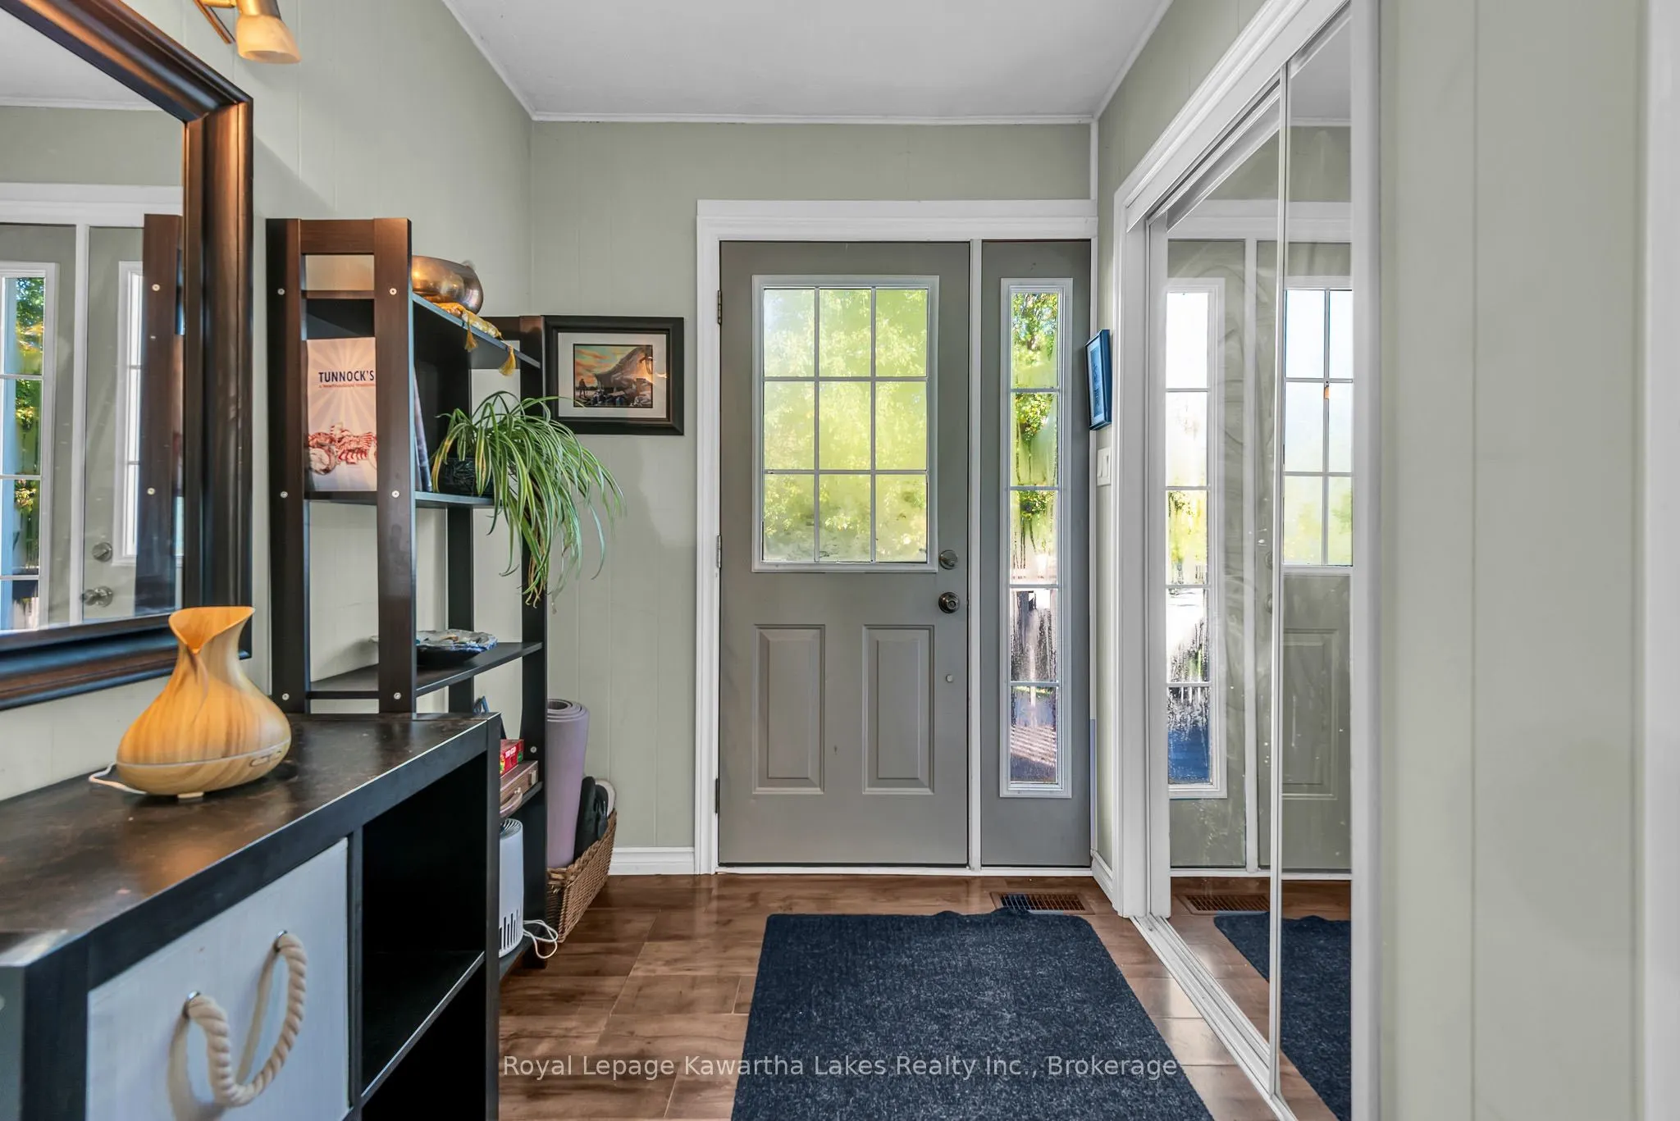
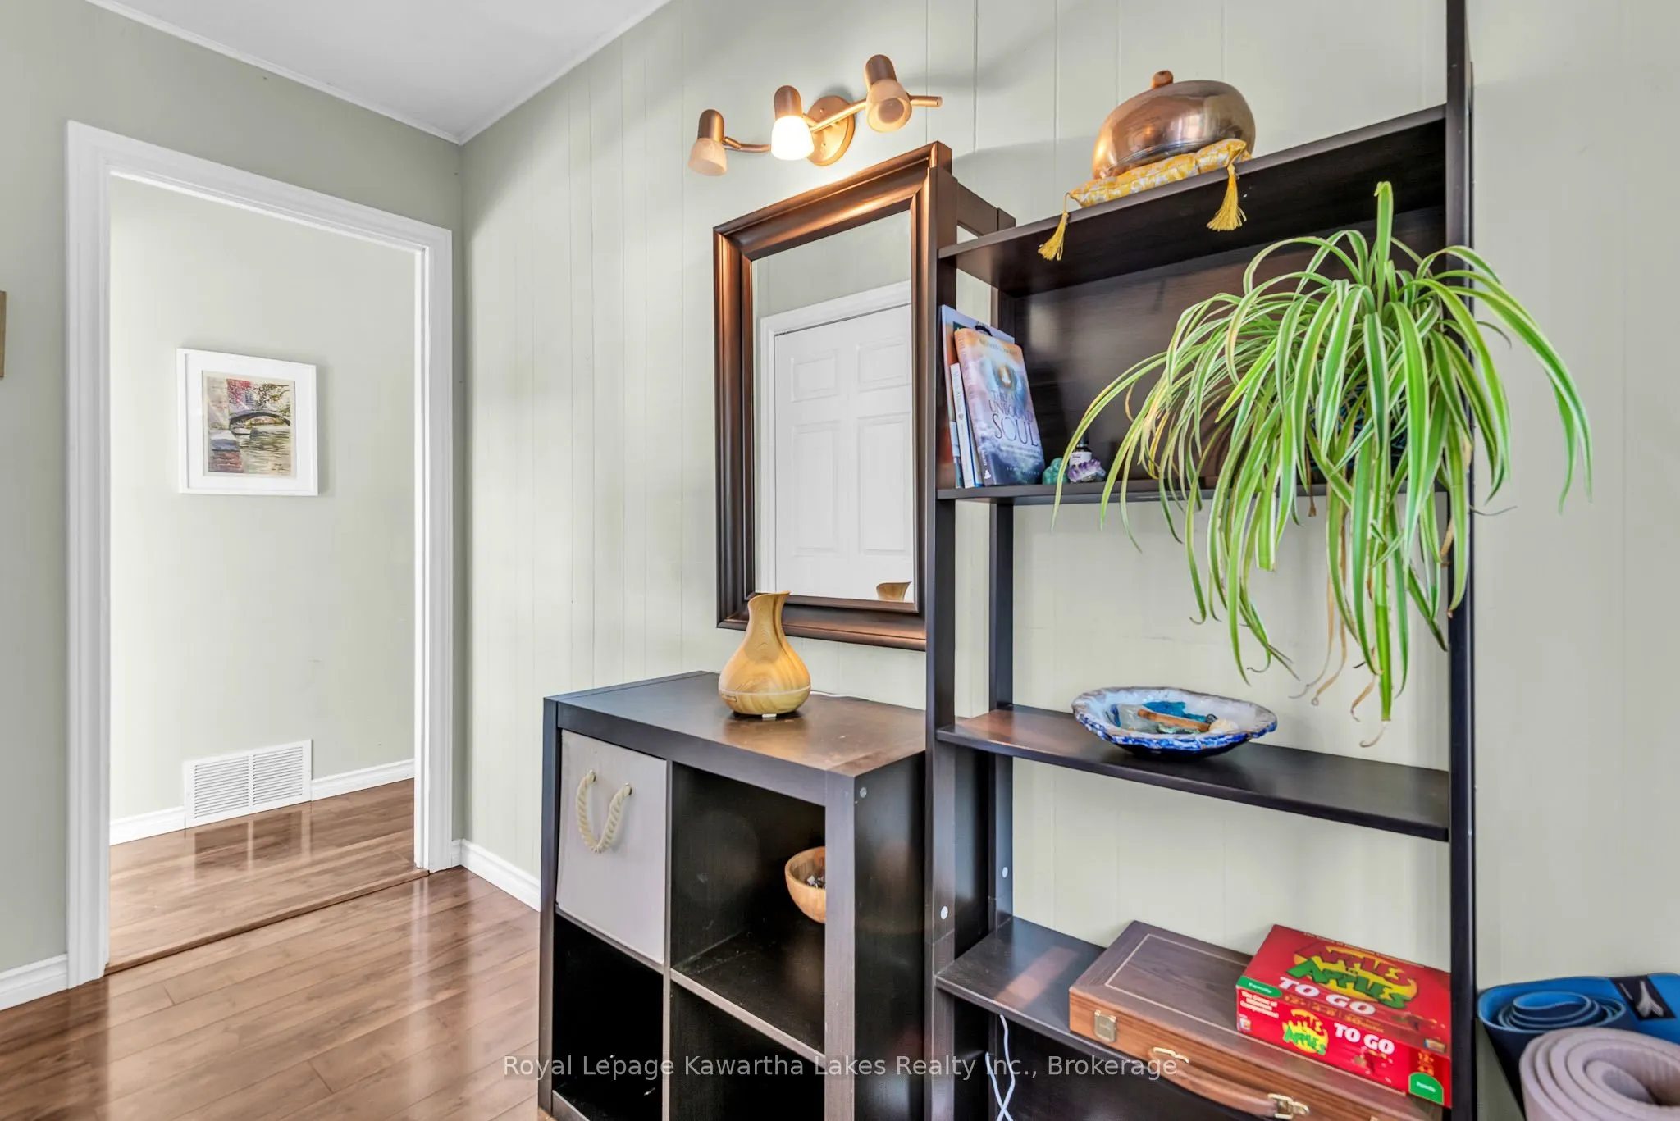
Foyer
-
Dimensions 5.74 x 10.79 feet
61.93 sqft
Kitchen
Open Concept
Dimensions 9.97 x 12.66 feet
126.22 sqft
Living Room
Combined w/Dining
Dimensions 16.73 x 12.66 feet
211.8 sqft
Primary Bedroom
-
Dimensions 8.83 x 10.79 feet
95.28 sqft
Sitting
-
Dimensions 8.73 x 12.66 feet
110.52 sqft
Similar Properties(No results)
Mortgage Calculator
Calculate your estimated monthly mortgage payment
Price
$599,900
$
%
%
Total cost of mortgage
$0
Monthly payment
By clicking Save, we will calculate your estimated mortgage for all properties using the saved values (down payment percentage, interest rate, and amortization).
The accuracy and applicability of this calculator are not guaranteed.