Sign In or Create a Free Account to see full details of this property
Key Facts
Key facts for 194 Mclaughlin Road
Property Type
House, Bungalow
Parking
Attached 2 garage, 2 parking
MLS #
X13869204
Size
1500-2000 sqft
Basement
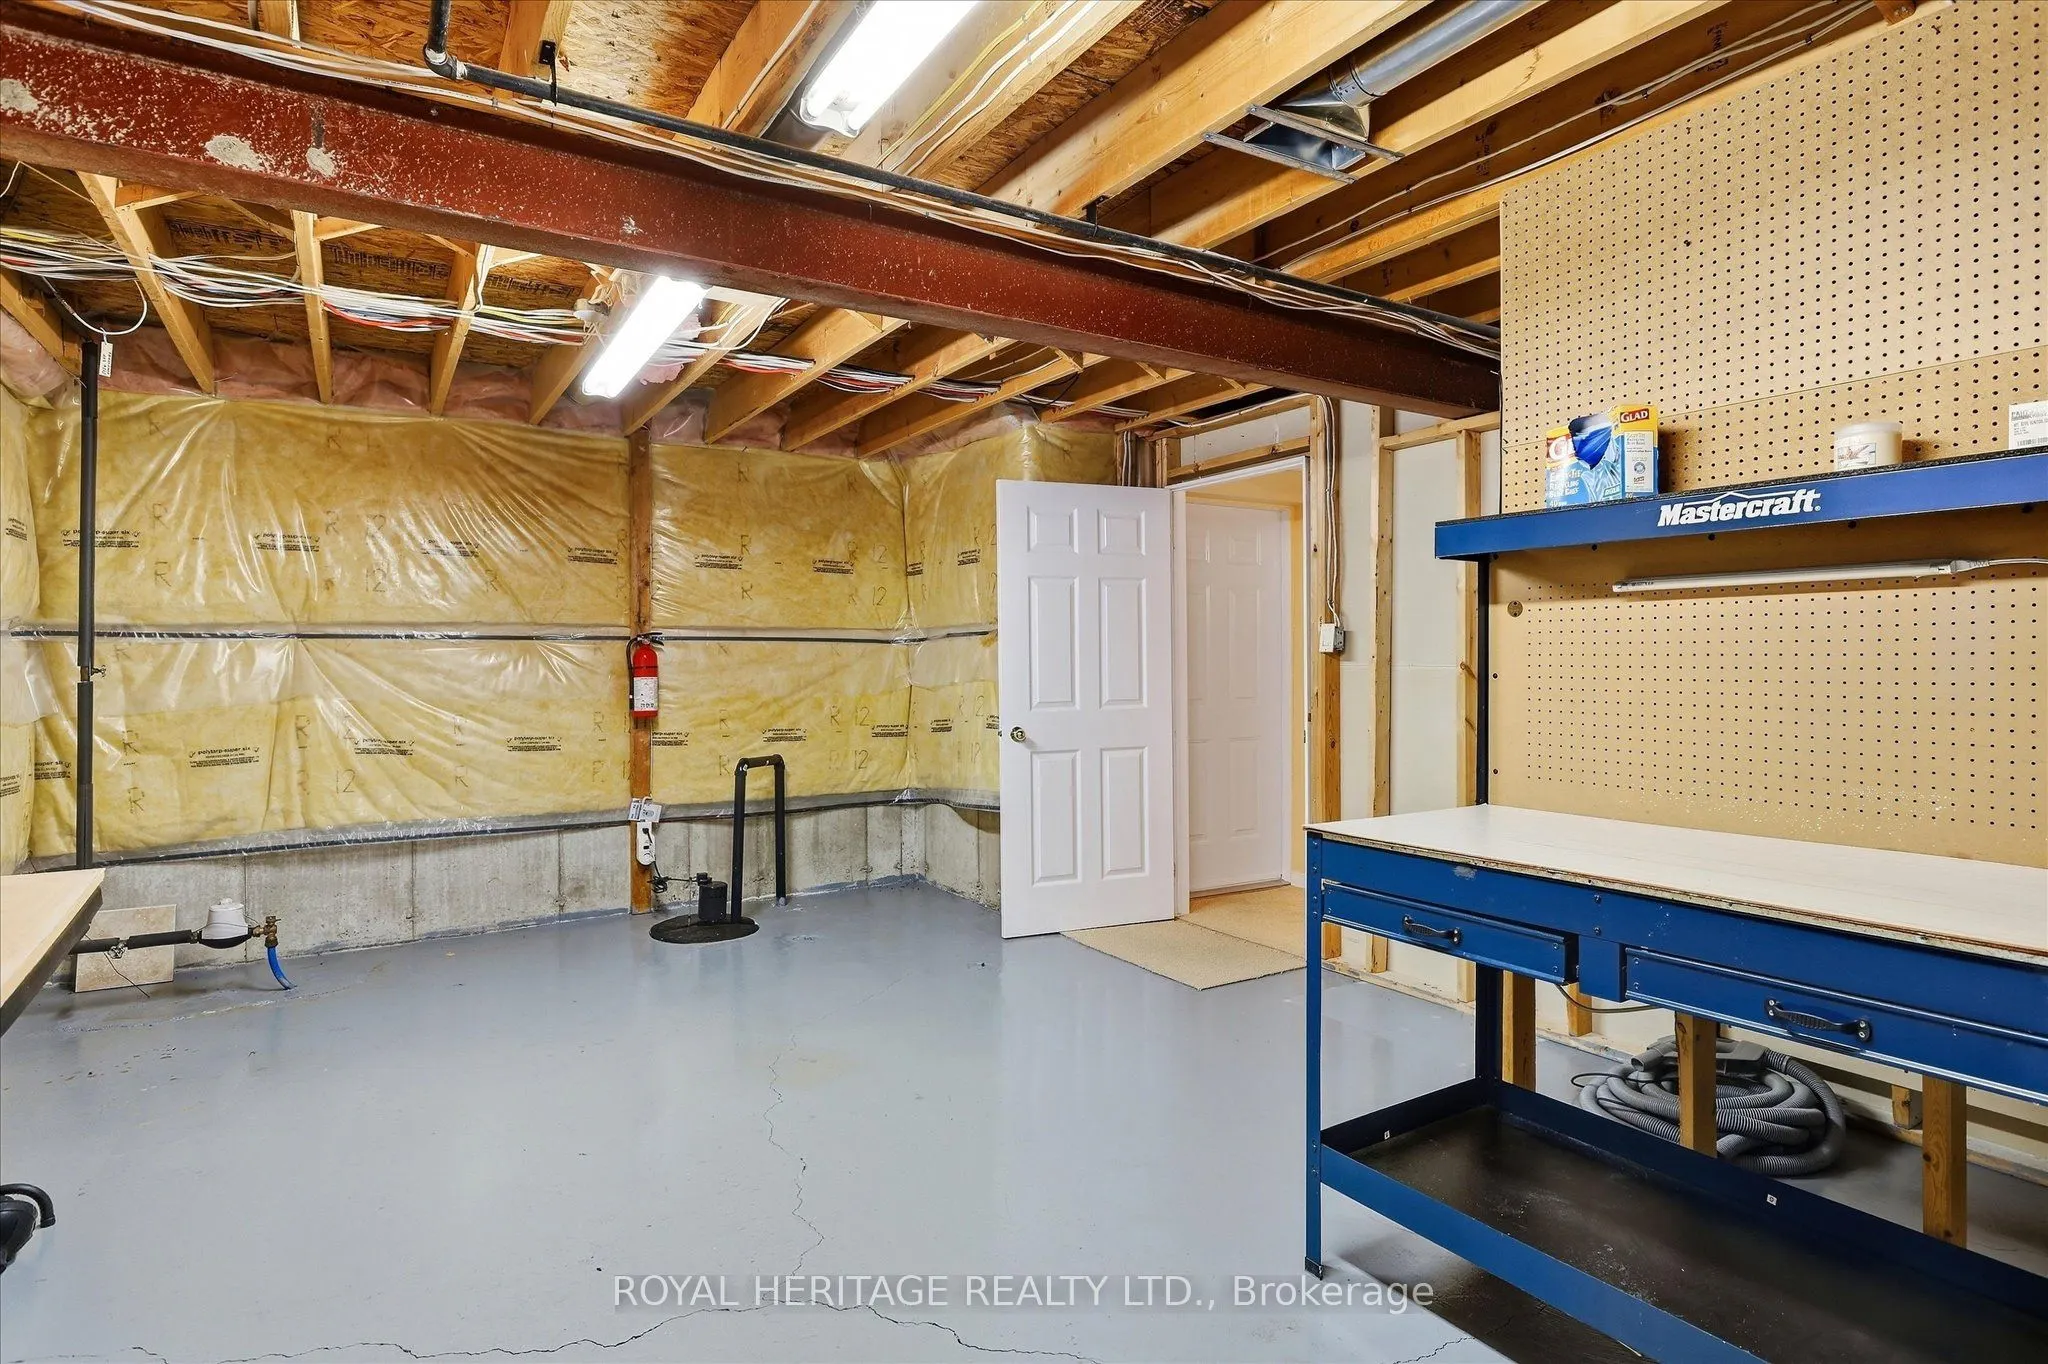
Full,Partially Finished
Listed on
2026-10-06
Lot size
52 x 118.44
Tax
$5,033 /yr
Days on Market
7
Approximate Age
16-30
Maintenance Fee
-
Description
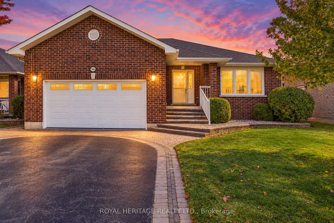
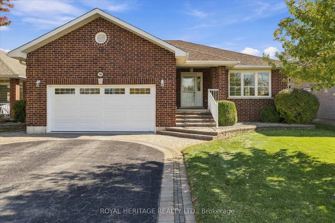
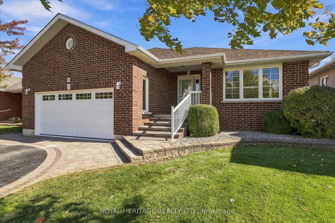
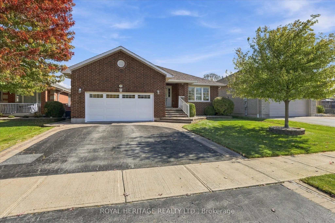
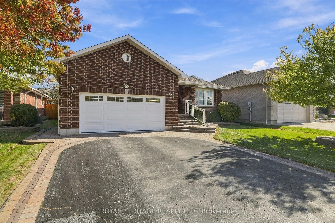
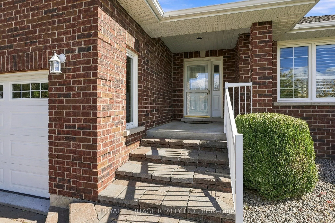
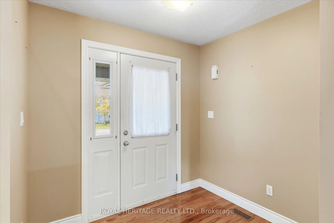
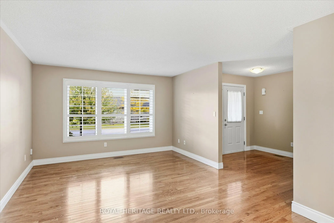
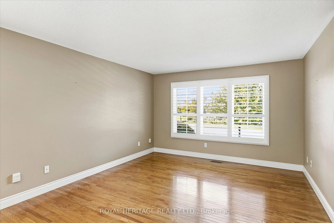
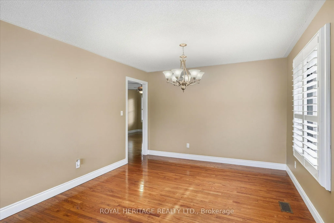
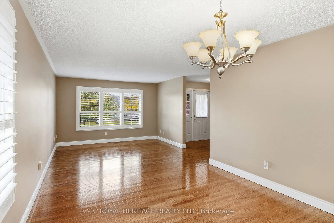
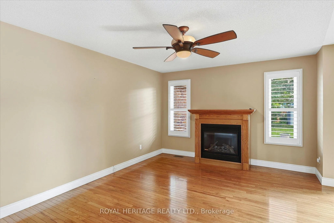
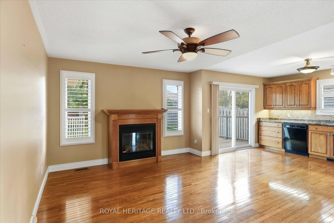
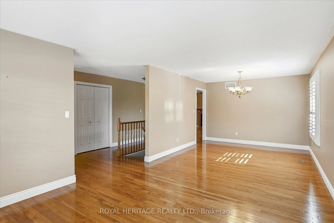
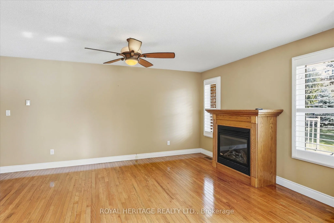
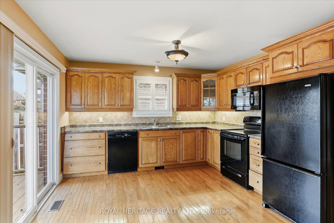
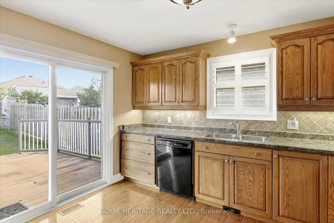
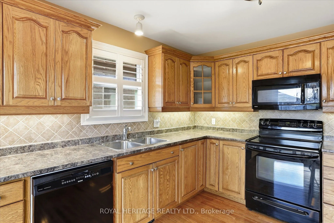
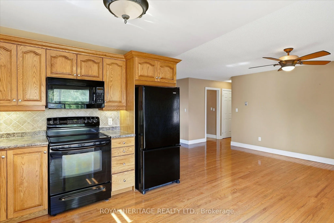
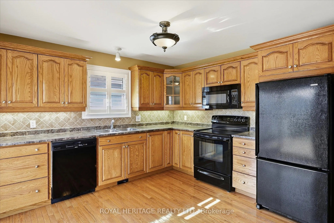
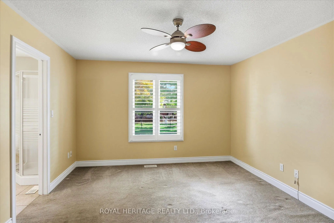
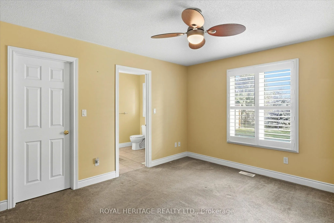
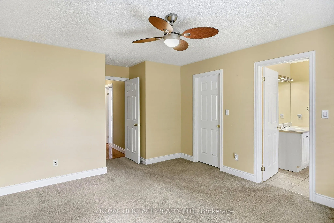
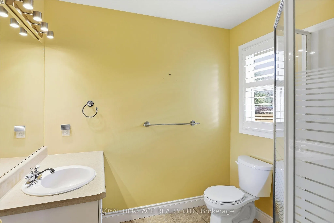
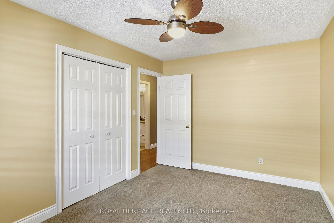
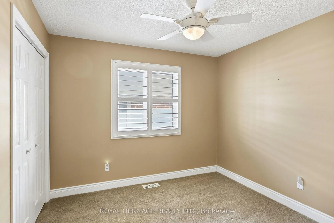
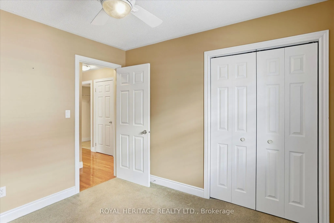
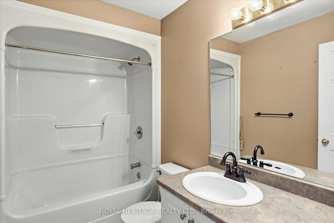
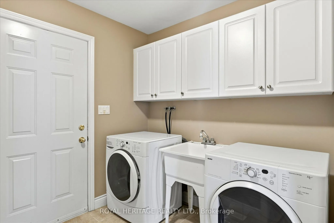
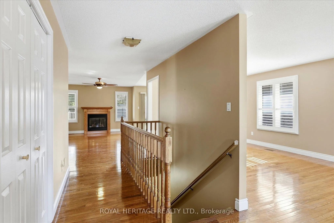
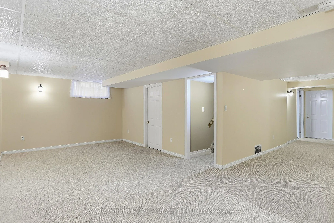
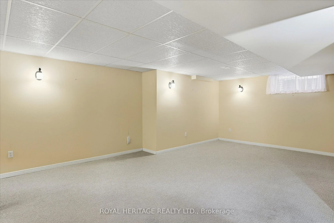
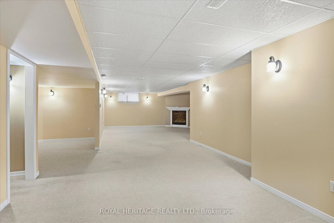
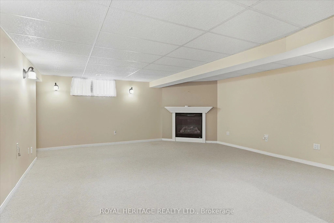
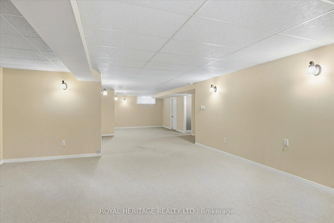
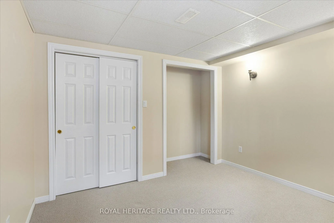
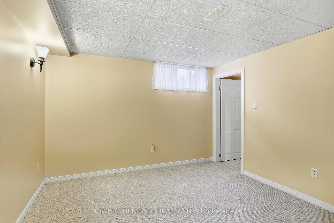
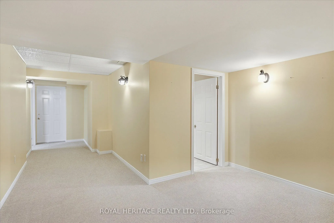
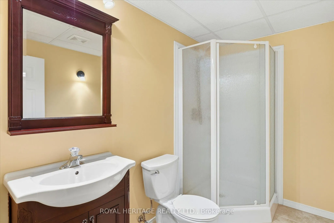
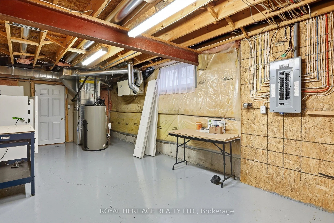
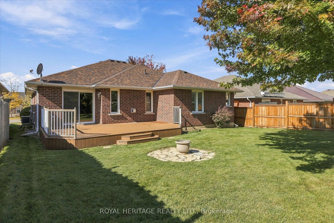
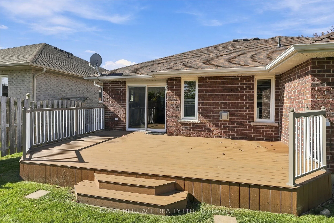
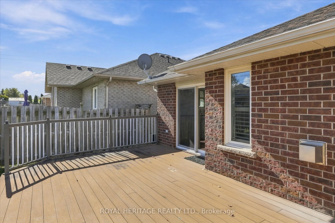
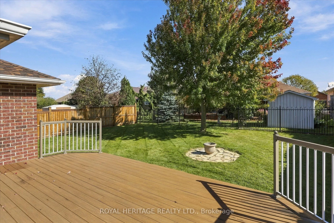
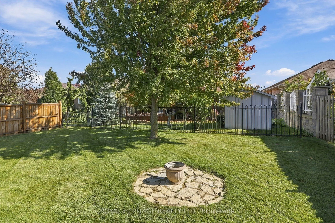
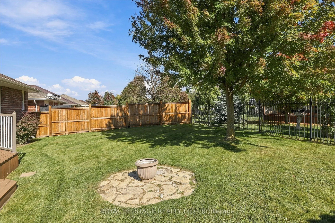
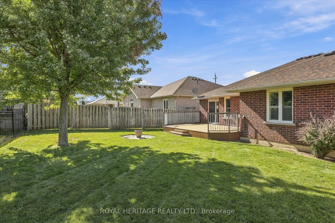
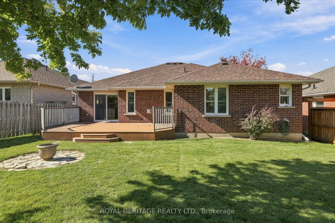
Welcome Home!This move in ready spacious 3+1 bedroom, 3-bathroom bungalow offers over 1,600 sq. ft. of comfortable main-floor living, with plenty of additional space downstairs for family, friends and entertaining.The bright main floor features a welcoming living and dining room combination, perfect... for hosting family and friends, along with a cozy family room with a gas fireplace. The kitchen offers a convenient walkout to the deck, where you can enjoy your morning coffee and the eastern exposure and beautiful morning sun.A practical main-floor laundry room with direct garage access adds everyday convenience. The spacious primary bedroom includes a walk-in closet and private 3-piece ensuite and walk-in closet.The full basement adds even more possibilities, featuring another gas fireplace and plenty of room to create the ultimate games room, home bar, recreation area, gym, office-or whatever suits your lifestyle.And the location is hard to beat! Enjoy the convenience of being within walking distance to amenities, with schools, parks, the community centre and the Kawartha Trans Canada Trail all close by.A home with space, comfort, convenience and room to make it your own-inside and out.
Hardwood Floor, California Shutters, Combined w/Living
Dimensions 12.3 x 11.29 feet
138.87 sqft
Family Room
Gas Fireplace, Gas Fireplace, Combined w/Kitchen
Dimensions 19.32 x 12.07 feet
233.19 sqft
Kitchen
W/O To Deck, Combined w/Family
Dimensions 12.14 x 10.14 feet
123.1 sqft
Laundry
W/O To Garage
Dimensions 9.68 x 6.53 feet
63.21 sqft
Living Room
Hardwood Floor, Combined w/Dining, California Shutters
Dimensions 12.83 x 13.06 feet
167.56 sqft
Other
-
Dimensions 9.38 x 5.68 feet
53.28 sqft
Primary Bedroom
Broadloom, Walk-In Closet(s), 3 Pc Ensuite
Dimensions 16.54 x 12.2 feet
201.79 sqft
Recreation
Gas Fireplace, Breakfast Area
Dimensions 40.91 x 26.02 feet
1064.48 sqft
Similar Properties(No results)
Mortgage Calculator
Calculate your estimated monthly mortgage payment
Price
$699,900
$
%
%
Total cost of mortgage
$0
Monthly payment
By clicking Save, we will calculate your estimated mortgage for all properties using the saved values (down payment percentage, interest rate, and amortization).
The accuracy and applicability of this calculator are not guaranteed.