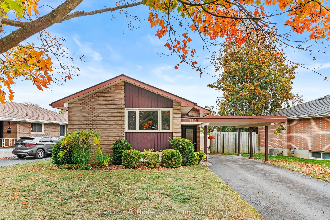
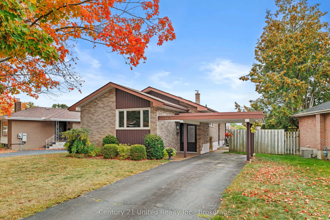
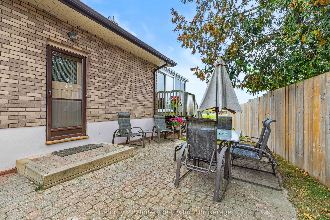
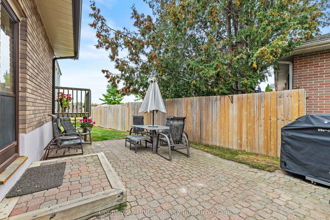
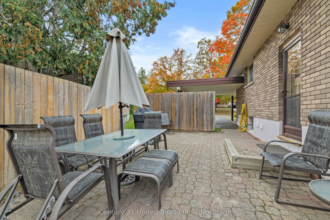
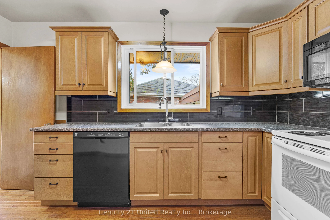
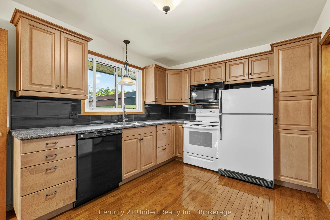
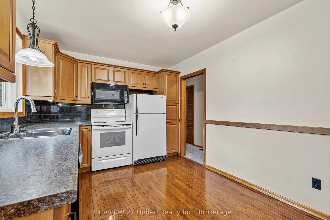
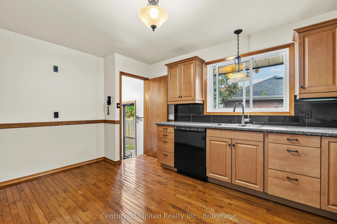
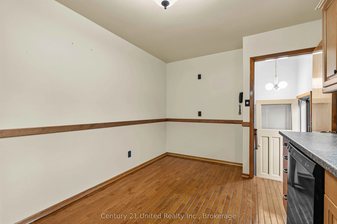
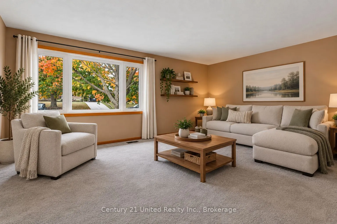
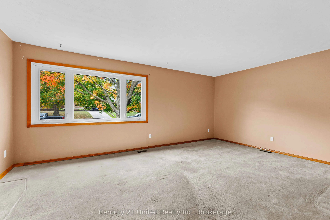
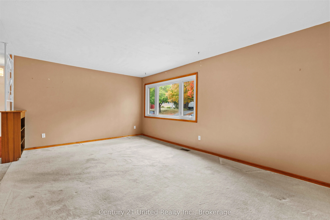
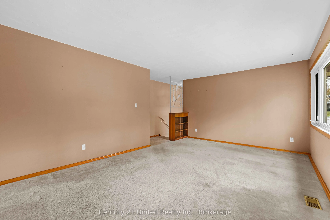
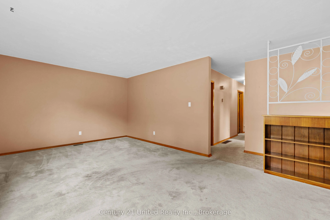
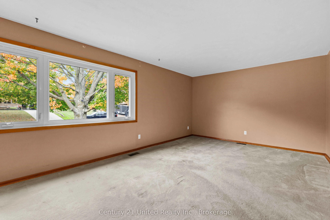
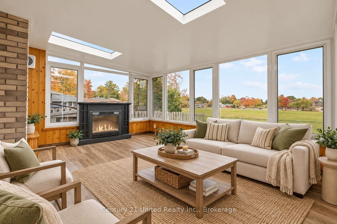
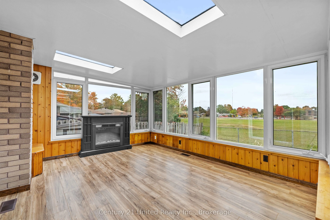
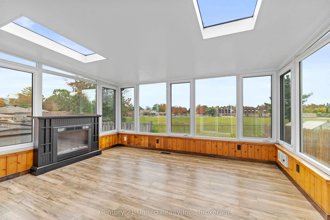
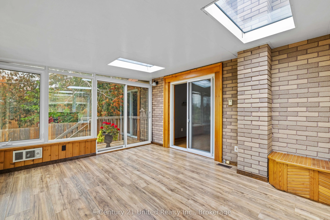
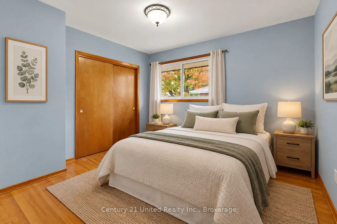
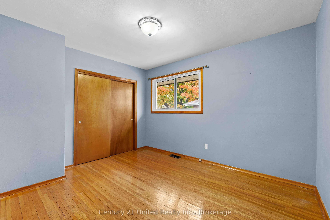
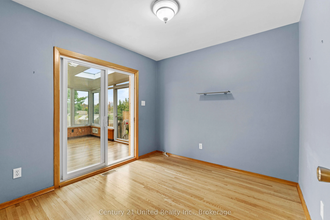
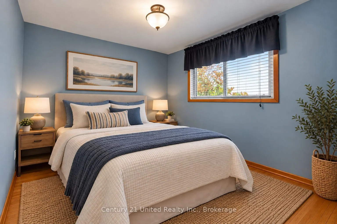
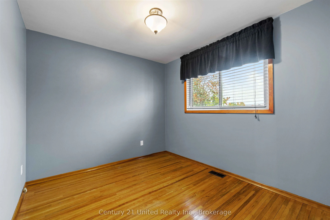
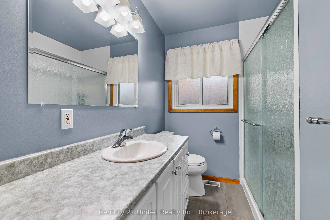
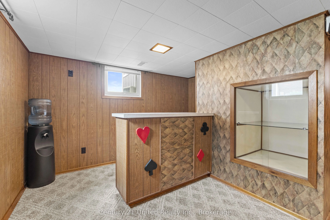
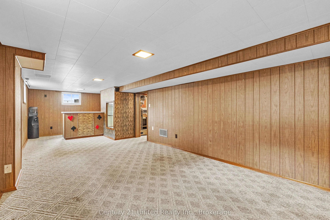
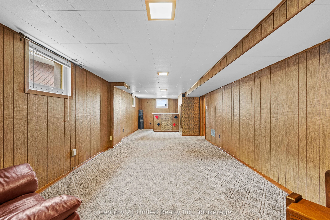
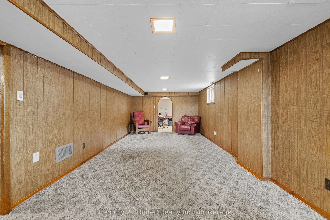
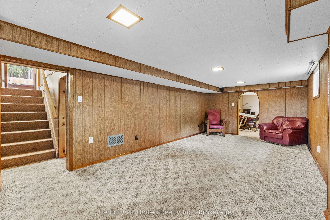
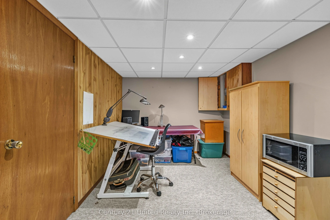
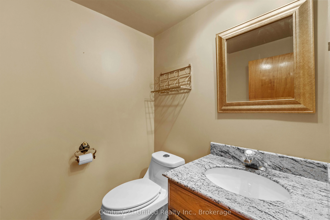
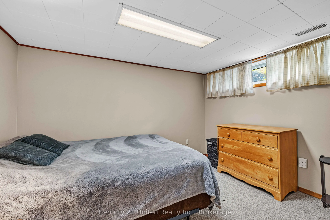
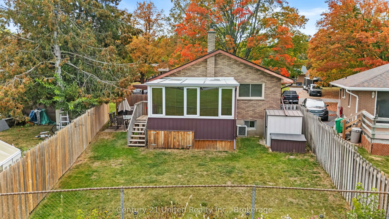
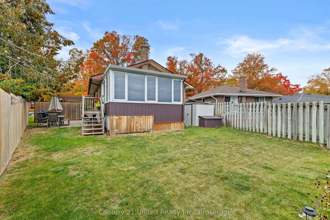
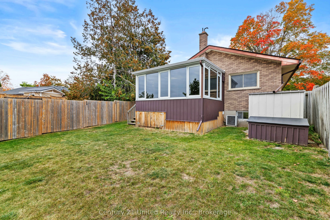
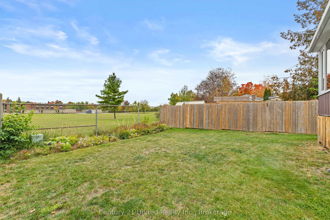
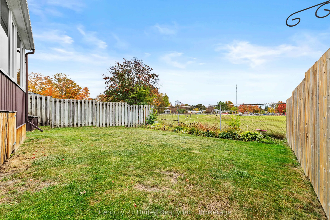
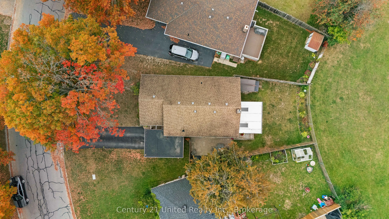
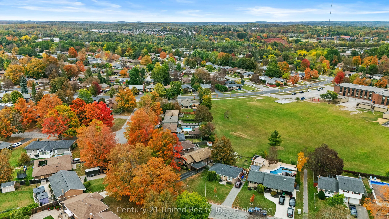
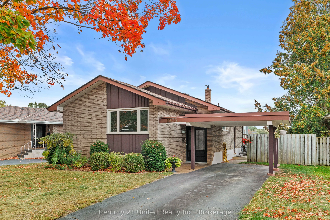
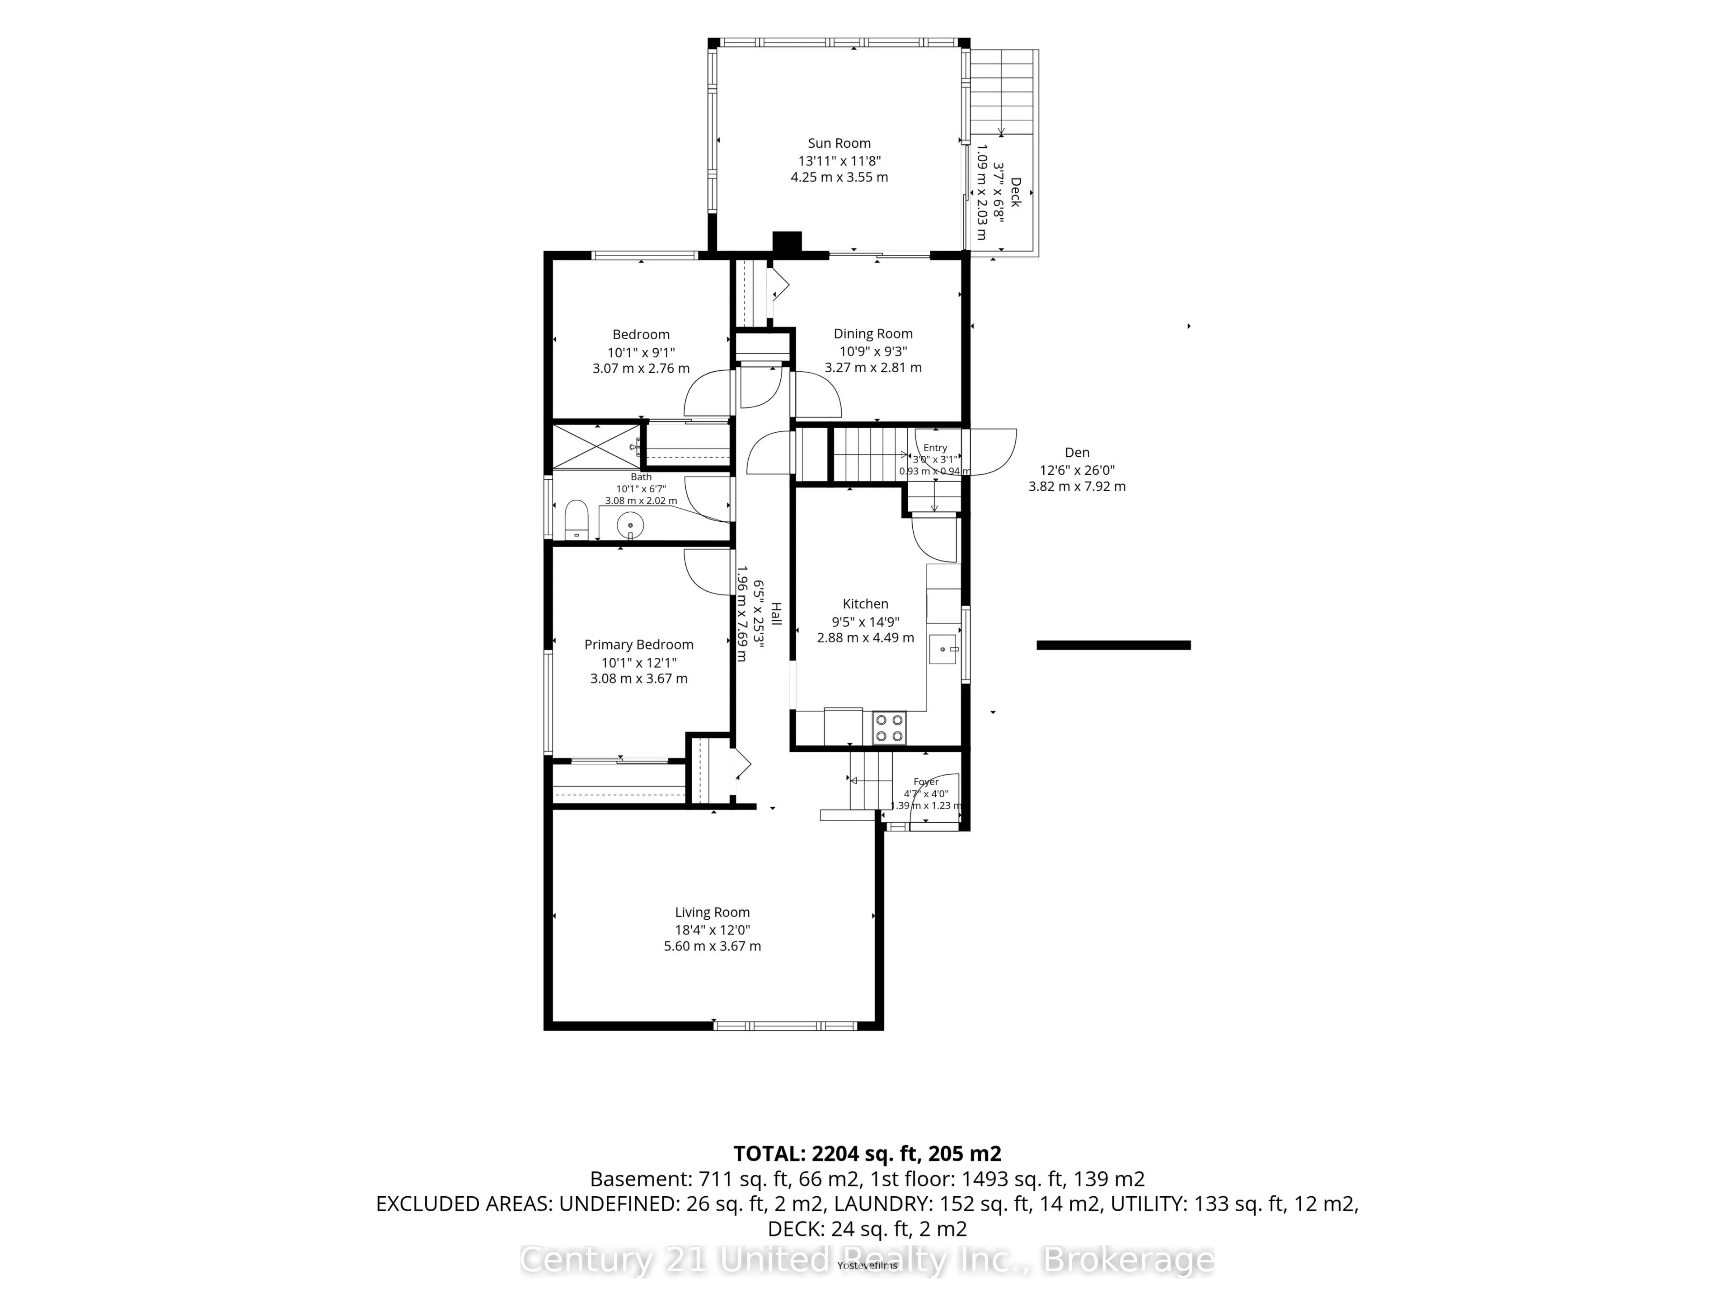
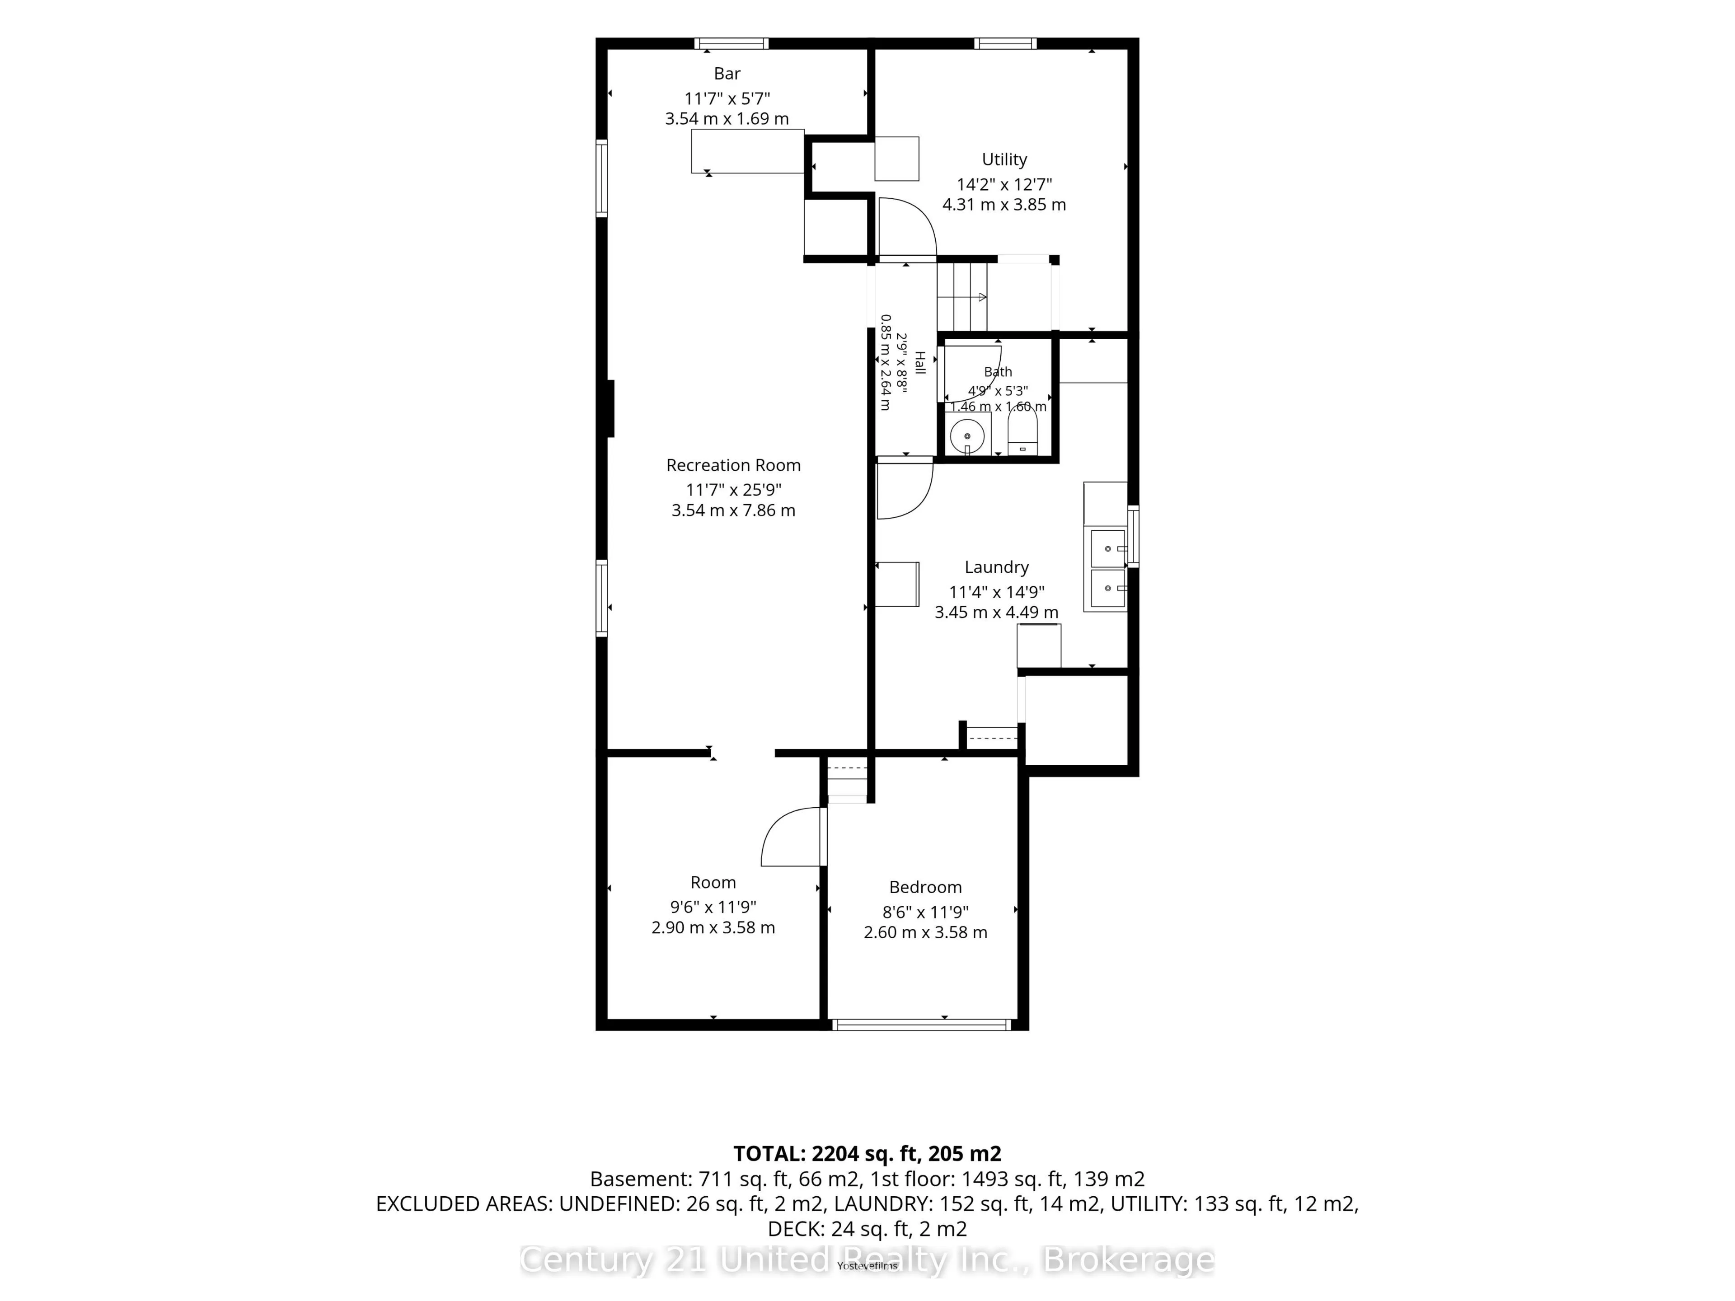
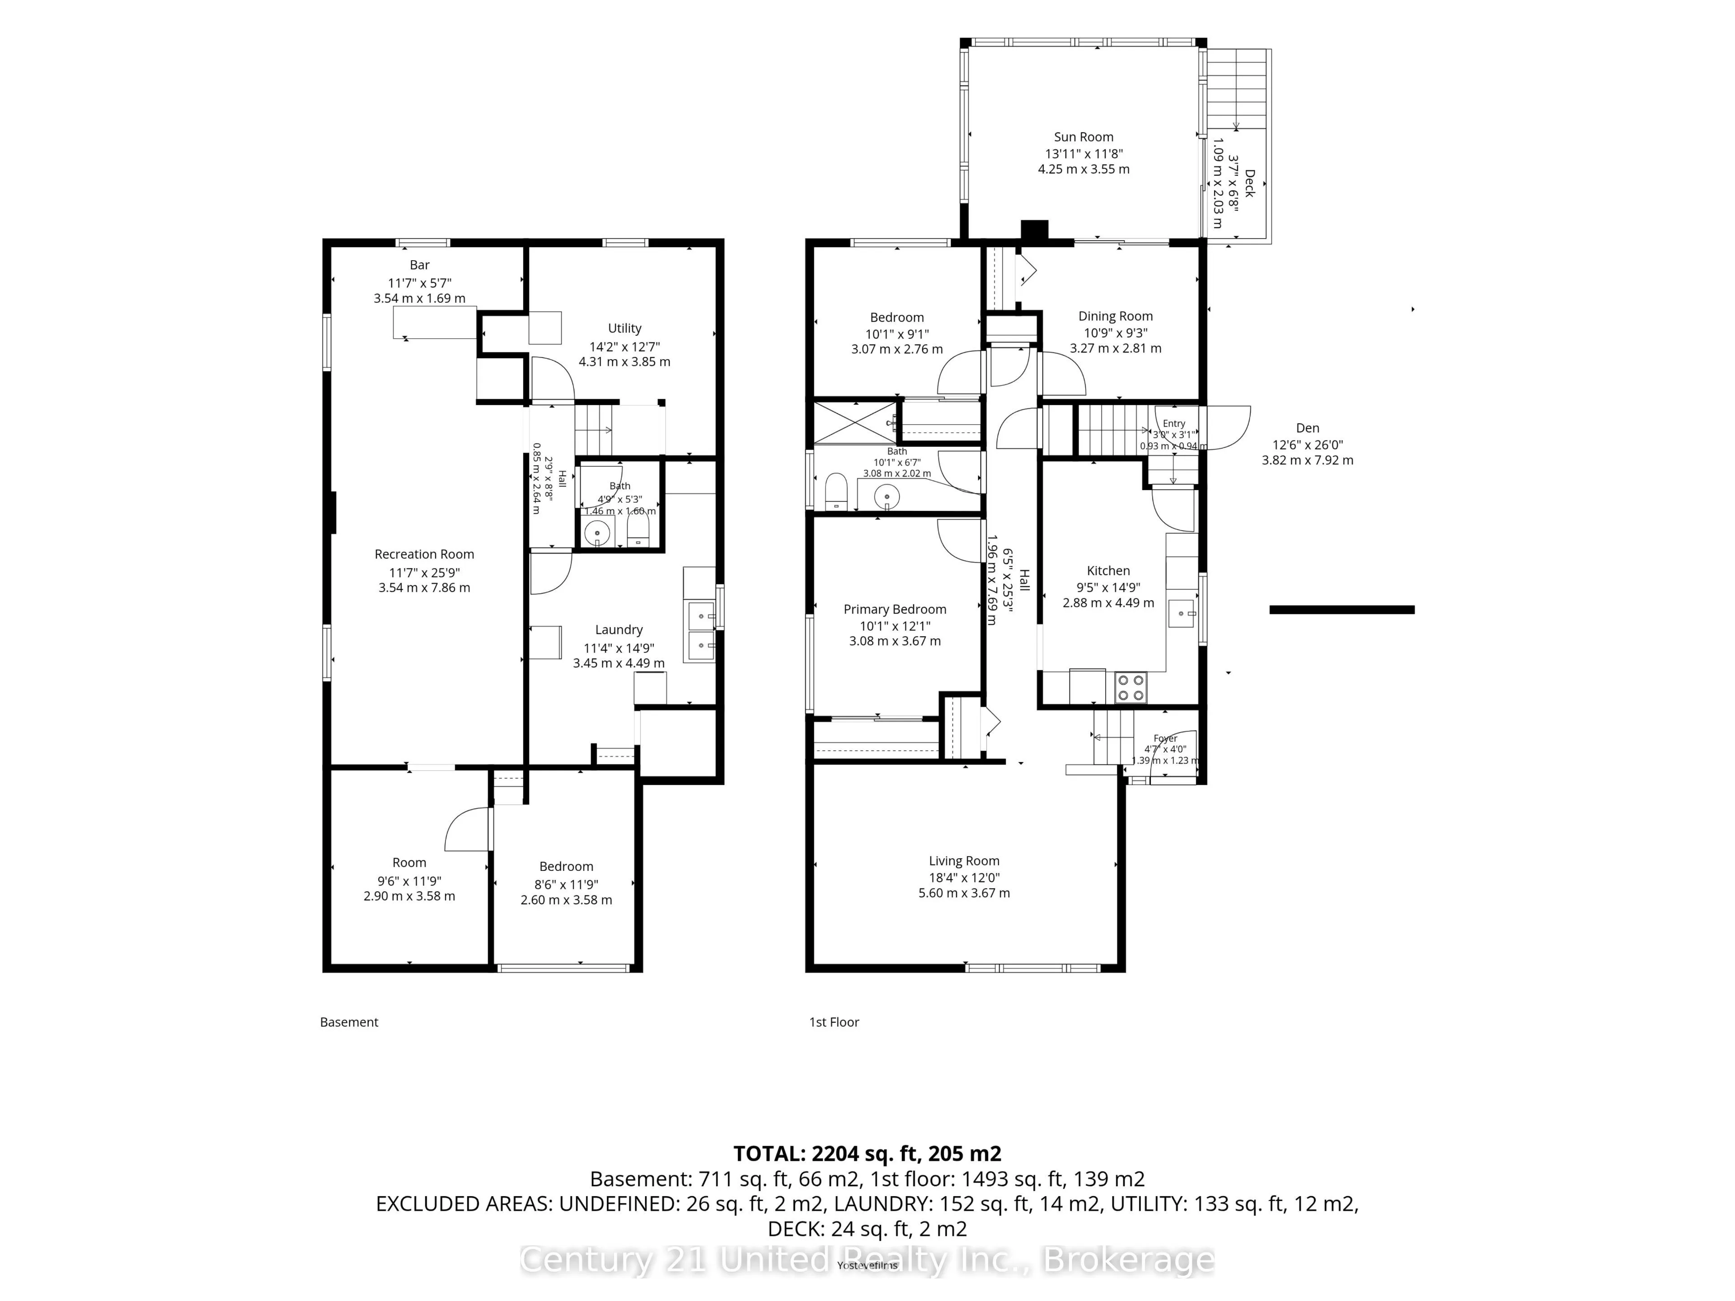
Welcome to 1175 Edmison Drive, a beautifully maintained 4-bedroom, 2-bathroom home nestled in Peterborough's sought-after North End, where mature trees, peaceful streets and a strong family-oriented community come together. The main level offers a comfortable and functional layout with three bedroom...s, while the lower level provides an additional bedroom and bathroom, perfect for a growing family, guests, a home office or added flexibility. One of the true highlights of this home is the gorgeous 4 season sunroom, offering a bright and inviting space to relax, enjoy your morning coffee or take in views of the beautifully maintained yard. The home also features a convenient side entrance with direct access to the lower level, offering excellent potential for a future in-law suite or rental opportunity with separate access. Outside, you'll find a fully fenced backyard, patio area and carport, providing plenty of space for outdoor entertaining, children and pets. Best of all, the property backs directly onto Edmison Heights Public School, meaning there are no rear neighbours and offering an exceptional sense of privacy and openness. Located just steps from beautiful walking trails and surrounded by the mature trees and quiet streets that make Peterborough's North End so desirable, this is a wonderful opportunity to settle into a welcoming, established neighbourhood.
Full Property Details
Interior
Bedrooms
3
Bedrooms Plus
1
Total Bedrooms
4
Washrooms
2
Square Footage
700-1100 sqft
Basement
Full
Heating Source
Gas
Heating Fuel
Forced Air
Air Conditioning
Central Air
Family Room
No
Kitchens
1
Total Kitchens
1
Fireplace Features
Yes
Bedrooms
3
Bedrooms Plus
1
Total Bedrooms
4
Washrooms
2
Square Footage
700-1100 sqft
Basement
Full
Heating Source
Gas
Heating Fuel
Forced Air
Air Conditioning
Central Air
Family Room
No
Kitchens
1
Total Kitchens
1
Fireplace Features
Yes
Exterior
Depth
110.0
Front
65.0
Lot Size
65 x 110.0 ft
Pool
None
Parking Spaces
2
Total Parking Spaces
3.00
Parking Description
Carport
Garage Spaces
1
Depth
110.0
Front
65.0
Lot Size
65 x 110.0 ft
Pool
None
Parking Spaces
2
Total Parking Spaces
3.00
Parking Description
Carport
Garage Spaces
1
Building Description
Style
Bungalow
Home Type
House
Subtype
Detached
Property Orientation
South
Exterior Finish
Brick,Vinyl Siding
Sewers
Sewer
Water Supply
Municipal
Possession Date
No Data
Style
Bungalow
Home Type
House
Subtype
Detached
Property Orientation
South
Exterior Finish
Brick,Vinyl Siding
Sewers
Sewer
Water Supply
Municipal
Possession Date
No Data
Community
Community
Northcrest Ward 5
Community
Northcrest Ward 5
Taxes & Fees
Taxes
$4,685.35 /yr
Tax Year
2026
Occupancy
Owner
Taxes
$4,685.35 /yr
Tax Year
2026
Occupancy
Owner
Room Types
Bedroom
-
Dimensions 8.53 x 11.75 feet
100.23 sqft
Bedroom 2
-
Dimensions 10.07 x 9.06 feet
91.23 sqft
Bedroom 3
-
Dimensions 10.73 x 9.22 feet
98.93 sqft
Den
-
Dimensions 9.51 x 11.75 feet
111.74 sqft
Foyer
-
Dimensions 4.56 x 4.04 feet
18.42 sqft
Kitchen
-
Dimensions 9.45 x 14.73 feet
139.2 sqft
Laundry
-
Dimensions 11.32 x 14.73 feet
166.74 sqft
Living Room
-
Dimensions 18.37 x 12.04 feet
221.17 sqft
Primary Bedroom
-
Dimensions 10.1 x 12.04 feet
121.6 sqft
Recreation
-
Dimensions 11.61 x 25.79 feet
299.42 sqft
Sunroom
-
Dimensions 13.94 x 11.65 feet
162.4 sqft
Utility Room
-
Dimensions 14.14 x 12.63 feet
178.59 sqft
Similar Properties(No results)
Mortgage Calculator
Calculate your estimated monthly mortgage payment
Price
$529,900
$
%
%
Total cost of mortgage
$0
Monthly payment
By clicking Save, we will calculate your estimated mortgage for all properties using the saved values (down payment percentage, interest rate, and amortization).
The accuracy and applicability of this calculator are not guaranteed.