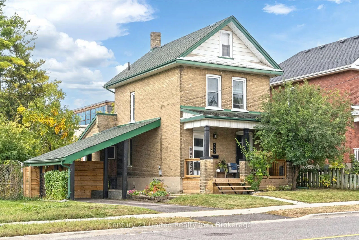
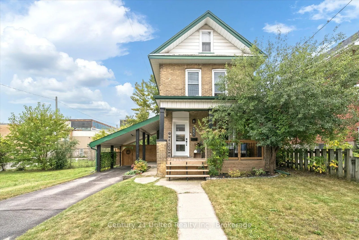
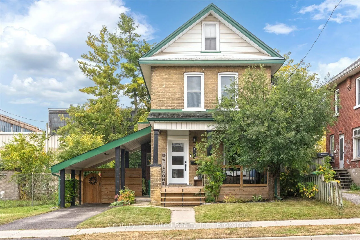
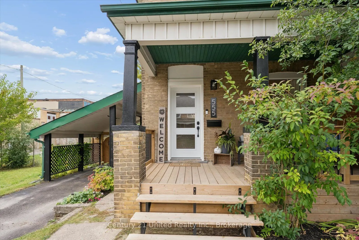
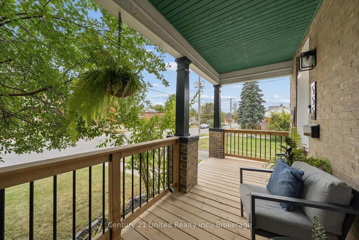
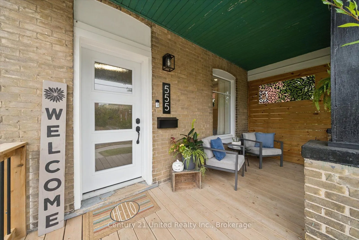
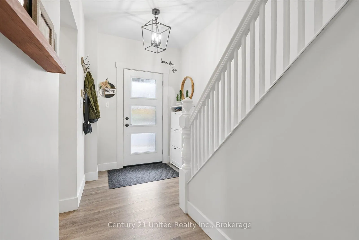
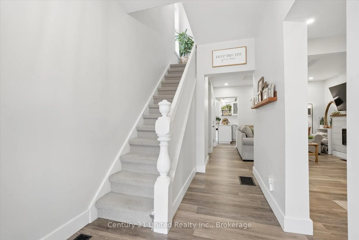
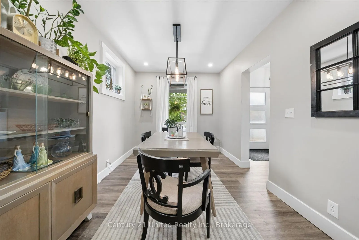
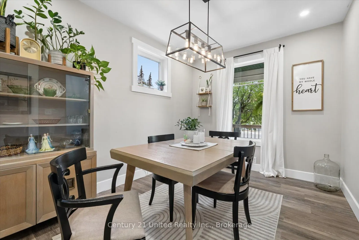
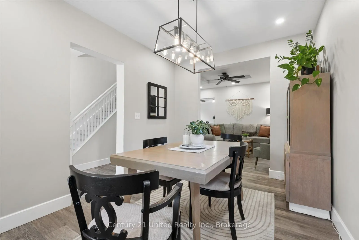
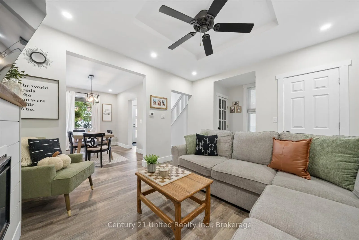
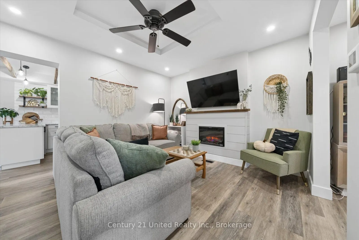
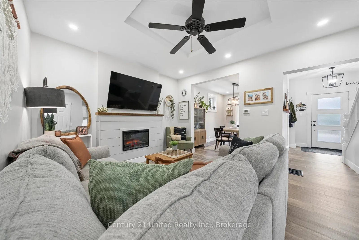
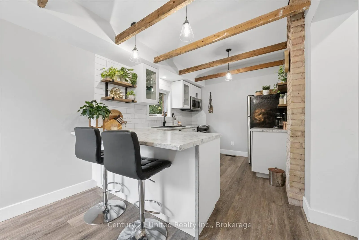
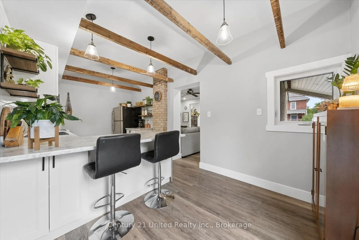
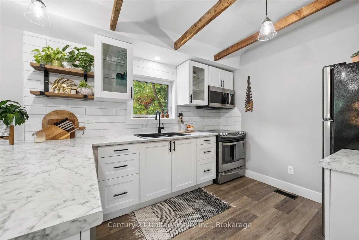
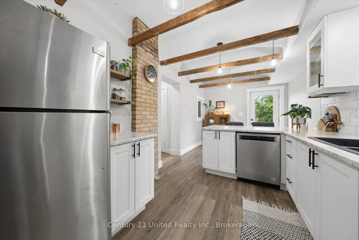
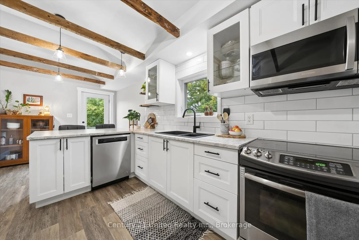
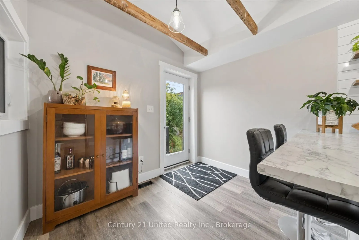
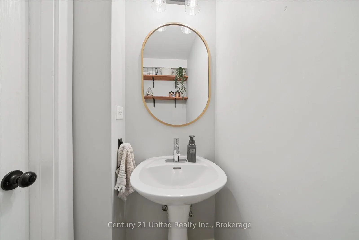
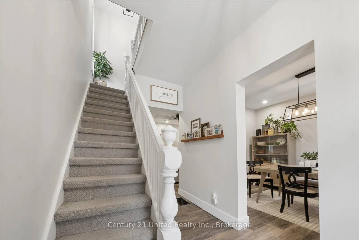
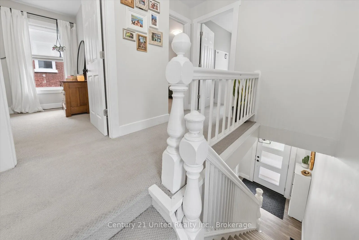
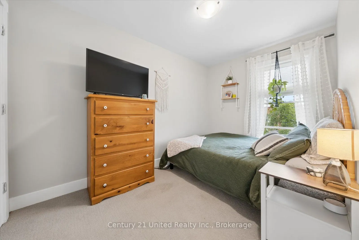
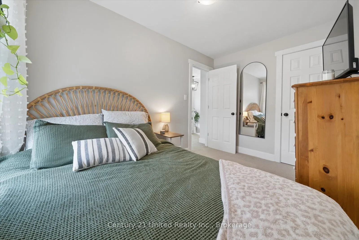
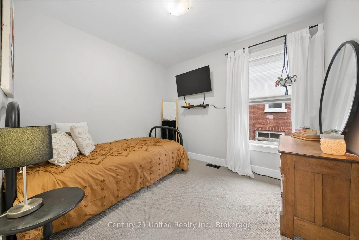
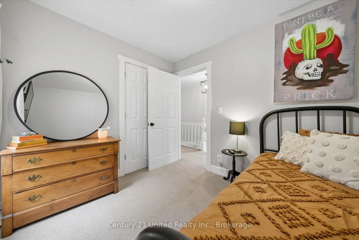
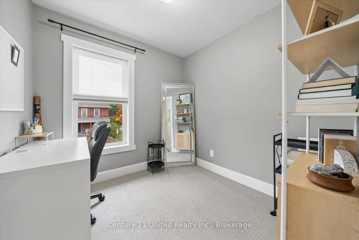
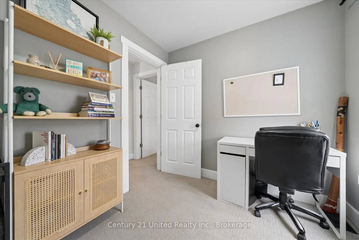
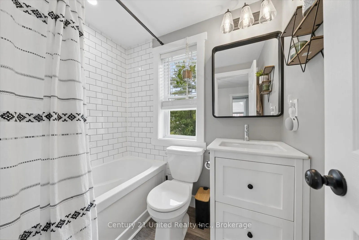
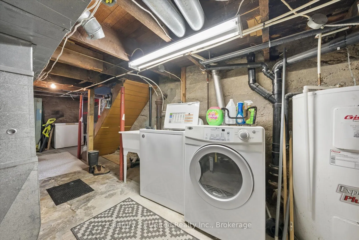
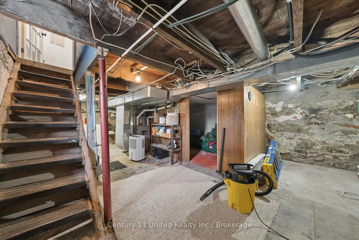
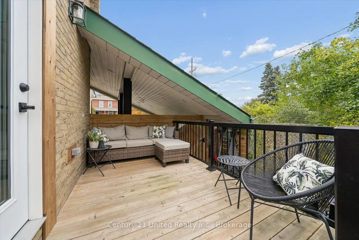
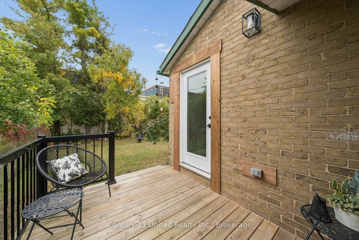
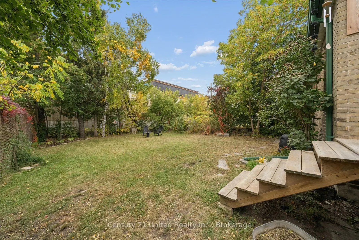
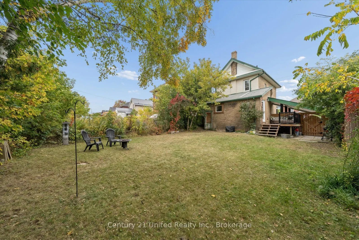
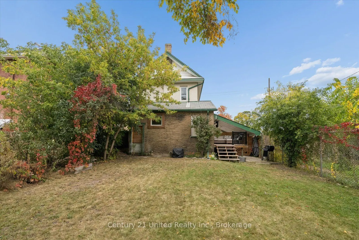
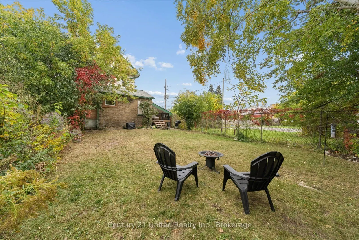
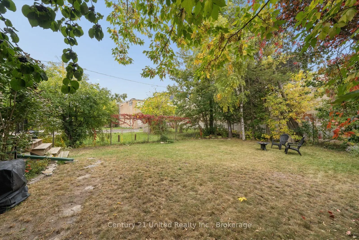
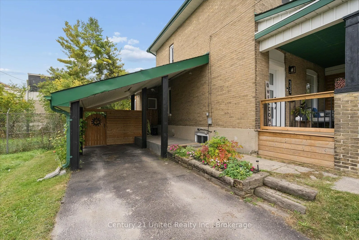
Move in ready and centrally located, this beautifully updated 3 bedroom home offers a fresh, modern feel with neutral finishes throughout. Step inside to a bright and welcoming interior where extensive updates have already been taken care of, including new windows and doors, drywall, flooring, carpe...ting, updated bathrooms and a refreshed kitchen. The bright, new kitchen in 2021 offers a walkout to the backyard, making it easy to extend everyday living outdoors. With a 3 piece main bath plus an additional 2 piece bath, the home offers a practical layout for families, first time buyers or anyone looking for a property they can simply move into and enjoy. Outside, you'll find a fully fenced yard along with newer front and back decks, providing plenty of space for kids, pets, entertaining or relaxing outdoors. Additional features include central air, natural gas heating, an electric fireplace, an asphalt driveway with parking for two, a carport and an unfinished basement offering useful storage and additional potential.
Full Property Details
Interior
Bedrooms
3
Total Bedrooms
3
Washrooms
2
Square Footage
700-1100 sqft
Basement
Unfinished
Heating Source
Gas
Heating Fuel
Forced Air
Air Conditioning
Central Air
Family Room
No
Kitchens
1
Total Kitchens
1
Fireplace Features
Yes
Bedrooms
3
Total Bedrooms
3
Washrooms
2
Square Footage
700-1100 sqft
Basement
Unfinished
Heating Source
Gas
Heating Fuel
Forced Air
Air Conditioning
Central Air
Family Room
No
Kitchens
1
Total Kitchens
1
Fireplace Features
Yes
Exterior
Depth
102.81
Front
39.0
Acreage
< .50
Driveway
Private
Lot Size
39 x 102.81 ft
Pool
None
Parking Spaces
1
Total Parking Spaces
2.00
Parking Description
Carport
Garage Spaces
1
Depth
102.81
Front
39.0
Acreage
< .50
Driveway
Private
Lot Size
39 x 102.81 ft
Pool
None
Parking Spaces
1
Total Parking Spaces
2.00
Parking Description
Carport
Garage Spaces
1
Building Description
Style
2 1/2 Storey
Home Type
House
Subtype
Detached
Property Orientation
South
Exterior Finish
Brick
Sewers
Sewer
Water Supply
Municipal
Possession Date
No Data
Style
2 1/2 Storey
Home Type
House
Subtype
Detached
Property Orientation
South
Exterior Finish
Brick
Sewers
Sewer
Water Supply
Municipal
Possession Date
No Data
Community
Community
Town Ward 3
Community
Town Ward 3
Taxes & Fees
Taxes
$4,080.79 /yr
Tax Year
2026
Occupancy
Owner
Taxes
$4,080.79 /yr
Tax Year
2026
Occupancy
Owner
Room Types
Bathroom
2 Pc Bath
Dimensions 3.02 x 4.76 feet
14.38 sqft
Bathroom
4 Pc Bath
Dimensions 6.53 x 6 feet
39.18 sqft
Bedroom
Walk-In Closet(s)
Dimensions 7.15 x 11.35 feet
81.15 sqft
Bedroom
-
Dimensions 8.3 x 8.04 feet
66.73 sqft
Dining Room
-
Dimensions 8.86 x 12.24 feet
108.45 sqft
Foyer
-
Dimensions 6.56 x 12.57 feet
82.46 sqft
Kitchen
-
Dimensions 18.6 x 9.35 feet
173.91 sqft
Living Room
-
Dimensions 14.76 x 11.91 feet
175.79 sqft
Other
-
Dimensions 7.15 x 18.5 feet
132.28 sqft
Primary Bedroom
Walk-In Closet(s)
Dimensions 8.89 x 9.55 feet
84.9 sqft
Utility Room
-
Dimensions 15.78 x 24.31 feet
383.61 sqft
Similar Properties(No results)
Mortgage Calculator
Calculate your estimated monthly mortgage payment
Price
$459,000
$
%
%
Total cost of mortgage
$0
Monthly payment
By clicking Save, we will calculate your estimated mortgage for all properties using the saved values (down payment percentage, interest rate, and amortization).
The accuracy and applicability of this calculator are not guaranteed.