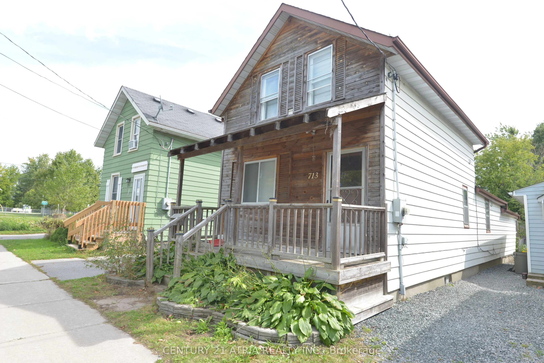
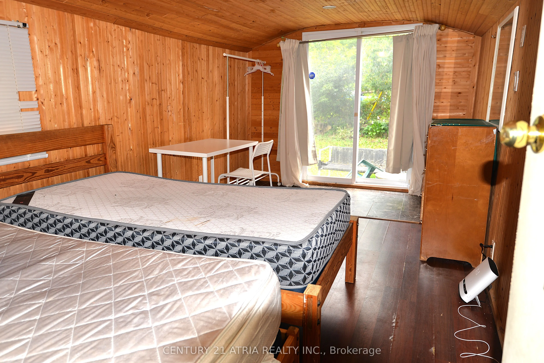
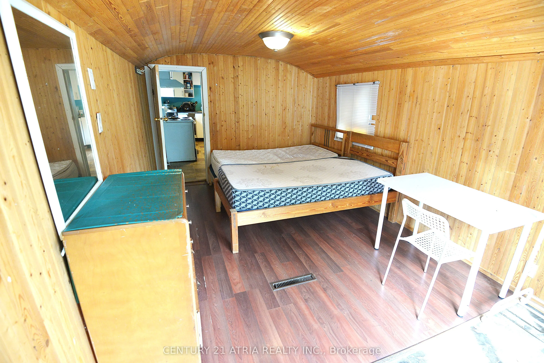
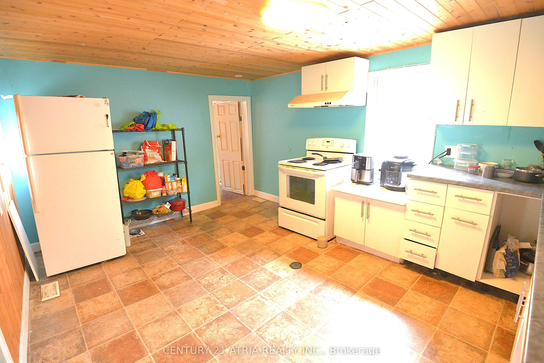
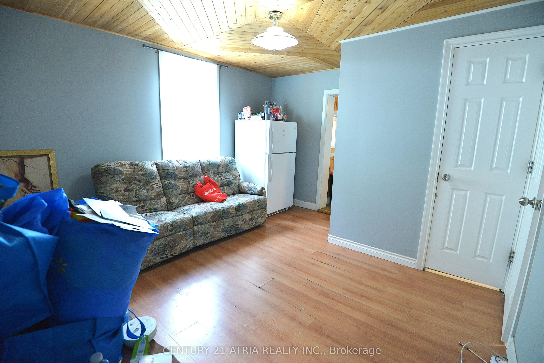
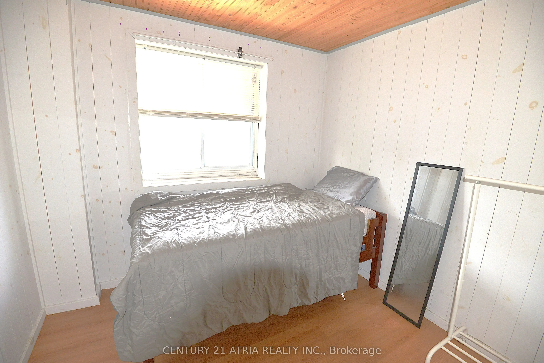
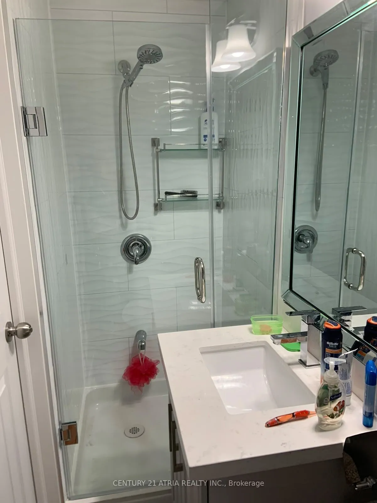
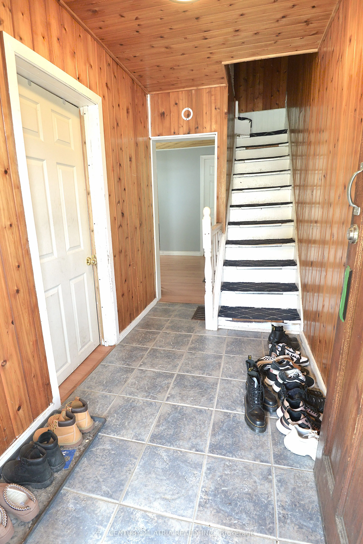
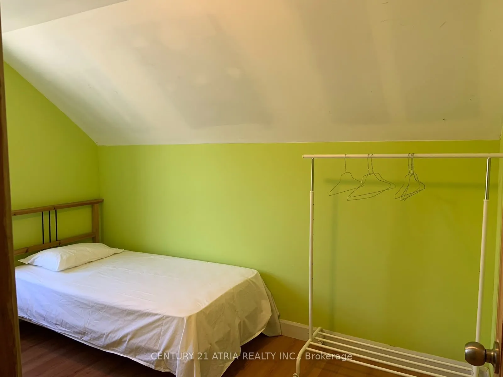
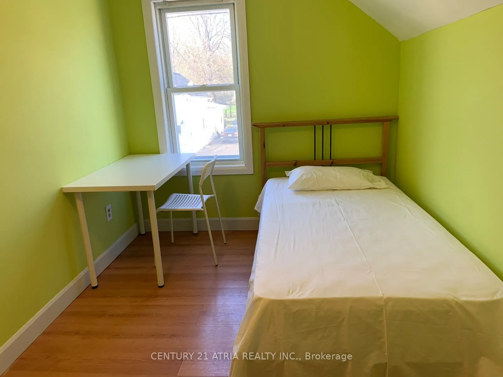
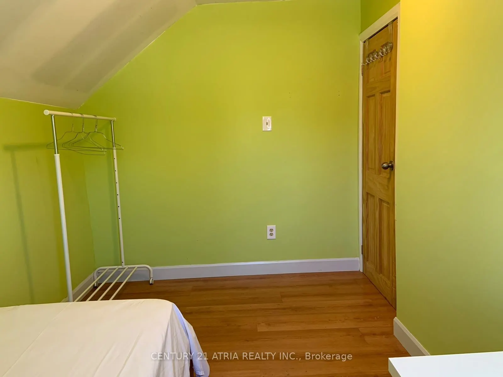
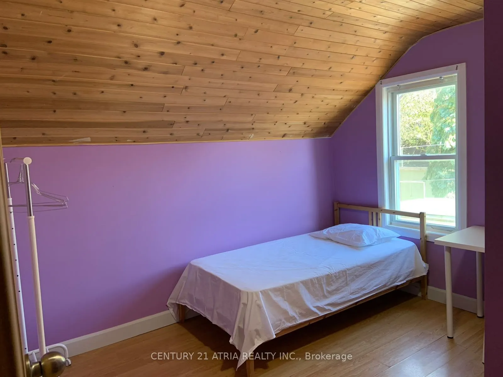
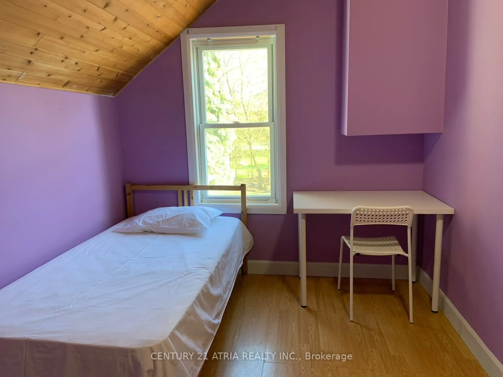
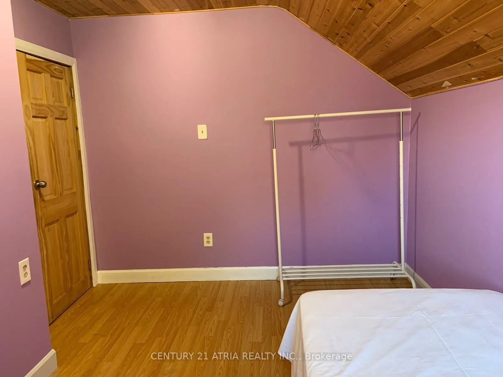
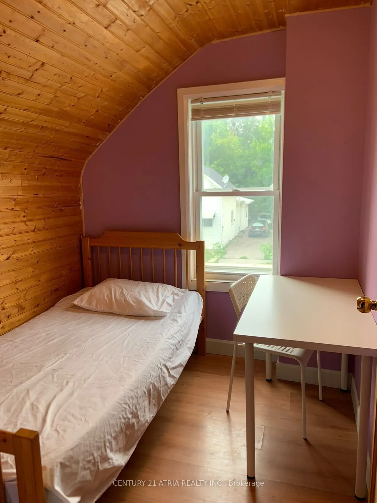
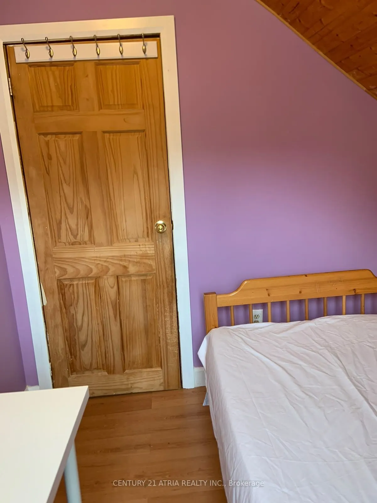
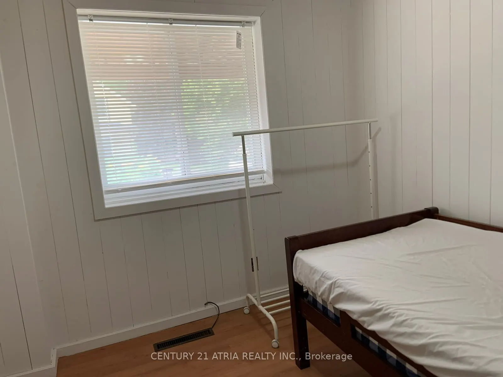
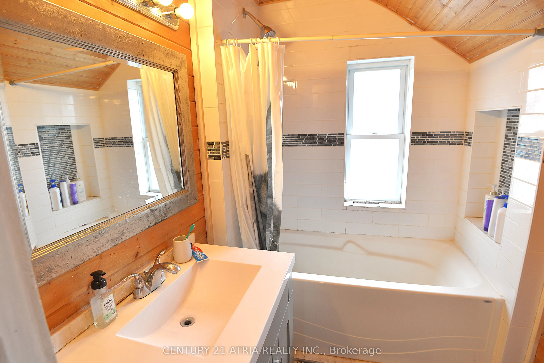
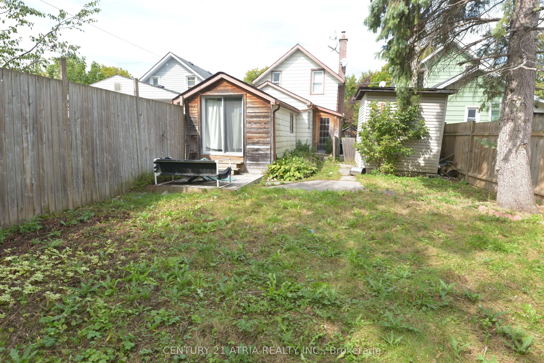
Larger Than It Looks! Spacious 5-Bedroom, 2-Bathroom Home In A Quiet, Convenient Location Just West Of High Street. A Great Opportunity For Investors great opportunity to earn through rentals. Bright, Carpet-Free Interior With Laminate Flooring Throughout And A Functional Layout Featuring Two Main-F...loor Bedrooms. The Generous Kitchen Offers Plenty Of Workspace, While The Basement Provides Laundry And Additional Storage. The Rear Addition Adds Valuable Living Space And Includes A Fifth Bedroom For Added Flexibility. Two Full Bathrooms Include A Main-Floor 3-Piece With Shower And A Second-Floor 4-Piece Bath. Ideally Situated Just Steps From Amenities, Parks, And Transit. Offering Plenty Of Space, A Versatile Layout, And Excellent Convenience, This Home Is A Must-See! All existing appliances are included as is.
Full Property Details
Interior
Bedrooms
5
Total Bedrooms
5
Washrooms
2
Square Footage
1100-1500 sqft
Basement
None
Heating Source
Gas
Heating Fuel
Forced Air
Air Conditioning
Central Air
Family Room
No
Kitchens
1
Total Kitchens
1
Fireplace Features
No
Bedrooms
5
Total Bedrooms
5
Washrooms
2
Square Footage
1100-1500 sqft
Basement
None
Heating Source
Gas
Heating Fuel
Forced Air
Air Conditioning
Central Air
Family Room
No
Kitchens
1
Total Kitchens
1
Fireplace Features
No
Exterior
Depth
100.25
Front
27.99
Driveway
Front Yard Parking
Lot Size
28 x 100.25 ft
Pool
None
Parking Spaces
2
Total Parking Spaces
2.00
Parking Description
None
Garage Spaces
0
Depth
100.25
Front
27.99
Driveway
Front Yard Parking
Lot Size
28 x 100.25 ft
Pool
None
Parking Spaces
2
Total Parking Spaces
2.00
Parking Description
None
Garage Spaces
0
Building Description
Style
1 1/2 Storey
Home Type
House
Subtype
Detached
Year Built
100+
Property Orientation
South
Exterior Finish
Aluminum Siding,Wood
Sewers
Sewer
Water Supply
Municipal
Possession Date
No Data
Style
1 1/2 Storey
Home Type
House
Subtype
Detached
Year Built
100+
Property Orientation
South
Exterior Finish
Aluminum Siding,Wood
Sewers
Sewer
Water Supply
Municipal
Possession Date
No Data
Community
Community
Otonabee Ward 1
Community
Otonabee Ward 1
Taxes & Fees
Taxes
$3,060.59 /yr
Tax Year
2026
Occupancy
Tenant
Taxes
$3,060.59 /yr
Tax Year
2026
Occupancy
Tenant
Room Types
Bathroom
4 Pc Bath, Tile Floor, Window
Dimensions 6.5 x 6.27 feet
40.75 sqft
Bathroom
3 Pc Bath
Dimensions 7.41 x 6.66 feet
49.35 sqft
Bedroom
Laminate, Window
Dimensions 15.85 x 9.32 feet
147.72 sqft
Bedroom 2
Laminate, Window
Dimensions 9.45 x 8.96 feet
84.67 sqft
Bedroom 3
Laminate, Window
Dimensions 11.42 x 7.45 feet
85.08 sqft
Bedroom 4
Laminate, Window
Dimensions 11.09 x 9.12 feet
101.14 sqft
Bedroom 5
Laminate, Window
Dimensions 7.55 x 6.89 feet
52.02 sqft
Dining Room
Tile Floor, Window, Combined w/Kitchen
Dimensions 14.93 x 11.09 feet
165.57 sqft
Kitchen
Tile Floor, Window, Combined w/Dining
Dimensions 14.93 x 11.09 feet
165.57 sqft
Living Room
Laminate, Window, W/O To Yard
Dimensions 12.93 x 11.75 feet
151.93 sqft
Similar Properties(No results)
Mortgage Calculator
Calculate your estimated monthly mortgage payment
Price
$349,000
$
%
%
Total cost of mortgage
$0
Monthly payment
By clicking Save, we will calculate your estimated mortgage for all properties using the saved values (down payment percentage, interest rate, and amortization).
The accuracy and applicability of this calculator are not guaranteed.