Sign In or Create a Free Account to see full details of this property
Key Facts
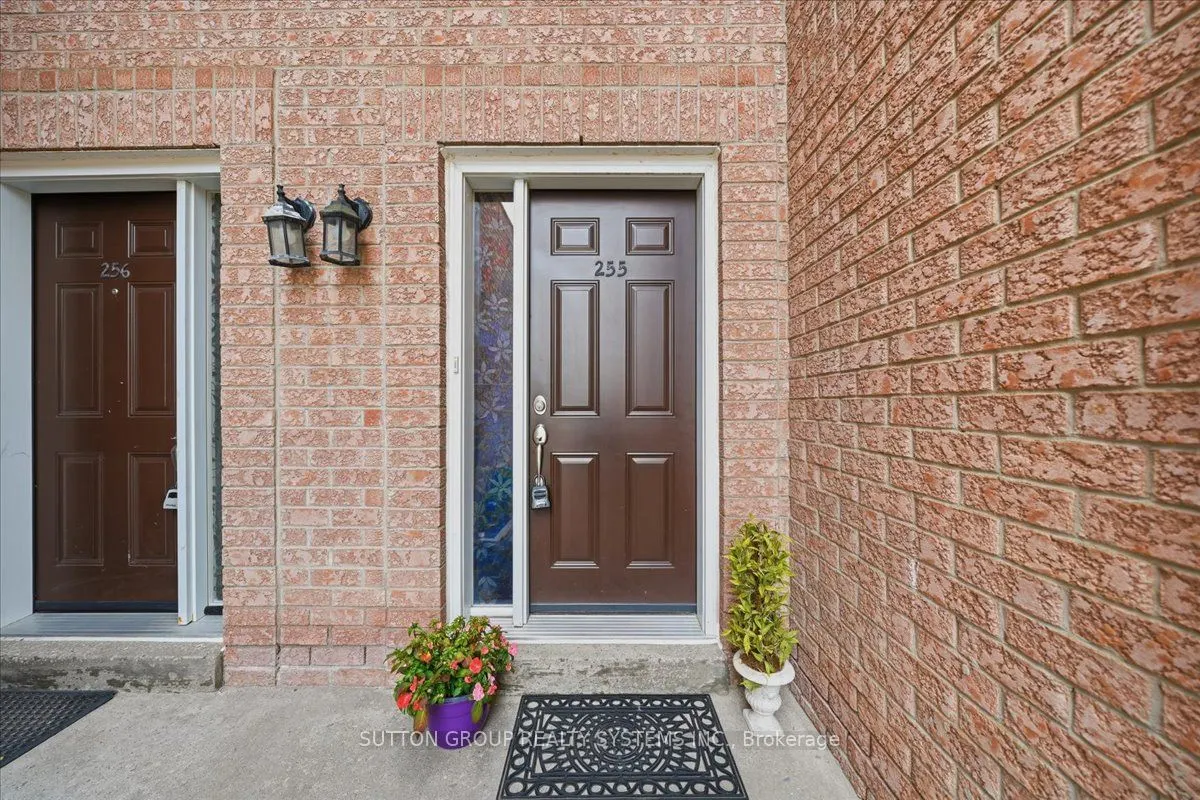
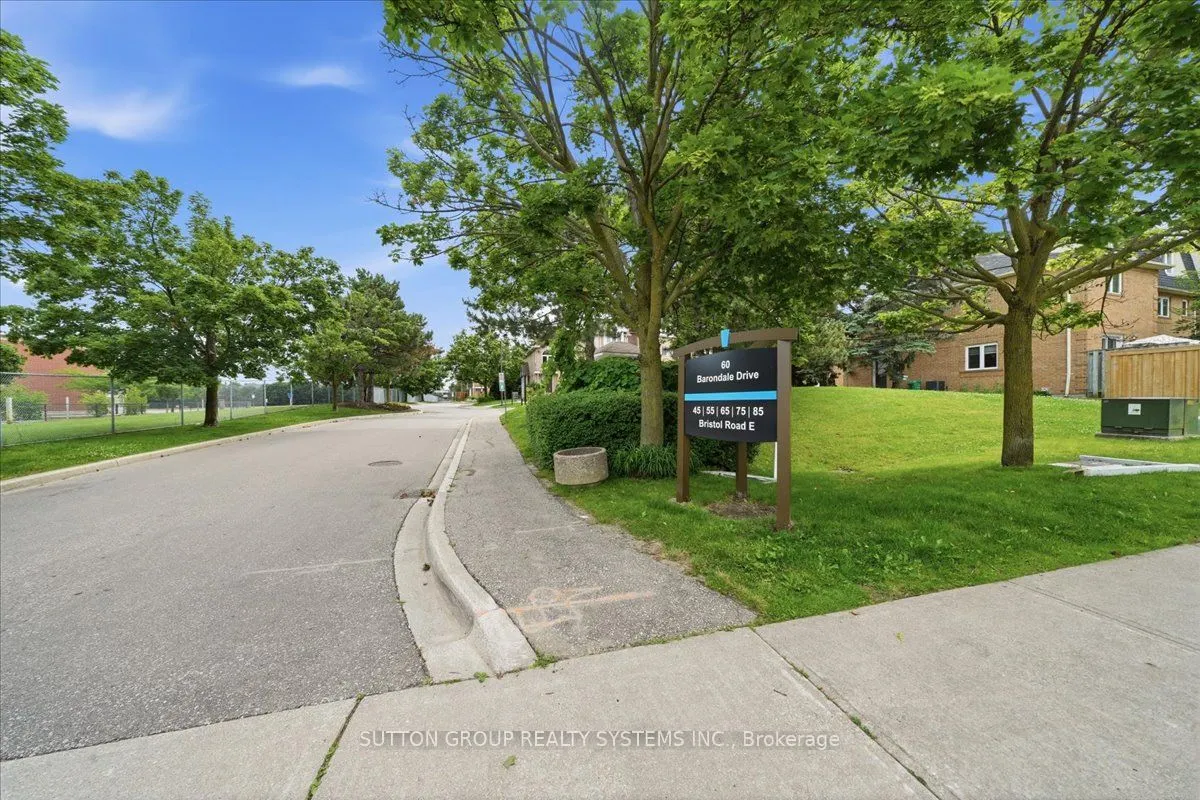
Key facts for 60 Barondale Drive #255
Property Type
Condo, 3-Storey
Parking
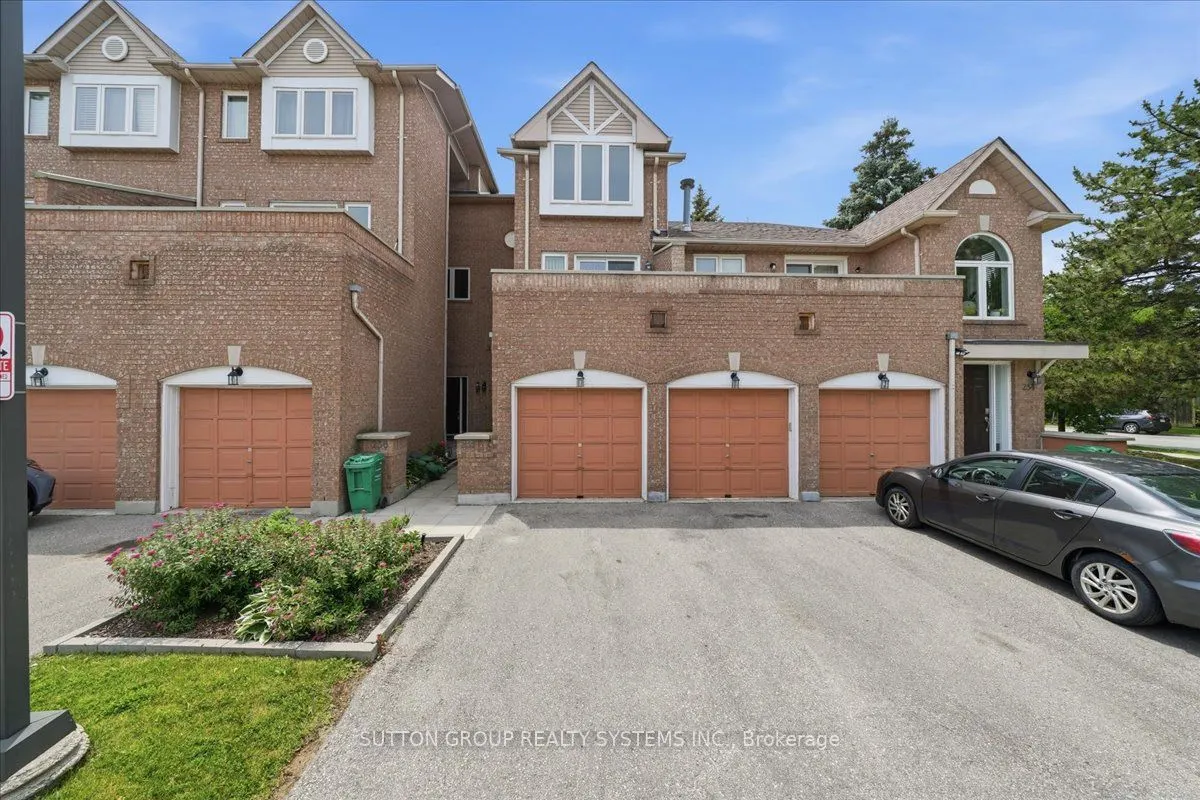
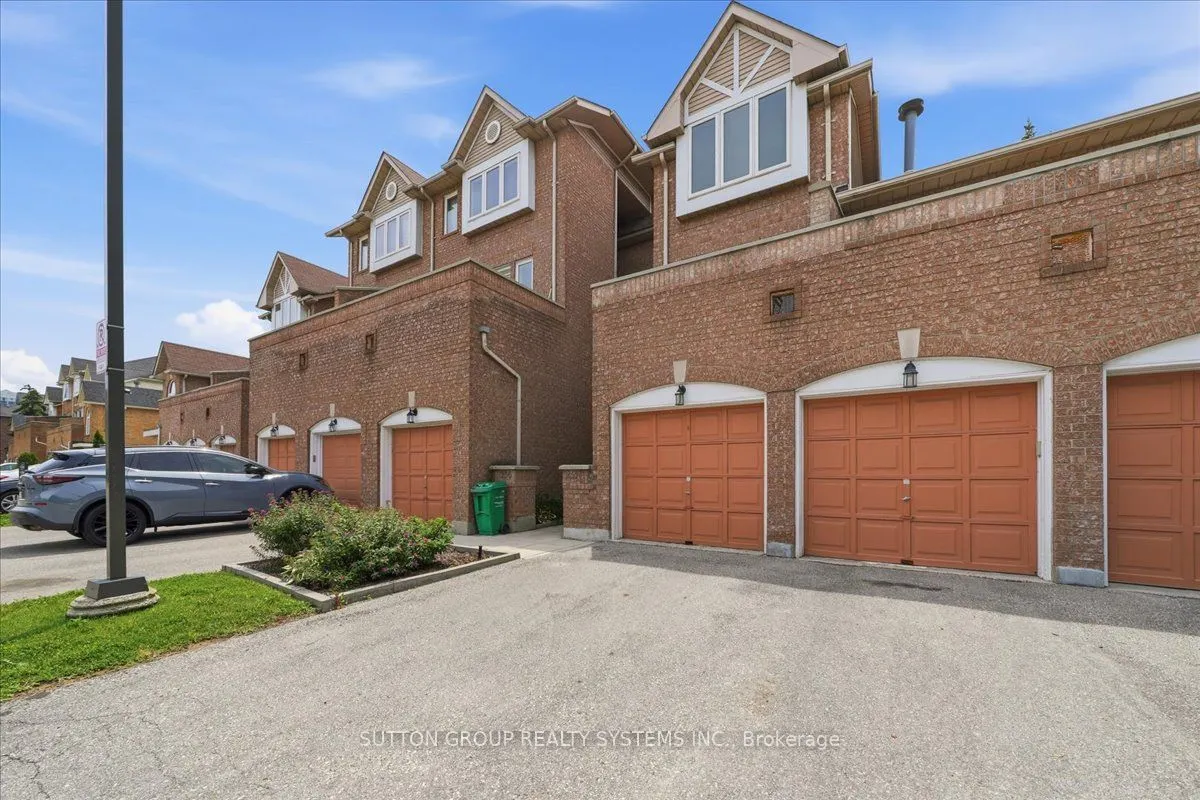
Private 1 garage, 2 parking
MLS #
W13741572
Size
1200-1399 sqft
Basement
Partially Finished
Listed on
2026-09-03
Lot size
-
Tax
$3,204.87 /yr
Days on Market
40
Approximate Age
-
Maintenance Fee
$752.73/mo
Common Elements, Par...
Description
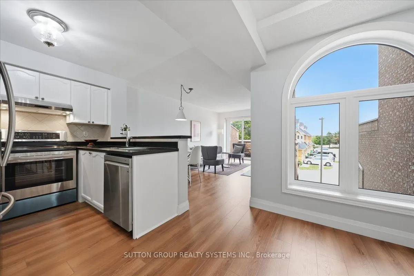
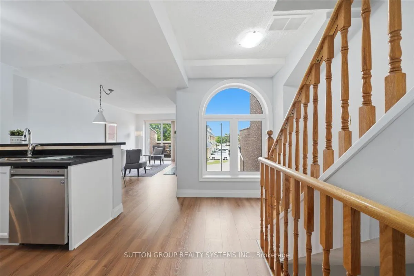
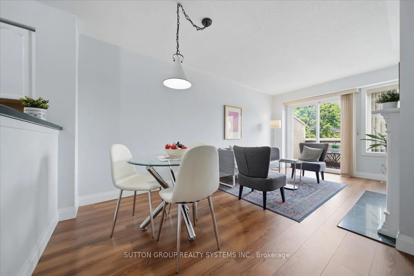
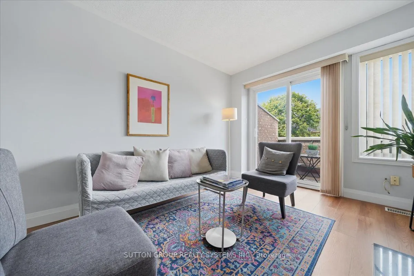
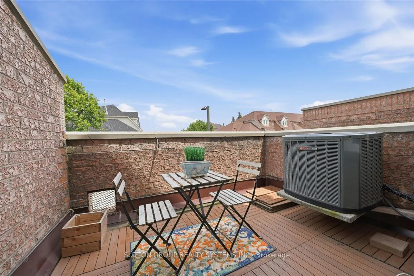
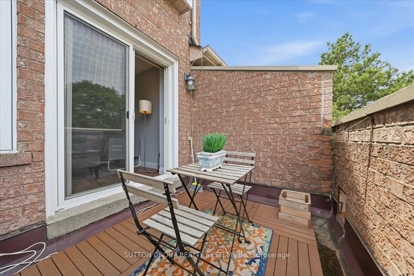
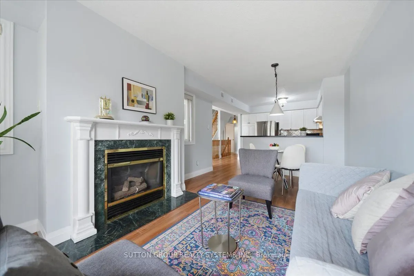
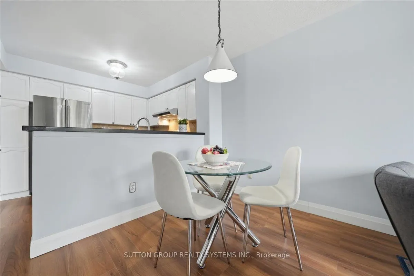
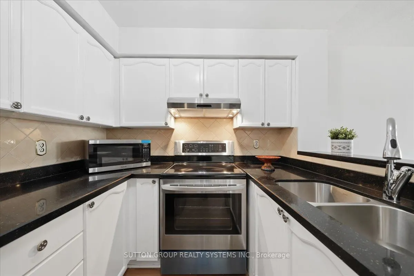
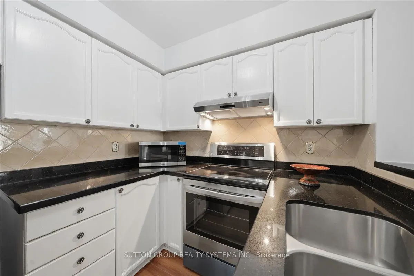
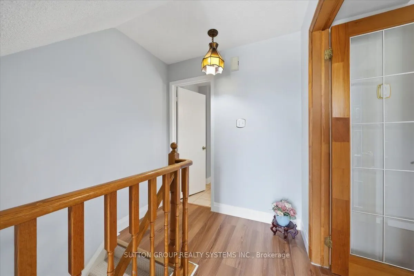
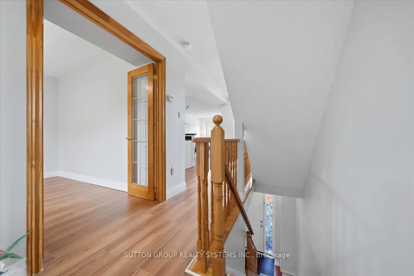
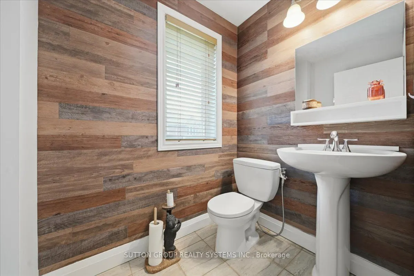
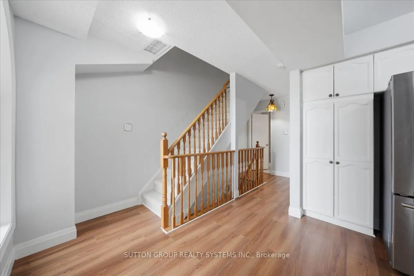
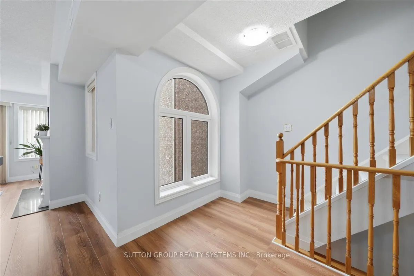
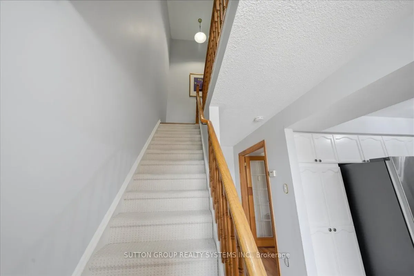
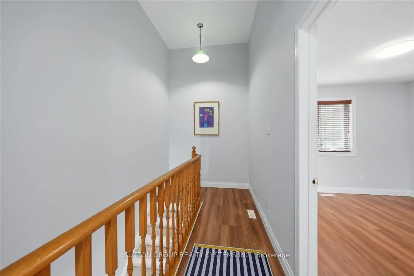
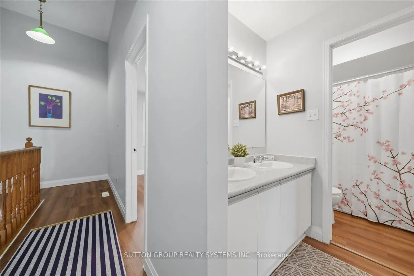
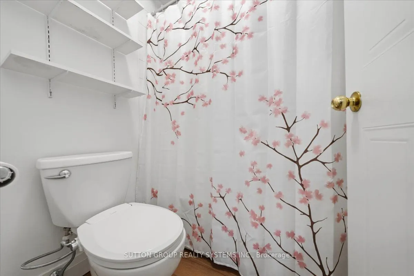
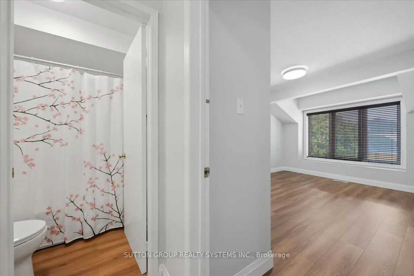
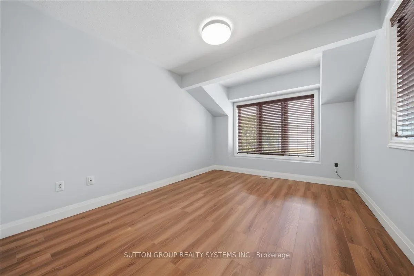
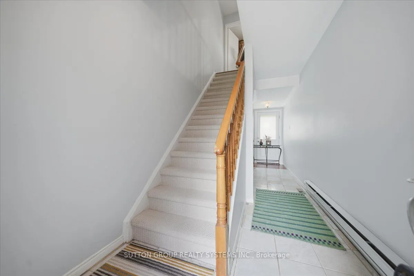
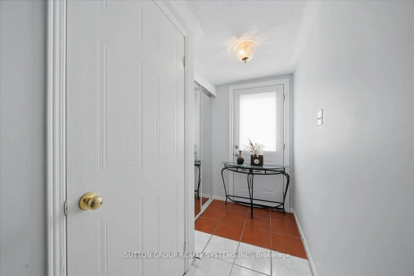
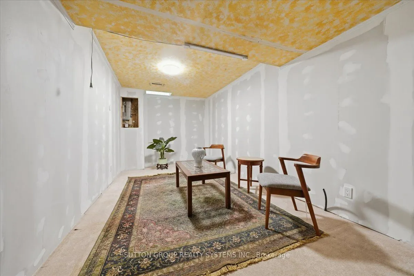
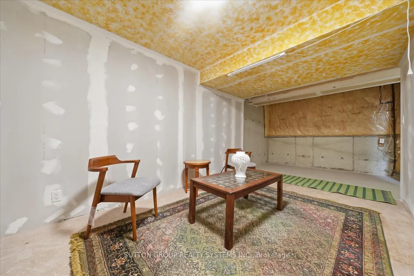
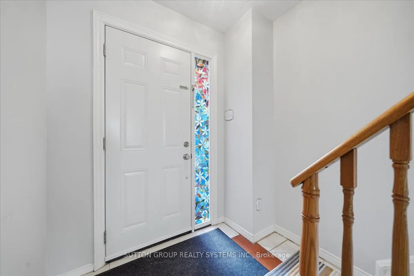
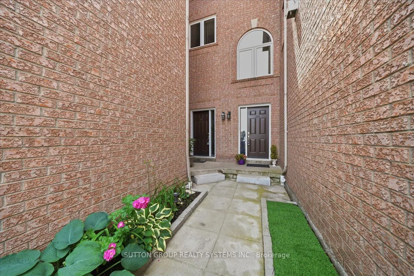
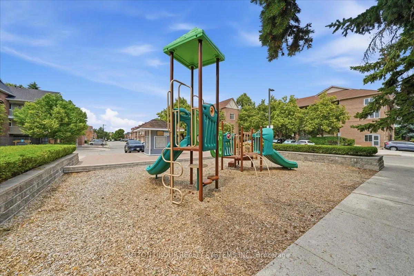
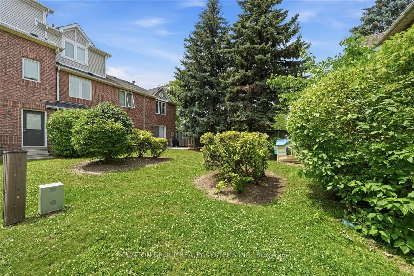
Welcome to this beautiful 3-bedroom, 3 storey townhouse with garage and pad parking. Ideally located near Square One Mall and along the new soon to operate LRT in the Hurontario corridor. This Townhome has renovations which offers more than just a place to live. It has been thoughtfully improved, ca...refully maintained but designed for comfortable modern living. The home shows pride of ownership, clean and has an inviting atmosphere. Basement has a spacious partially finished area but can be enjoyed to its maximum by simply enjoying the space and privacy. Kitchen and bathrooms have been refreshed. Living, dining and bedrooms rooms are freshly painted including new light fixtures. Elementary and High Schools are walking distance presenting its convenience and long term desirability. Home has been meticulously maintained. Clean, spacious and your prospective buyers can be assured it is more than move-in ready condition. Gas fireplace adds a nice touch with a walk out from living room to balcony for summer entertainment not to mention use of a private backyard. Newer windows and new roof totally covered under Corporations responsibility.
Full Property Details
Interior
Bedrooms
3
Total Bedrooms
3
Washrooms
2
Square Footage
1200-1399 sqft
Basement
Partially Finished
Heating Source
Gas
Heating Fuel
Forced Air
Air Conditioning
Central Air
Family Room
No
Kitchens
1
Total Kitchens
1
Fireplace Features
Yes
Bedrooms
3
Total Bedrooms
3
Washrooms
2
Square Footage
1200-1399 sqft
Basement
Partially Finished
Heating Source
Gas
Heating Fuel
Forced Air
Air Conditioning
Central Air
Family Room
No
Kitchens
1
Total Kitchens
1
Fireplace Features
Yes
Exterior
Driveway
Private
Parking Spaces
2
Total Parking Spaces
2.00
Parking Description
Private
Garage Spaces
1
Balcony
Terrace
Driveway
Private
Parking Spaces
2
Total Parking Spaces
2.00
Parking Description
Private
Garage Spaces
1
Balcony
Terrace
Building Description
Style
3-Storey
Home Type
Condo
Subtype
Condo Townhouse
Property Orientation
West
Exterior Finish
Brick
Possession Date
No Data
Locker
None
Style
3-Storey
Home Type
Condo
Subtype
Condo Townhouse
Property Orientation
West
Exterior Finish
Brick
Possession Date
No Data
Locker
None
Community
Community
Hurontario
Community
Hurontario
Taxes & Fees
Taxes
$3,204.87 /yr
Tax Year
2026
Occupancy
Vacant
Maintenance Fee
$752.73/mo
Common Elements
Included
Parking
Included
Water
Included
Building Insurance
Included
Taxes
$3,204.87 /yr
Tax Year
2026
Occupancy
Vacant
Maintenance Fee
$752.73/mo
Common Elements
Included
Parking
Included
Water
Included
Building Insurance
Included
Other
Pets
Yes-with Restrictions
Pets
Yes-with Restrictions
Room Types
Bedroom 2
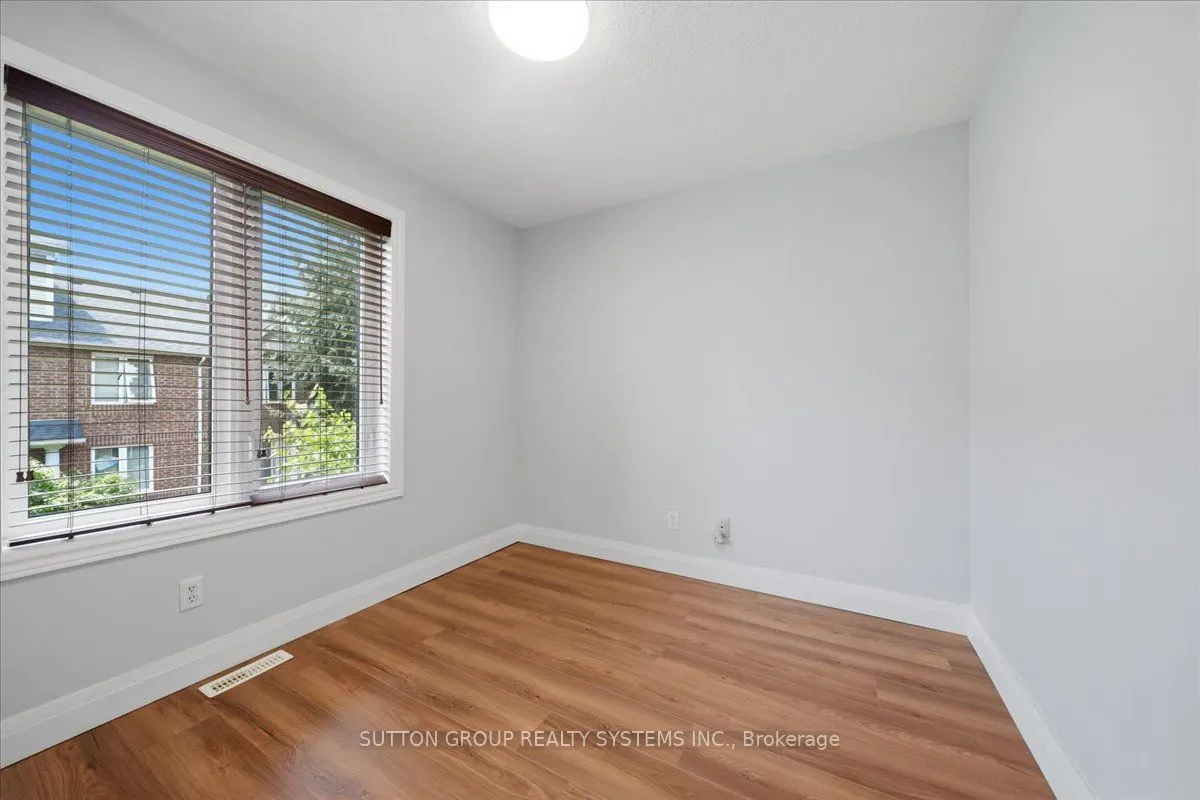
Laminate, Open Concept, Overlooks Backyard
Dimensions 11.12 x 10.43 feet
115.98 sqft
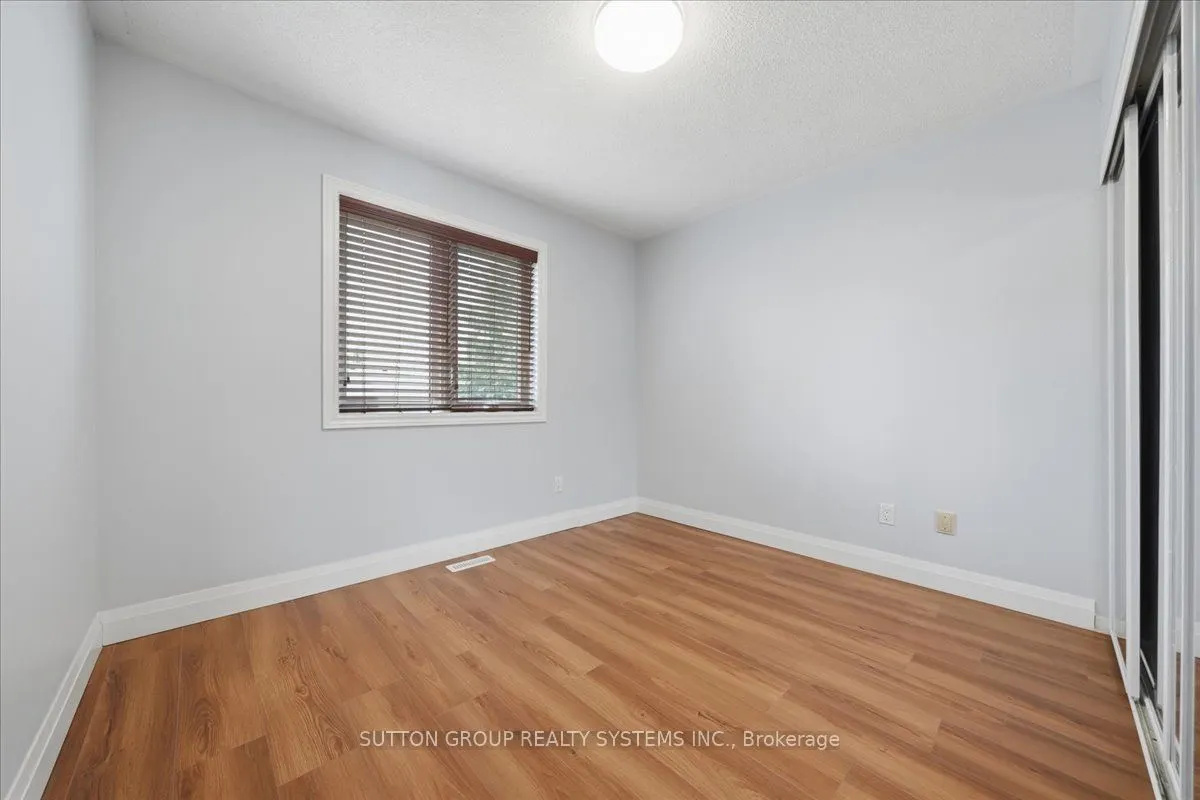
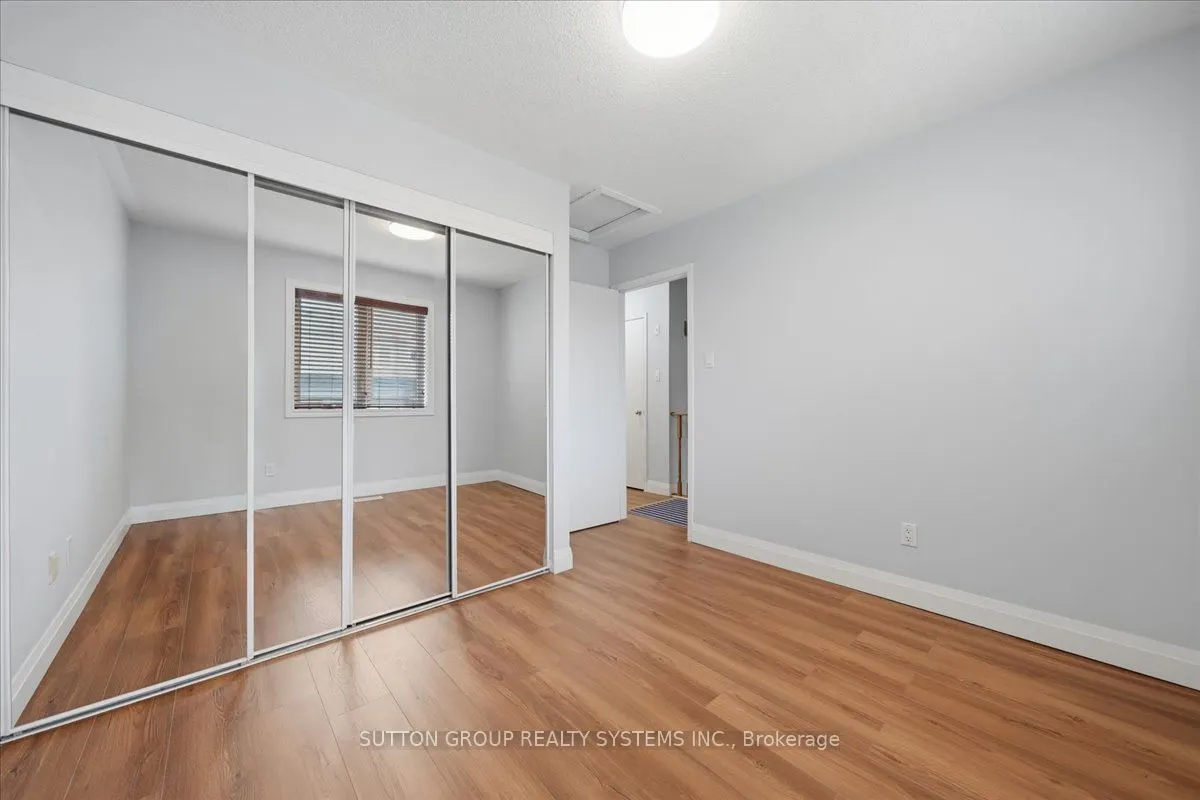
Bedroom 3
Laminate, Double Doors, Overlooks Backyard
Dimensions 8.83 x 10.99 feet
97.04 sqft
Dining Room
Laminate, Combined w/Living, Open Concept
Dimensions 10.17 x 24.02 feet
244.28 sqft
Kitchen
Laminate, Quartz Counter, Breakfast Bar
Dimensions 10.99 x 8.17 feet
89.79 sqft
Living Room
Laminate, Combined w/Dining, W/O To Balcony
Dimensions 10.17 x 24.02 feet
244.28 sqft
Primary Bedroom
Laminate, Overlooks Frontyard, Large Window
Dimensions 10.14 x 15.39 feet
156.05 sqft
Similar Properties(No results)
Mortgage Calculator
Calculate your estimated monthly mortgage payment
Price
$669,000
$
%
%
Total cost of mortgage
$0
Monthly payment
By clicking Save, we will calculate your estimated mortgage for all properties using the saved values (down payment percentage, interest rate, and amortization).
The accuracy and applicability of this calculator are not guaranteed.