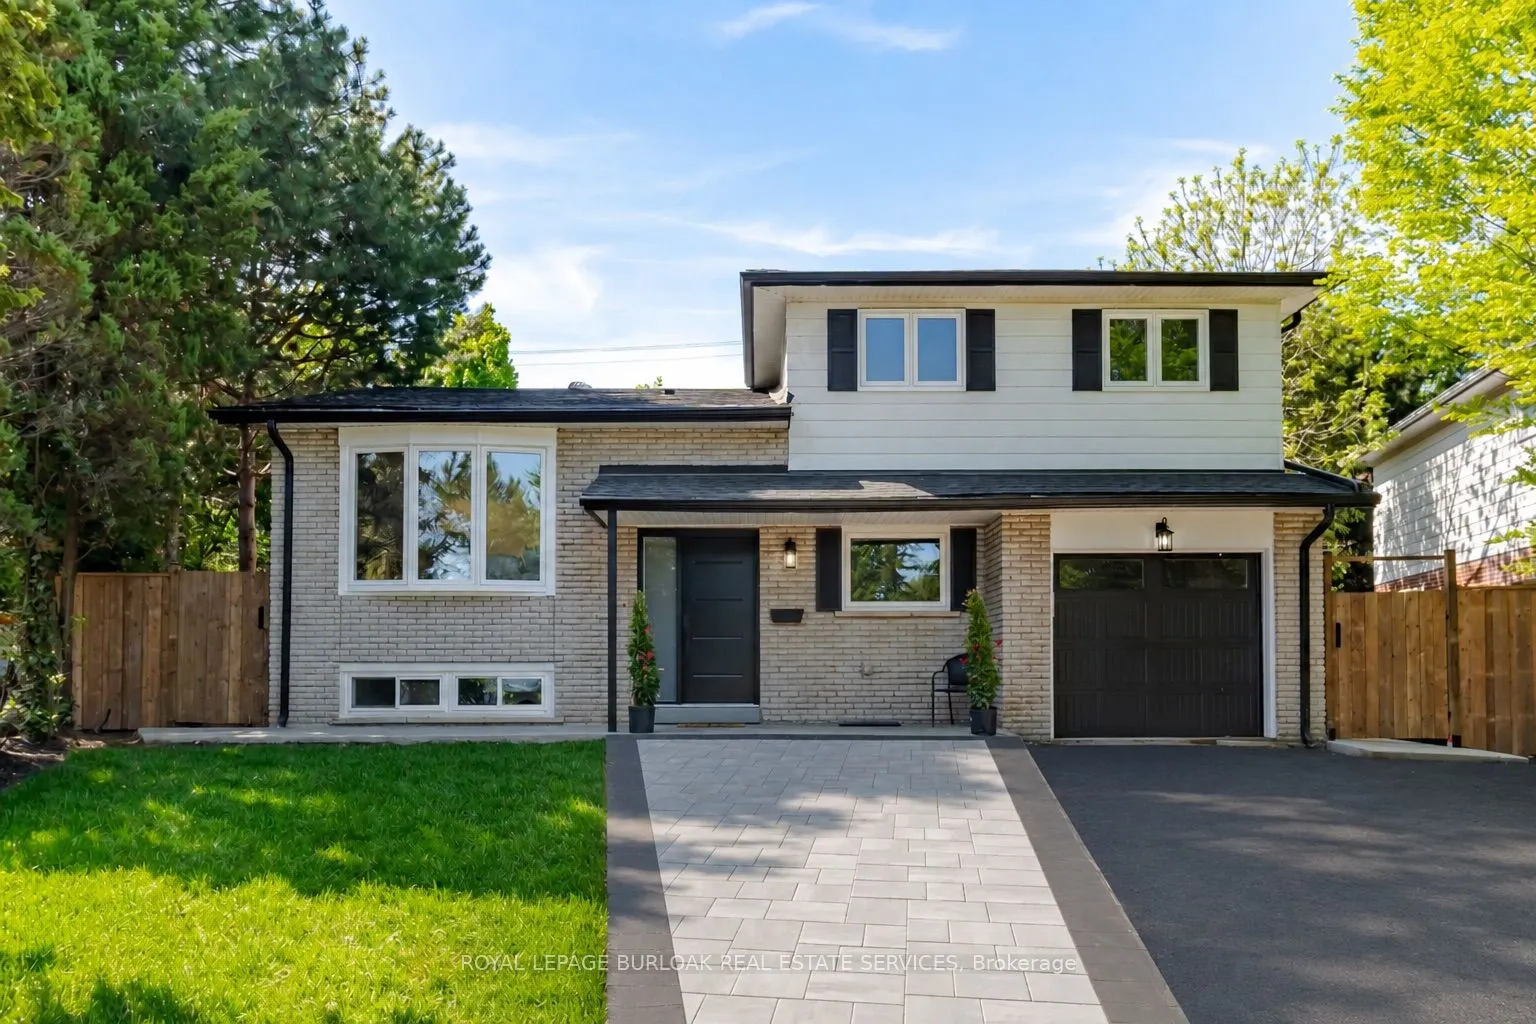
Sign In or Create a Free Account to see full details of this property
Key Facts
Key facts for 1379 Christina Court
Property Type
House, Sidesplit
Parking
Attached 1 garage, 3 parking
MLS #
W13677482
Size
1500-2000 sqft
Basement
Finished with Walk-Out
Listed on
2026-08-13
Lot size
37 x 91.78
Tax
$4,925.96 /yr
Days on Market
61
Approximate Age
51-99
Maintenance Fee
-
Description
No detail has been overlooked in this absolutely breathtaking 4-bedroom, 3-bathroom home, tucked away on a quiet court in Burlington's prestigious Tyandaga community. From the moment you arrive, the exceptional curb appeal makes a lasting impression with a newly paved driveway,2025 roof with 35-year... shingles, insulated garage door with side-mount opener, 2025 windows and doors, flagstone and paving stone walkways, new fencing and gates, a rough-in for an exterior sprinkler system, and refreshed landscaping. Inside, the bright and spacious layout showcases white oak hardwood flooring, custom millwork, fresh paint throughout, solid-core doors, crown moulding and trim, upgraded lighting and pot lights. The designer kitchen is a true showpiece, featuring quartz countertops, premium KitchenAid appliances, custom cabinetry, peninsula seating, a built-in microwave and pot filler. All three bathrooms have been thoughtfully updated with new tile, cabinetry, fixtures and custom finishes. Additional highlights include white oak staircases and railings, a stunning family room with custom built-ins and an electric fireplace, water-resistant vinyl flooring in the basement, and a private backyard oasis complete with a pressure-treated deck, patio area and mature trees. Situated in one of Burlington's most sought-after neighbourhoods, close to golf courses, parks, trails, top-rated schools and every amenity, this exceptional home offers elevated, move-in-ready living in the heart of Tyandaga.
Full Property Details
Interior
Bedrooms
3
Bedrooms Plus
1
Total Bedrooms
4
Washrooms
3
Square Footage
1500-2000 sqft
Basement
Finished with Walk-Out
Heating Source
Gas
Heating Fuel
Forced Air
Air Conditioning
Central Air
Family Room
Yes
Kitchens
1
Total Kitchens
1
Fireplace Features
Yes
Bedrooms
3
Bedrooms Plus
1
Total Bedrooms
4
Washrooms
3
Square Footage
1500-2000 sqft
Basement
Finished with Walk-Out
Heating Source
Gas
Heating Fuel
Forced Air
Air Conditioning
Central Air
Family Room
Yes
Kitchens
1
Total Kitchens
1
Fireplace Features
Yes
Exterior
Depth
91.78
Front
37.26
Driveway
Private Double
Lot Size
37 x 91.78 ft
Pool
None
Parking Spaces
3
Total Parking Spaces
4.00
Parking Description
Attached
Garage Spaces
1
Depth
91.78
Front
37.26
Driveway
Private Double
Lot Size
37 x 91.78 ft
Pool
None
Parking Spaces
3
Total Parking Spaces
4.00
Parking Description
Attached
Garage Spaces
1
Building Description
Style
Sidesplit
Home Type
House
Subtype
Detached
Year Built
51-99
Property Orientation
North
Exterior Finish
Aluminum Siding,Brick
Sewers
Sewer
Water Supply
Municipal
Possession Date
No Data
Style
Sidesplit
Home Type
House
Subtype
Detached
Year Built
51-99
Property Orientation
North
Exterior Finish
Aluminum Siding,Brick
Sewers
Sewer
Water Supply
Municipal
Possession Date
No Data
Community
Community
Tyandaga
Community
Tyandaga
Taxes & Fees
Taxes
$4,925.96 /yr
Tax Year
2025
Occupancy
Vacant
Taxes
$4,925.96 /yr
Tax Year
2025
Occupancy
Vacant
Room Types
Bathroom
5 Pc Bath
Dimensions - feet
0 sqft
Bedroom
-
Dimensions 11.15 x 12.99 feet
144.84 sqft
Bedroom
-
Dimensions 6.33 x 11.25 feet
71.21 sqft
Bedroom
-
Dimensions 9.09 x 12.01 feet
109.17 sqft
Dining Room
-
Dimensions 9.09 x 11.25 feet
102.26 sqft
Family Room
-
Dimensions 18.41 x 10.93 feet
201.22 sqft
Kitchen
-
Dimensions 9.68 x 12.17 feet
117.81 sqft
Living Room
-
Dimensions 12.17 x 18.01 feet
219.18 sqft
Office
-
Dimensions 7.84 x 11.52 feet
90.32 sqft
Primary Bedroom
-
Dimensions 11.15 x 14.4 feet
160.56 sqft
Recreation
-
Dimensions 14.4 x 18.08 feet
260.35 sqft
Similar Properties(No results)
Mortgage Calculator
Calculate your estimated monthly mortgage payment
Price
$1,299,900
$
%
%
Total cost of mortgage
$0
Monthly payment
By clicking Save, we will calculate your estimated mortgage for all properties using the saved values (down payment percentage, interest rate, and amortization).
The accuracy and applicability of this calculator are not guaranteed.