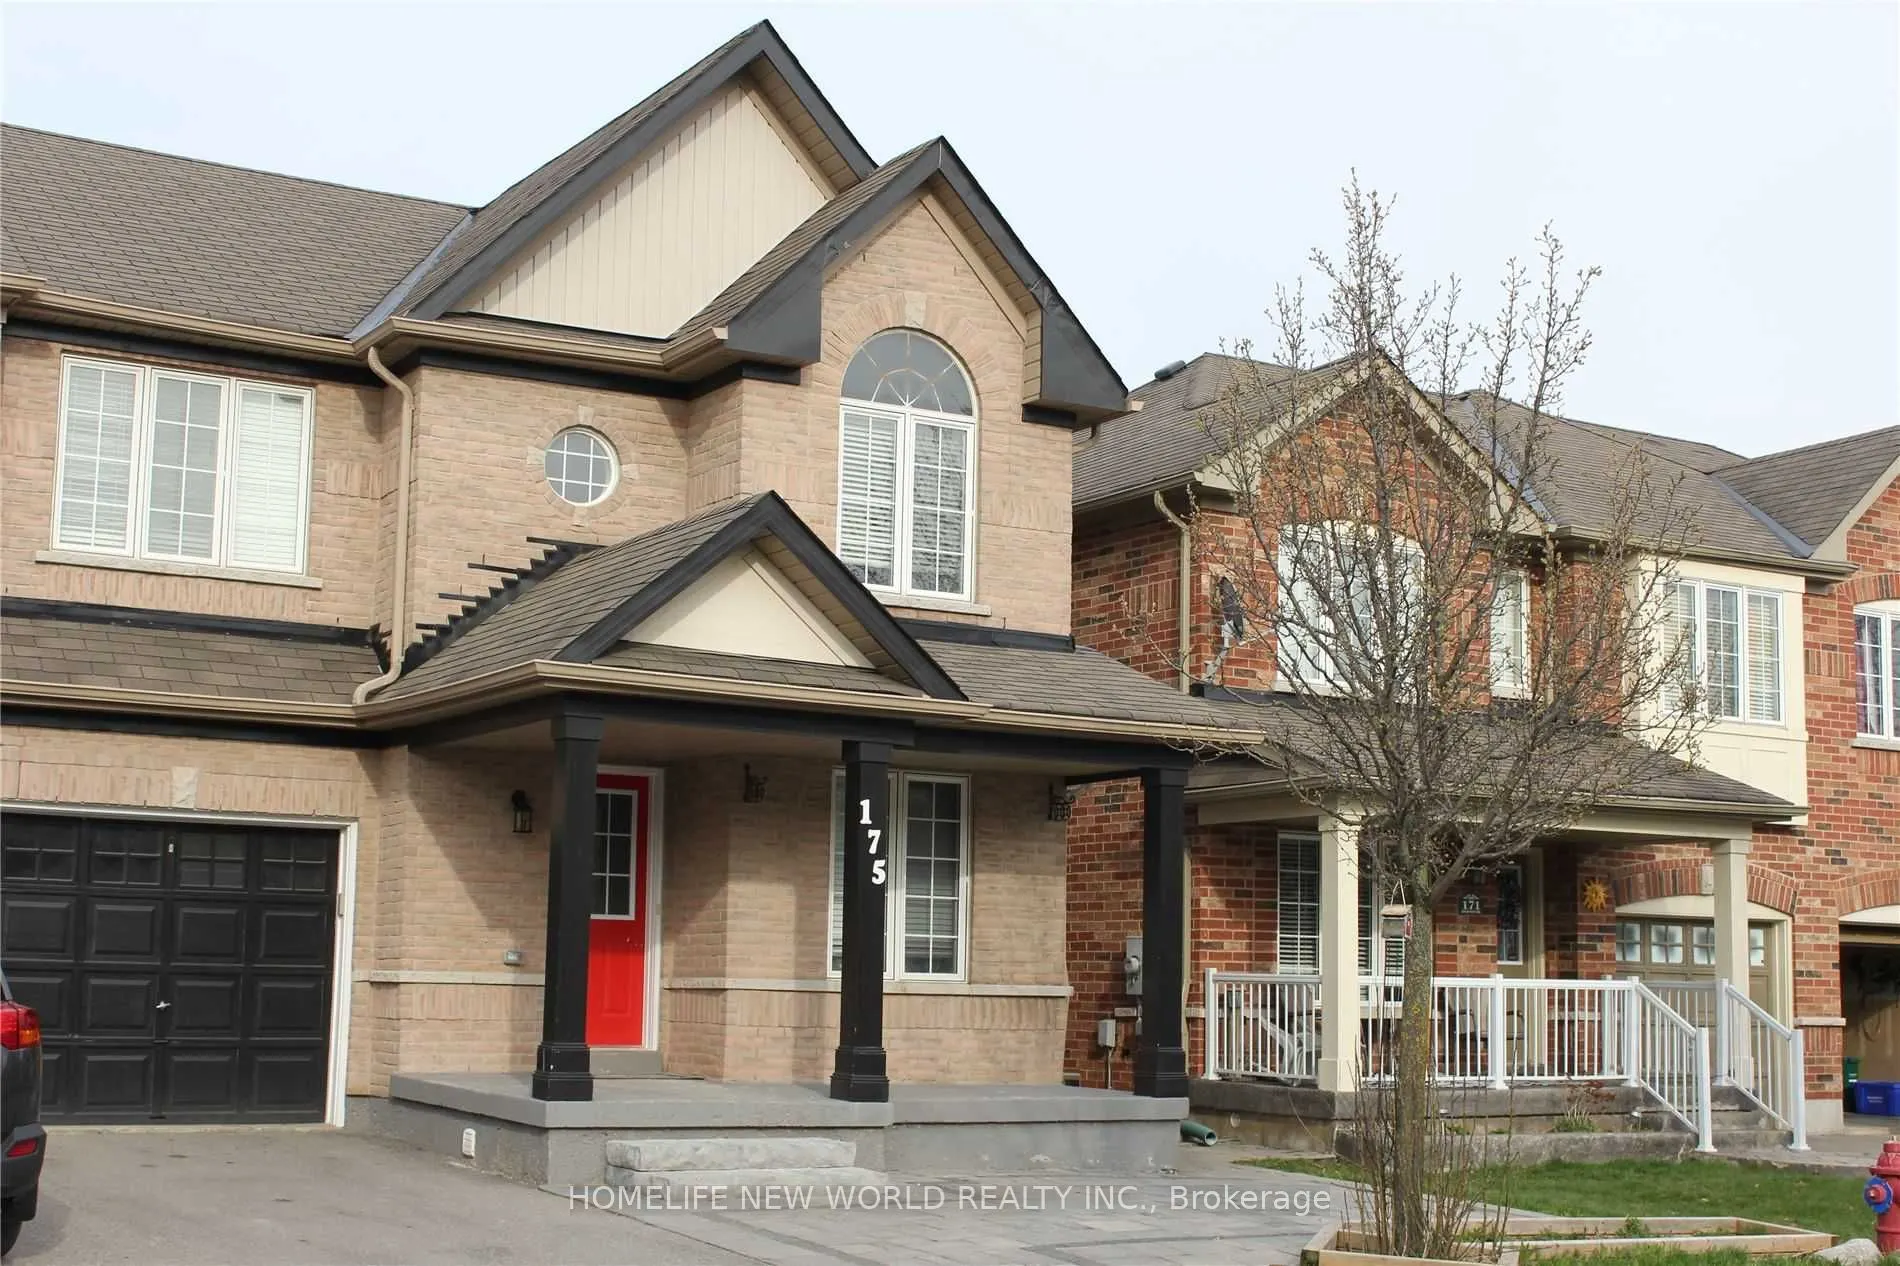
Bright and inviting 3-bedroom semi-detached home (upper floors only) in the highly desirable Woodland Hill community! Featuring an unobstructed view, abundant natural light, and a functional kitchen with quartz countertops, stainless steel appliances, pot lights, and a sunny breakfast area with a la...rge window. Spacious living and dining areas boast hardwood flooring and pot lights. Enjoy a large deck, perfect for outdoor relaxation. Conveniently located just steps from Upper Canada Mall, schools, parks, shopping, and other amenities...
Full Property Details
Interior
Bedrooms
3
Total Bedrooms
3
Washrooms
3
Square Footage
1100-1500 sqft
Basement
Other
Heating Source
Gas
Heating Fuel
Forced Air
Air Conditioning
Central Air
Family Room
Yes
Kitchens
1
Total Kitchens
1
Fireplace Features
No
Bedrooms
3
Total Bedrooms
3
Washrooms
3
Square Footage
1100-1500 sqft
Basement
Other
Heating Source
Gas
Heating Fuel
Forced Air
Air Conditioning
Central Air
Family Room
Yes
Kitchens
1
Total Kitchens
1
Fireplace Features
No
Exterior
Driveway
Private
Pool
None
Parking Spaces
1
Total Parking Spaces
2.00
Parking Description
Attached
Garage Spaces
1
Driveway
Private
Pool
None
Parking Spaces
1
Total Parking Spaces
2.00
Parking Description
Attached
Garage Spaces
1
Building Description
Style
2-Storey
Home Type
House
Subtype
Semi-Detached
Property Orientation
East
Exterior Finish
Brick
Sewers
Sewer
Water Supply
Municipal
Possession Date
2/1/2027
Style
2-Storey
Home Type
House
Subtype
Semi-Detached
Property Orientation
East
Exterior Finish
Brick
Sewers
Sewer
Water Supply
Municipal
Possession Date
2/1/2027
Community
Community
Woodland Hill
Community
Woodland Hill
Taxes & Fees
Occupancy
Tenant
Parking
Included
Occupancy
Tenant
Parking
Included
Room Types
Bedroom 2
Laminate, Window, Closet
Dimensions 14.17 x 14.17 feet
200.79 sqft
Bedroom 3
Laminate, Window, Closet
Dimensions 13.39 x 11.68 feet
156.4 sqft
Breakfast
Combined w/Kitchen, Window, Ceramic Floor
Dimensions 7.87 x 7.28 feet
57.29 sqft
Dining Room
Hardwood Floor, Open Concept, W/O To Deck
Dimensions 10.99 x 12.24 feet
134.52 sqft
Family Room
Hardwood Floor, Open Concept, Window
Dimensions 11.09 x 12.24 feet
135.74 sqft
Kitchen
Stainless Steel Appl, Ceramic Backsplash, Pot Lights