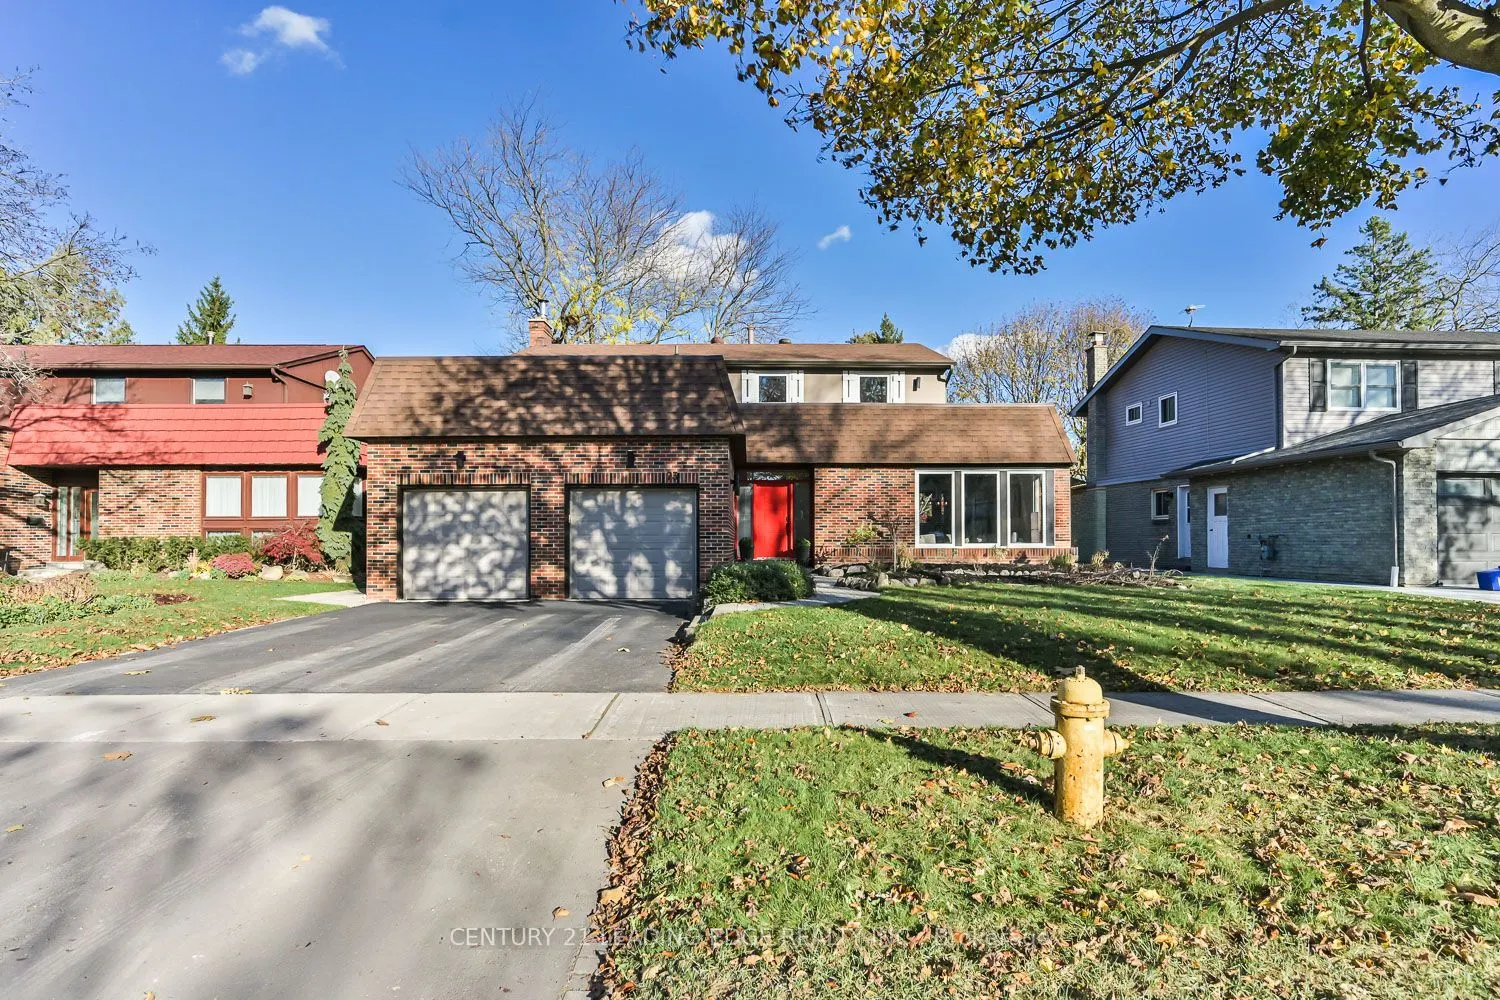
This magnificent property is made for living your best life! Set on an impressive almost 1/4 acre lot, this home offers a stunning blend of modern functionality and rustic charm. Beautiful wood floors, a striking feature wall, brick-surround fireplace and beamed ceilings showcase its distinctive arc...hitectural character. The sunken living room has soaring 9' ceilings, built in cabinets and large picture windows The designer-inspired kitchen features commercial-grade appliances, pristine white cabinetry and quartz countertops creating an inviting space for everyday living and effortless entertaining. The main floor laundry includes a convenient pet spa. Retreat to the spacious primary suite featuring a stunning ensuite bathroom with his and hers vanities, freestanding tub and walk-in closet with direct access to the rooftop patio. The finished basement offers a large recreation room, separate games room and an additional bathroom with a dual-head walk-in shower, perfect for rinsing off after a swim. Step outside to your own private outdoor wonderland, complete with pool, hot tub and covered stone patio, perfect for relaxing and entertaining. Ideally located just a short walk to parks, schools and the hospital, this exceptional home offers a lifestyle to love!
Full Property Details
Interior
Bedrooms
4
Total Bedrooms
4
Washrooms
4
Square Footage
2500-3000 sqft
Basement
Finished
Heating Source
Gas
Heating Fuel
Forced Air
Air Conditioning
Central Air
Family Room
Yes
Kitchens
1
Total Kitchens
1
Fireplace Features
Yes
Bedrooms
4
Total Bedrooms
4
Washrooms
4
Square Footage
2500-3000 sqft
Basement
Finished
Heating Source
Gas
Heating Fuel
Forced Air
Air Conditioning
Central Air
Family Room
Yes
Kitchens
1
Total Kitchens
1
Fireplace Features
Yes
Exterior
Depth
162.16
Front
60.01
Driveway
Private Double
Lot Size
60 x 162.16 ft
Pool
Inground
Parking Spaces
4
Total Parking Spaces
6.00
Parking Description
Attached
Garage Spaces
2
Depth
162.16
Front
60.01
Driveway
Private Double
Lot Size
60 x 162.16 ft
Pool
Inground
Parking Spaces
4
Total Parking Spaces
6.00
Parking Description
Attached
Garage Spaces
2
Building Description
Style
2-Storey
Home Type
House
Subtype
Detached
Property Orientation
East
Exterior Finish
Brick
Sewers
Sewer
Water Supply
Municipal
Possession Date
No Data
Style
2-Storey
Home Type
House
Subtype
Detached
Property Orientation
East
Exterior Finish
Brick
Sewers
Sewer
Water Supply
Municipal
Possession Date
No Data
Community
Community
Markham Village
Community
Markham Village
Taxes & Fees
Taxes
$8,882.47 /yr
Tax Year
2026
Occupancy
Owner
Taxes
$8,882.47 /yr
Tax Year
2026
Occupancy
Owner
Room Types
Bathroom
Separate Shower, Tile Floor
Dimensions 12.8 x 7.09 feet
90.75 sqft
Bedroom 2
Closet, Ceiling Fan(s), Window
Dimensions 10.5 x 9.51 feet
99.86 sqft
Bedroom 3
Closet, Ceiling Fan(s), Window
Dimensions 12.83 x 9.74 feet
124.96 sqft
Bedroom 4
Closet, Pot Lights, Window
Dimensions 12.43 x 9.97 feet
123.93 sqft
Dining Room
Hardwood Floor, Pot Lights, Beamed Ceilings
Dimensions 14.44 x 13.29 feet
191.91 sqft
Family Room
Hardwood Floor, Fireplace, Pot Lights
Dimensions 17.52 x 12.14 feet
212.69 sqft
Game Room
Window, Laminate, Open Concept
Dimensions 17.55 x 11.38 feet
199.72 sqft
Kitchen
Beamed Ceilings, Pot Lights, Stainless Steel Appl
Dimensions 16.83 x 13.62 feet
229.22 sqft
Laundry
Tile Floor, Double Sink, Side Door
Dimensions 11.35 x 9.02 feet
102.38 sqft
Living Room
Hardwood Floor, Sunken Room, Picture Window
Dimensions 18.04 x 12.43 feet
224.24 sqft
Primary Bedroom
Walk-In Closet(s), 5 Pc Ensuite, Window
Dimensions 18.08 x 12.4 feet
224.19 sqft
Recreation
Pot Lights, Window, Laminate
Dimensions 25.2 x 13.32 feet
335.66 sqft
Similar Properties(No results)
Mortgage Calculator
Calculate your estimated monthly mortgage payment
Price
$1,690,000
$
%
%
Monthly payment
By clicking Save, we will calculate your estimated mortgage for all properties using the saved values (down payment percentage, interest rate, and amortization).
The accuracy and applicability of this calculator are not guaranteed.