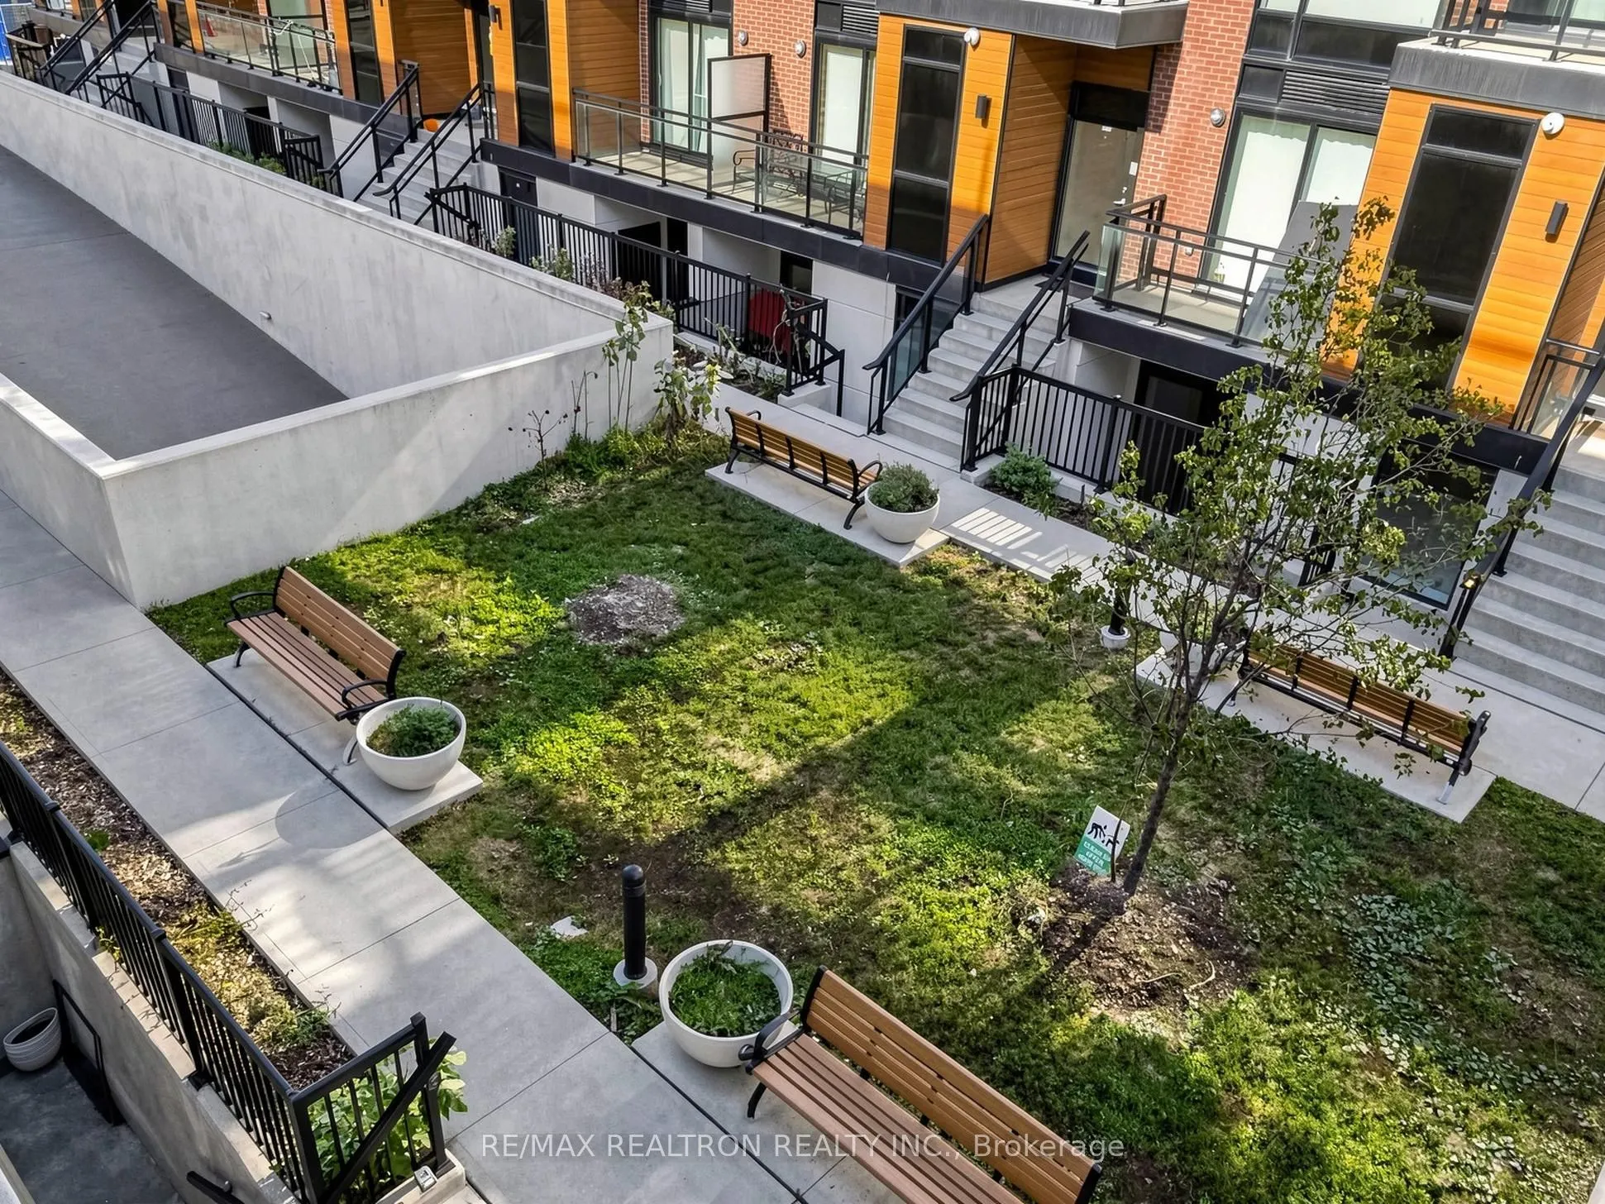
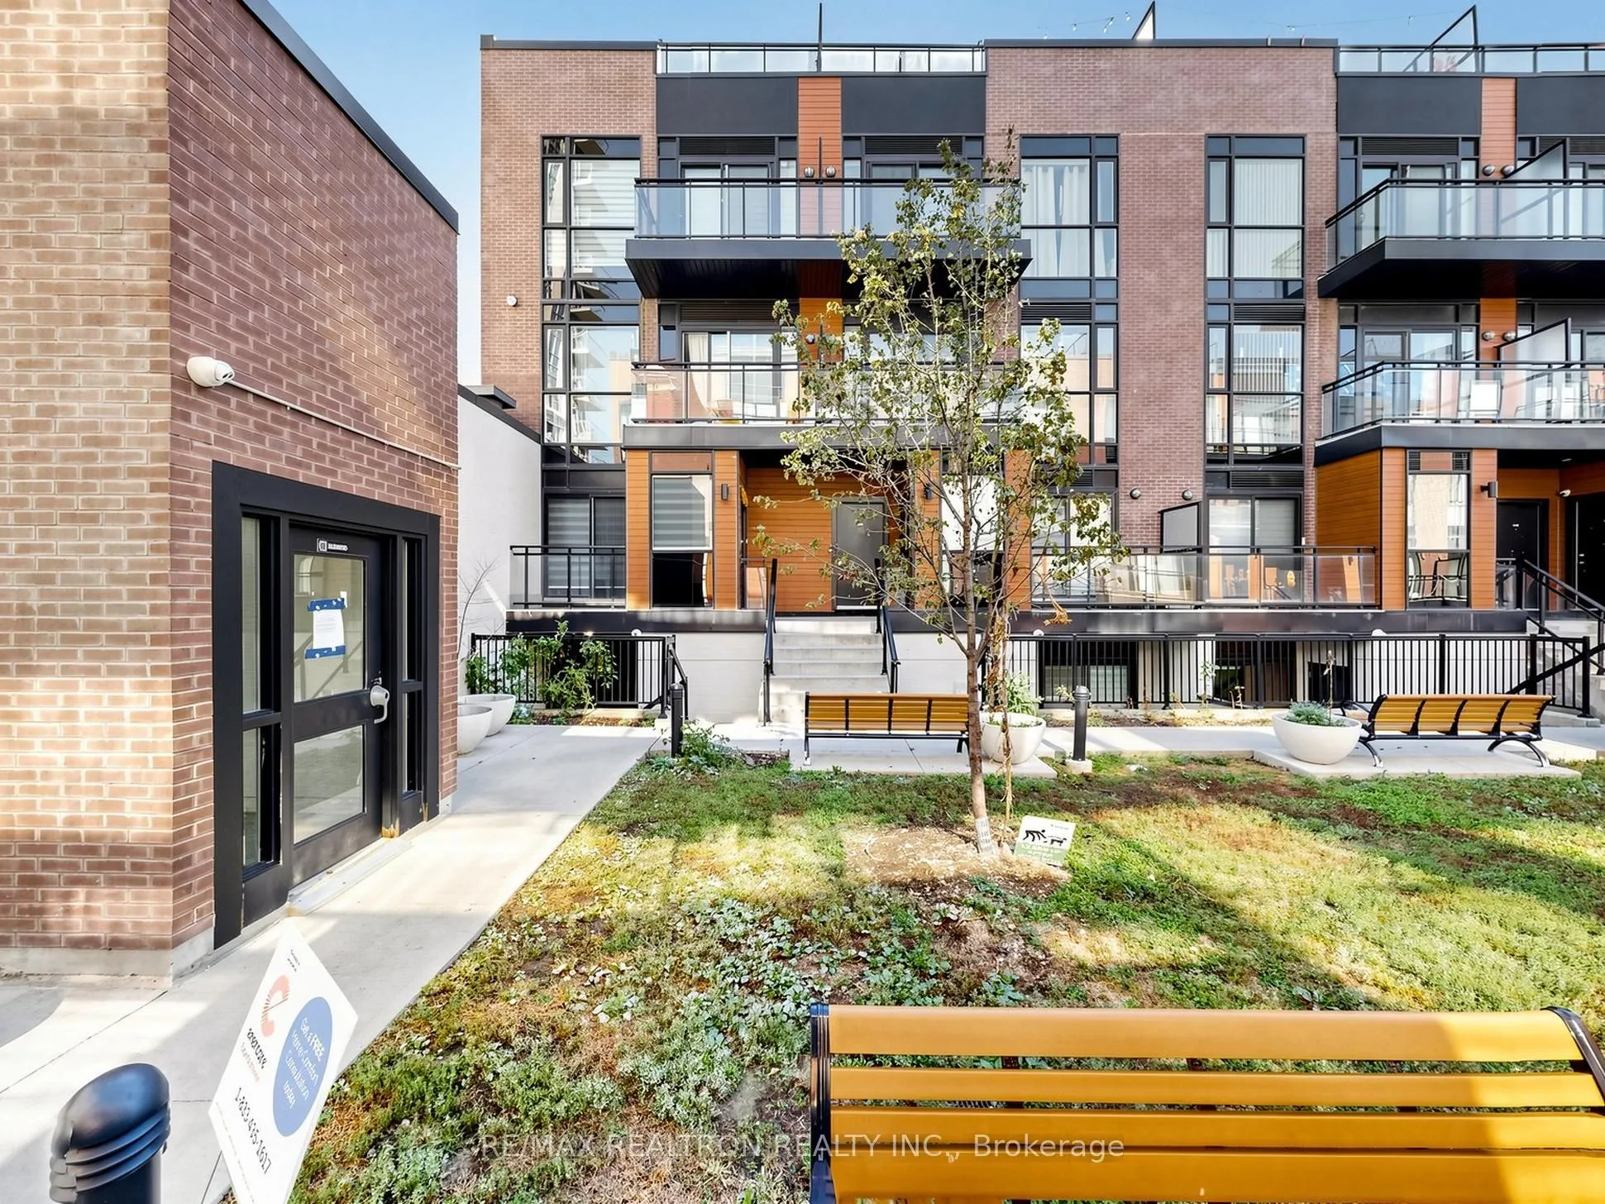
Sign In or Create a Free Account to see full details of this property
Key Facts
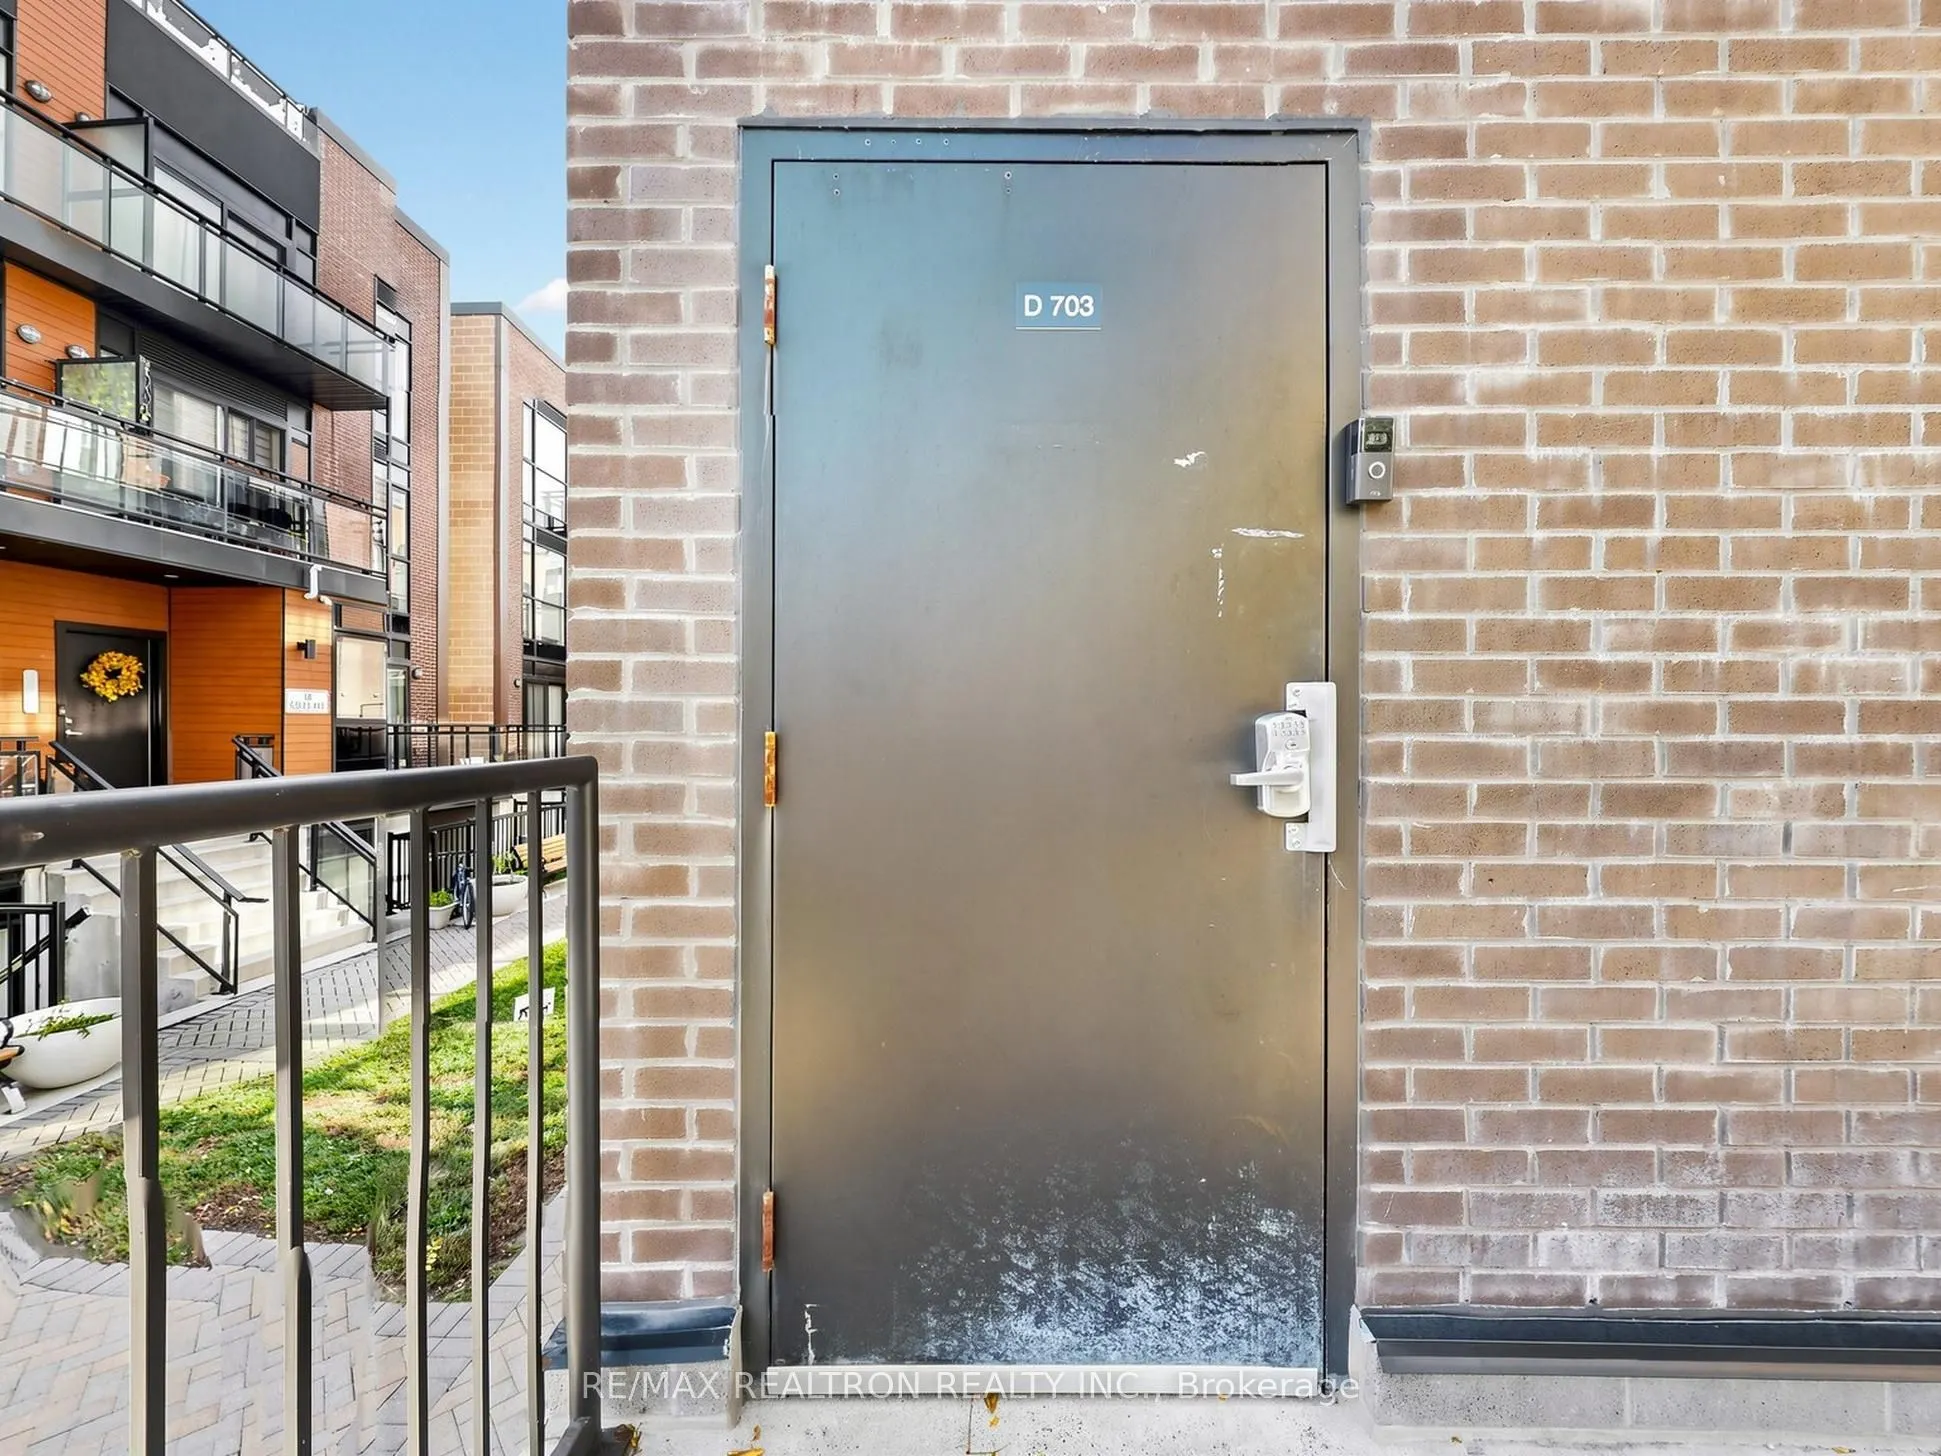
Key facts for 5289 Highway 7 Highway #D703
Property Type
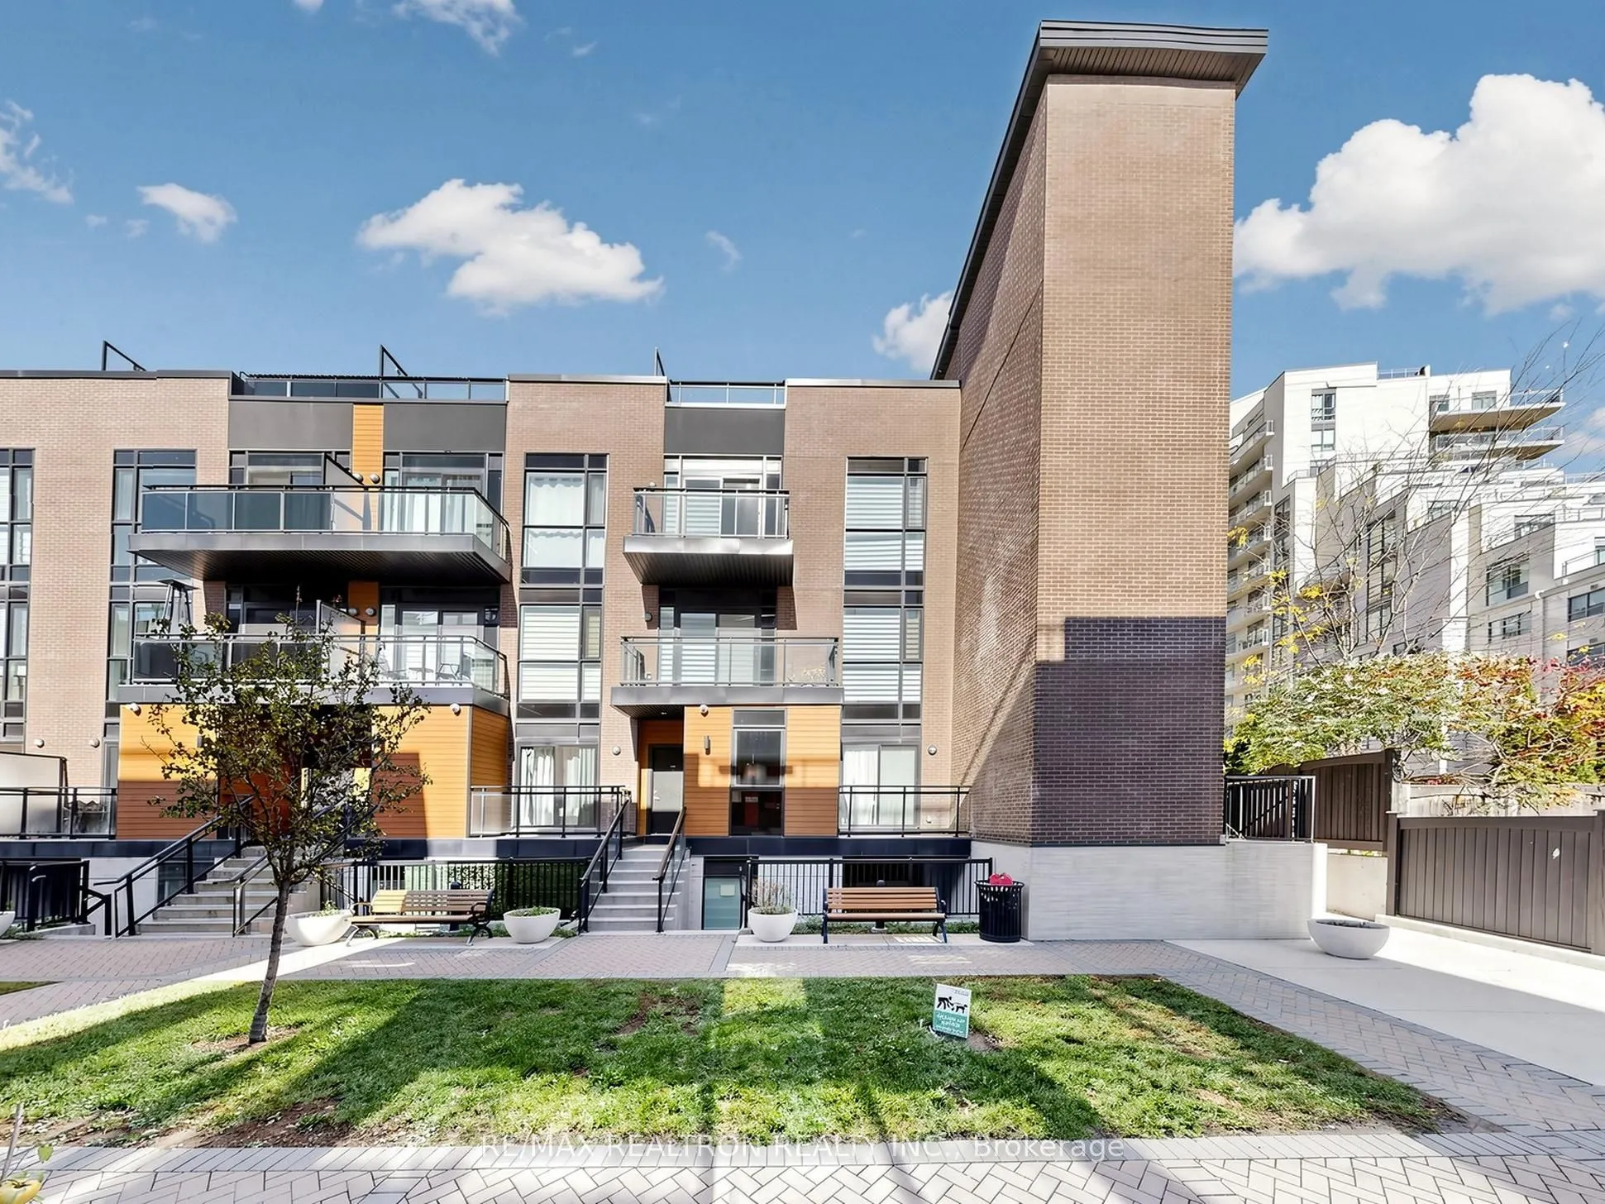
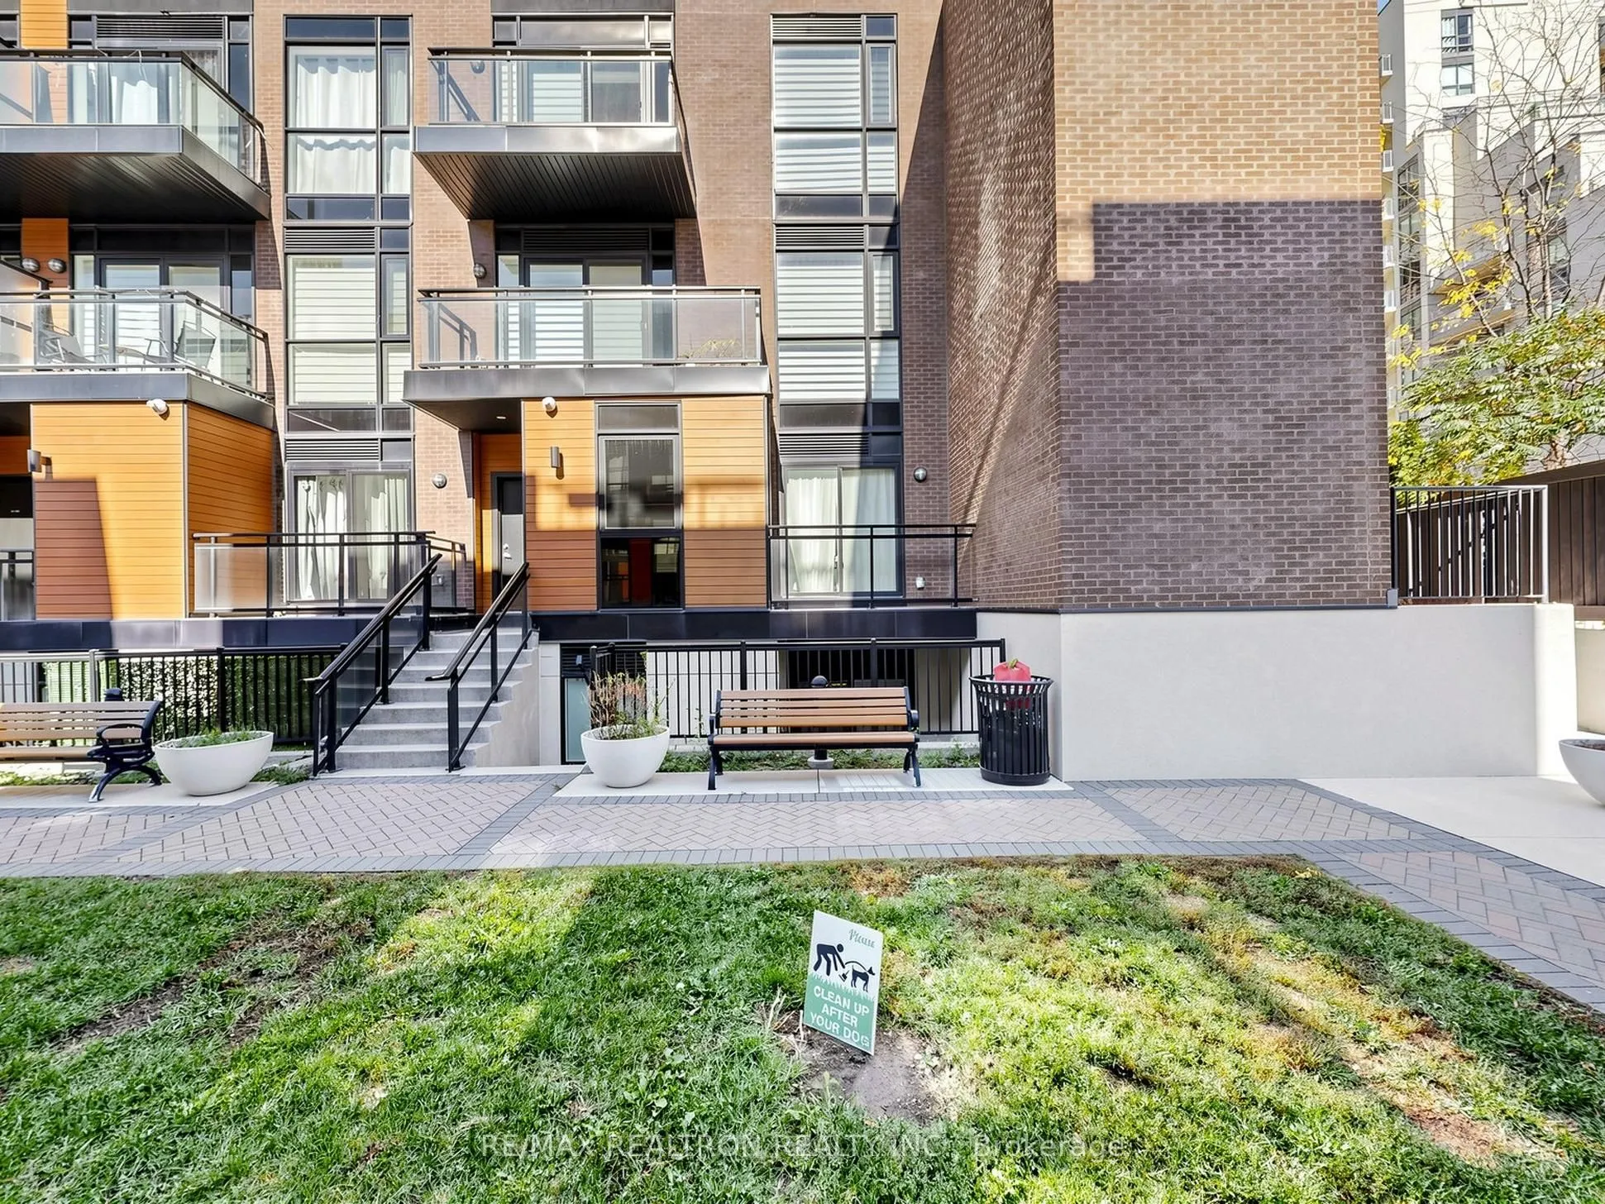
Condo, Stacked Townhouse
Parking
Underground 1 garage, 1 parking
MLS #
N14098204
Size
1000-1199 sqft
Basement
None
Listed on
2026-10-20
Lot size
-
Tax
$3,466.83 /yr
Days on Market
1
Approximate Age
-
Maintenance Fee
$444/mo
Description
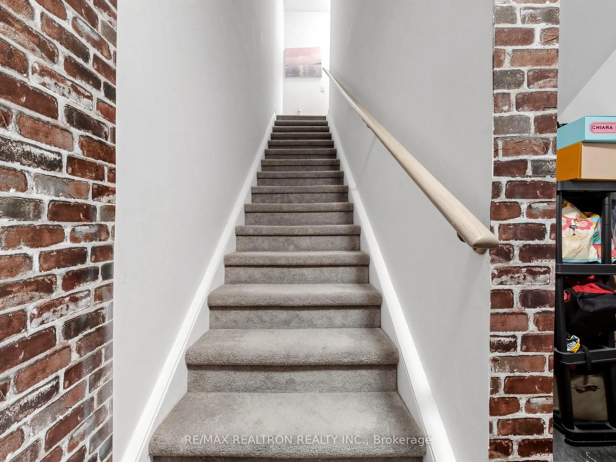
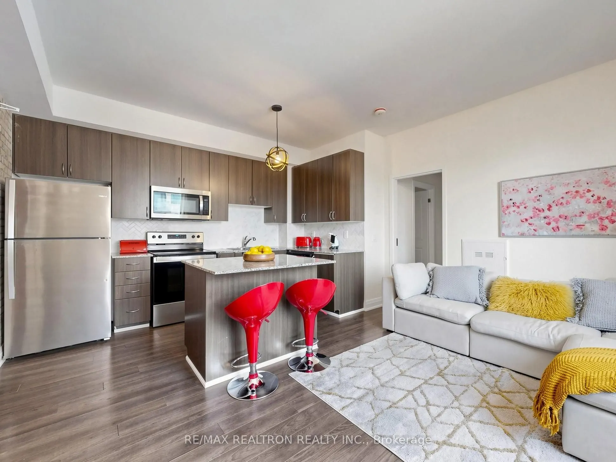
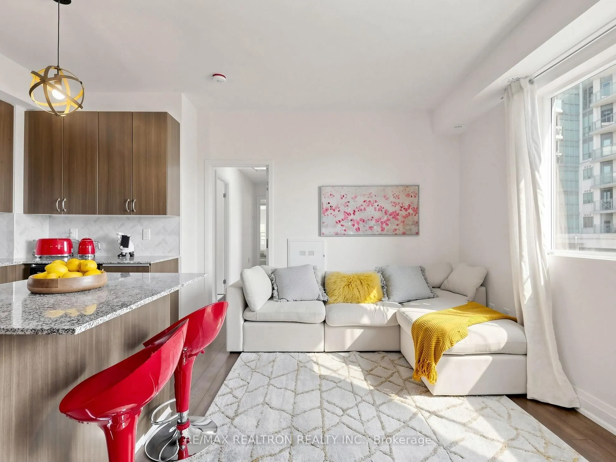
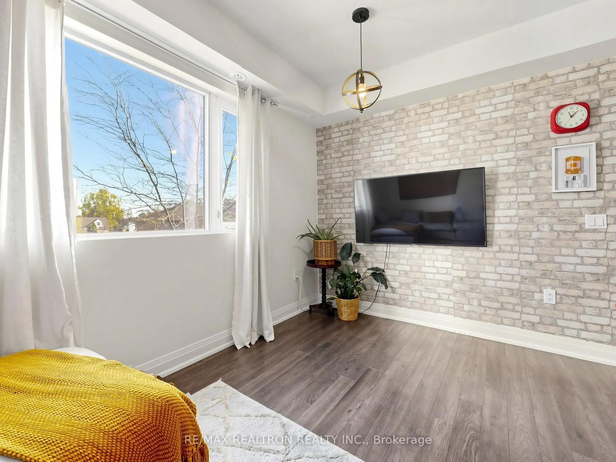
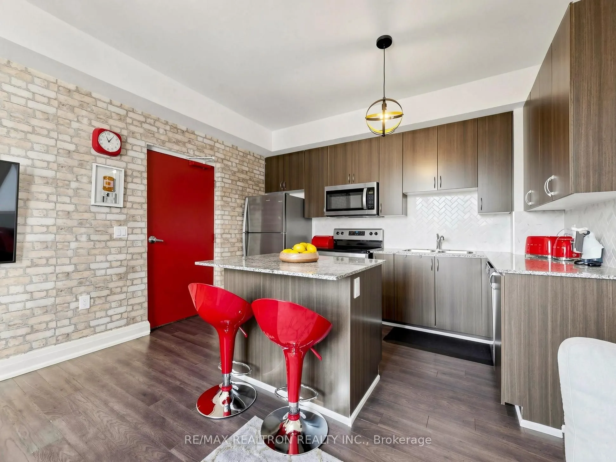
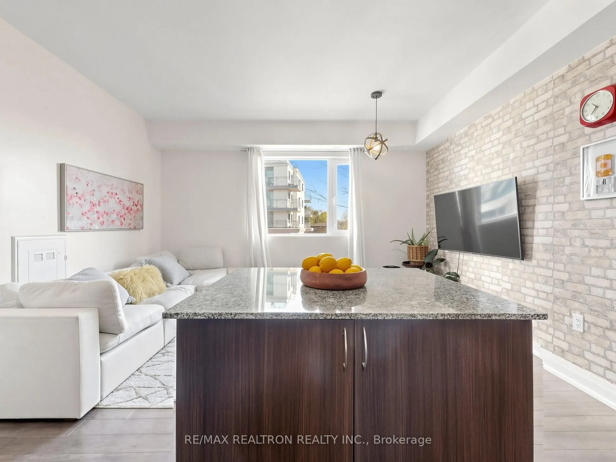
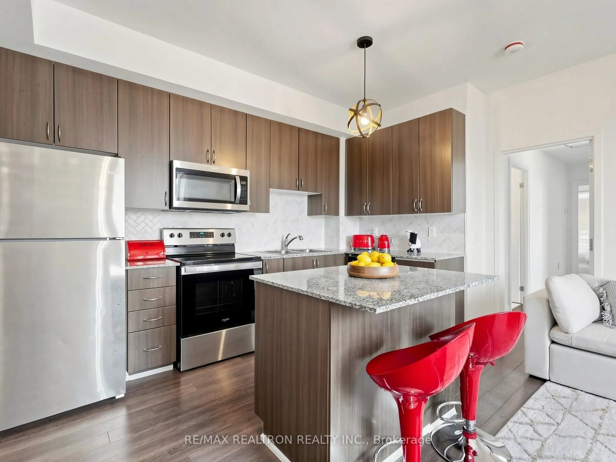
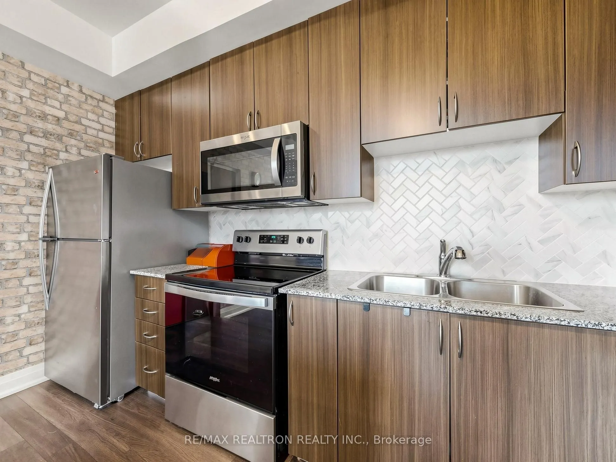
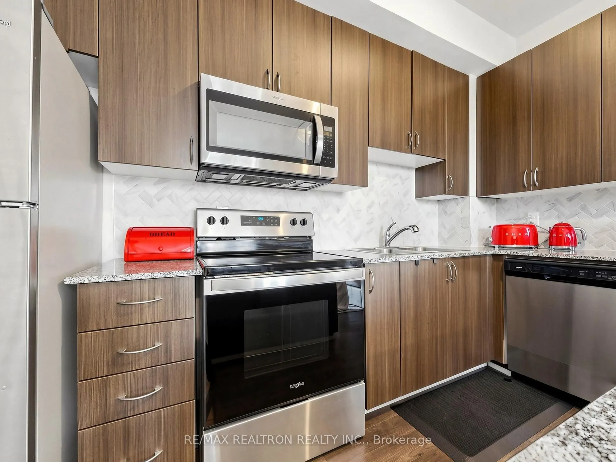
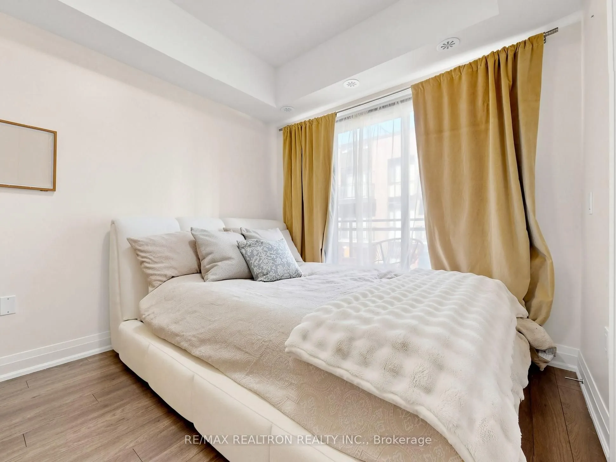
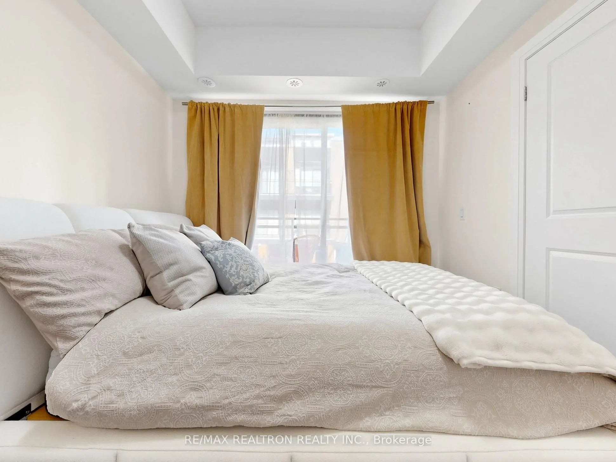
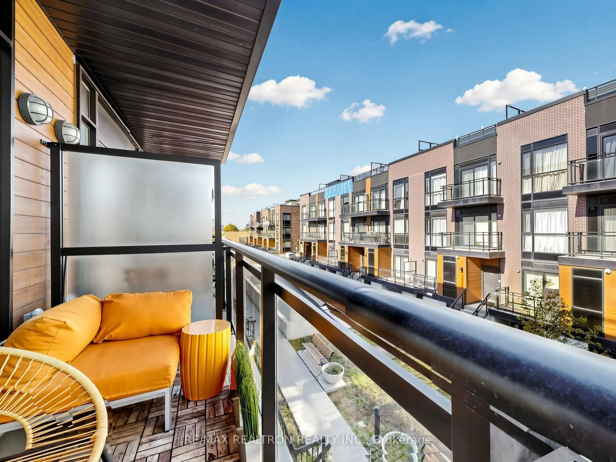
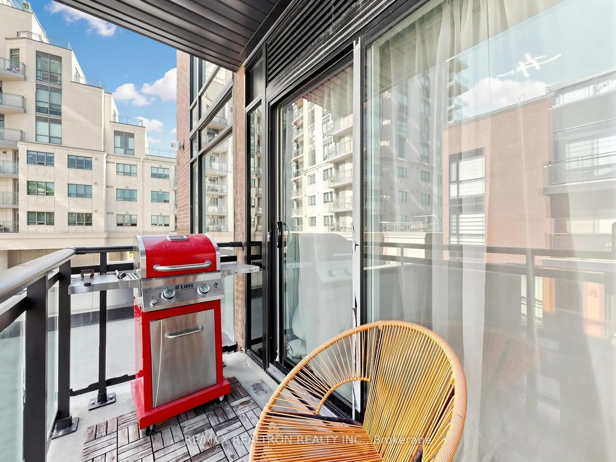
Absolutely Stunning Family home in the heart of Vaughan! Bright, spacious, and thoughtfully designed, this stacked townhouse offers comfortable living on one level-no additional stairs between living spaces and bedrooms! Open-concept layout! Abundant natural light and generous storage throughout. ...Primary Bedroom has a Walk Out to a balcony, A fantastic opportunity for first-time buyers seeking an affordable place to call home! Close to Hws: 7, 27, 427, 400, 401, YRT, Vaughan Metropolitan Subway Station, Shopping, Restaurants, Parks, Schools.
Full Property Details
Interior
Bedrooms
3
Total Bedrooms
3
Washrooms
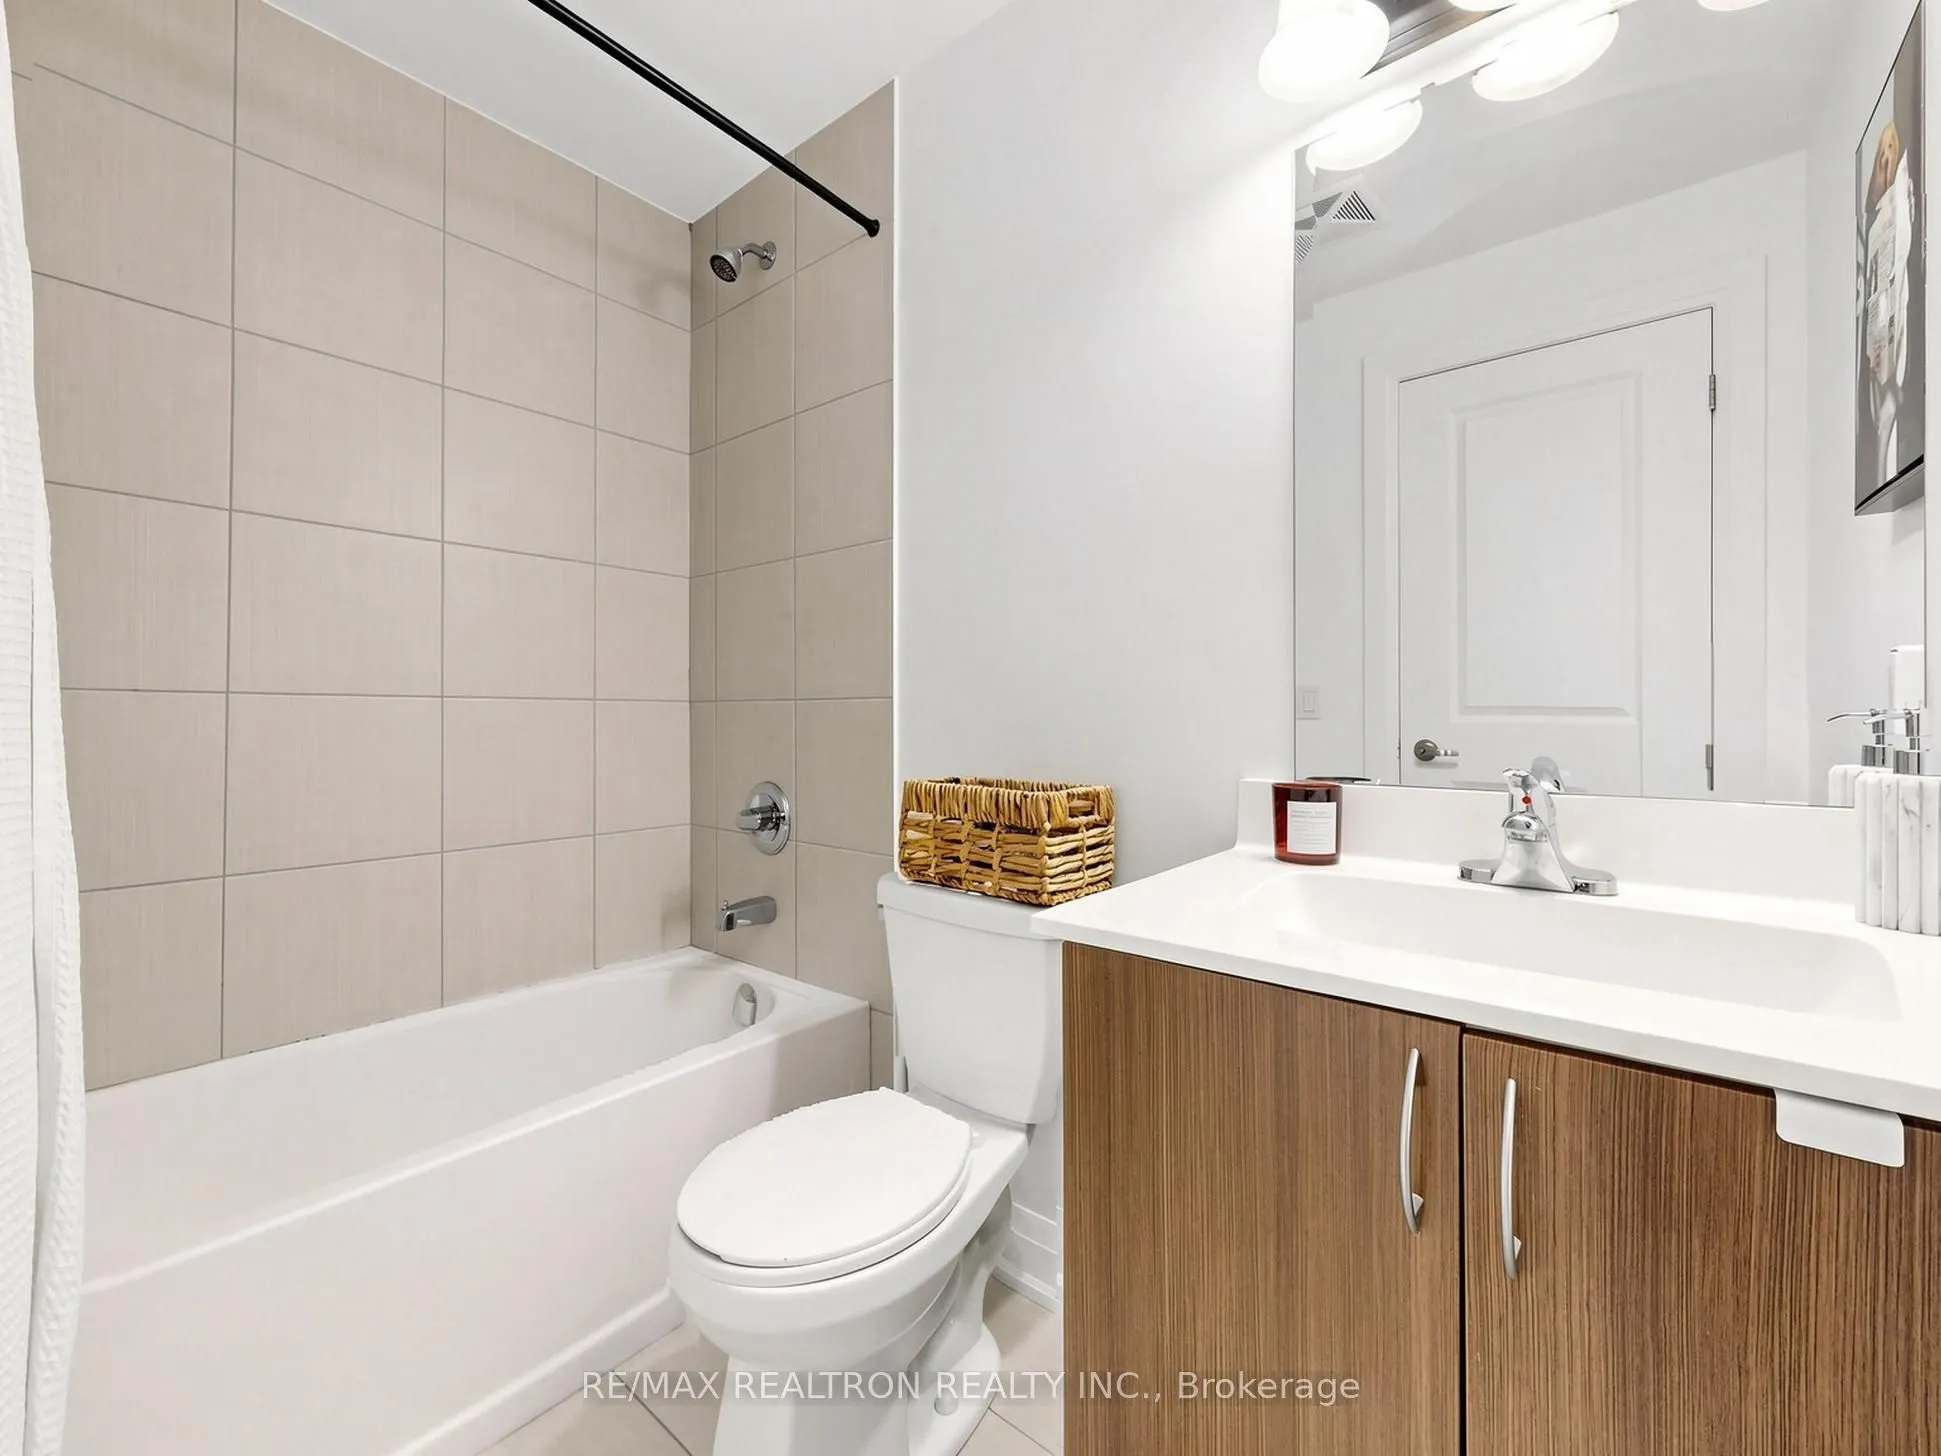
2
Square Footage
1000-1199 sqft
Basement
None
Heating Source
Gas
Heating Fuel
Forced Air
Air Conditioning
Central Air
Family Room
No
Kitchens
1
Total Kitchens
1
Fireplace Features
No
Bedrooms
3
Total Bedrooms
3
Washrooms
2
Square Footage
1000-1199 sqft
Basement
None
Heating Source
Gas
Heating Fuel
Forced Air
Air Conditioning
Central Air
Family Room
No
Kitchens
1
Total Kitchens
1
Fireplace Features
No
Exterior
Driveway
Underground
Parking Spaces
1
Total Parking Spaces
1.00
Parking Description
Underground
Garage Spaces
1
Balcony
Open
Driveway
Underground
Parking Spaces
1
Total Parking Spaces
1.00
Parking Description
Underground
Garage Spaces
1
Balcony
Open
Building Description
Style
Stacked Townhouse
Home Type
Condo
Subtype
Condo Townhouse
Property Orientation
North East
Exterior Finish
Brick
Possession Date
12/1/2026
Locker
Owned
Style
Stacked Townhouse
Home Type
Condo
Subtype
Condo Townhouse
Property Orientation
North East
Exterior Finish
Brick
Possession Date
12/1/2026
Locker
Owned
Community
Community
Vaughan Grove
Community
Vaughan Grove
Taxes & Fees
Taxes
$3,466.83 /yr
Tax Year
2025
Occupancy
Owner
Maintenance Fee
$444/mo
Taxes
$3,466.83 /yr
Tax Year
2025
Occupancy
Owner
Maintenance Fee
$444/mo
Other
Pets
Yes-with Restrictions
Pets
Yes-with Restrictions
Room Types
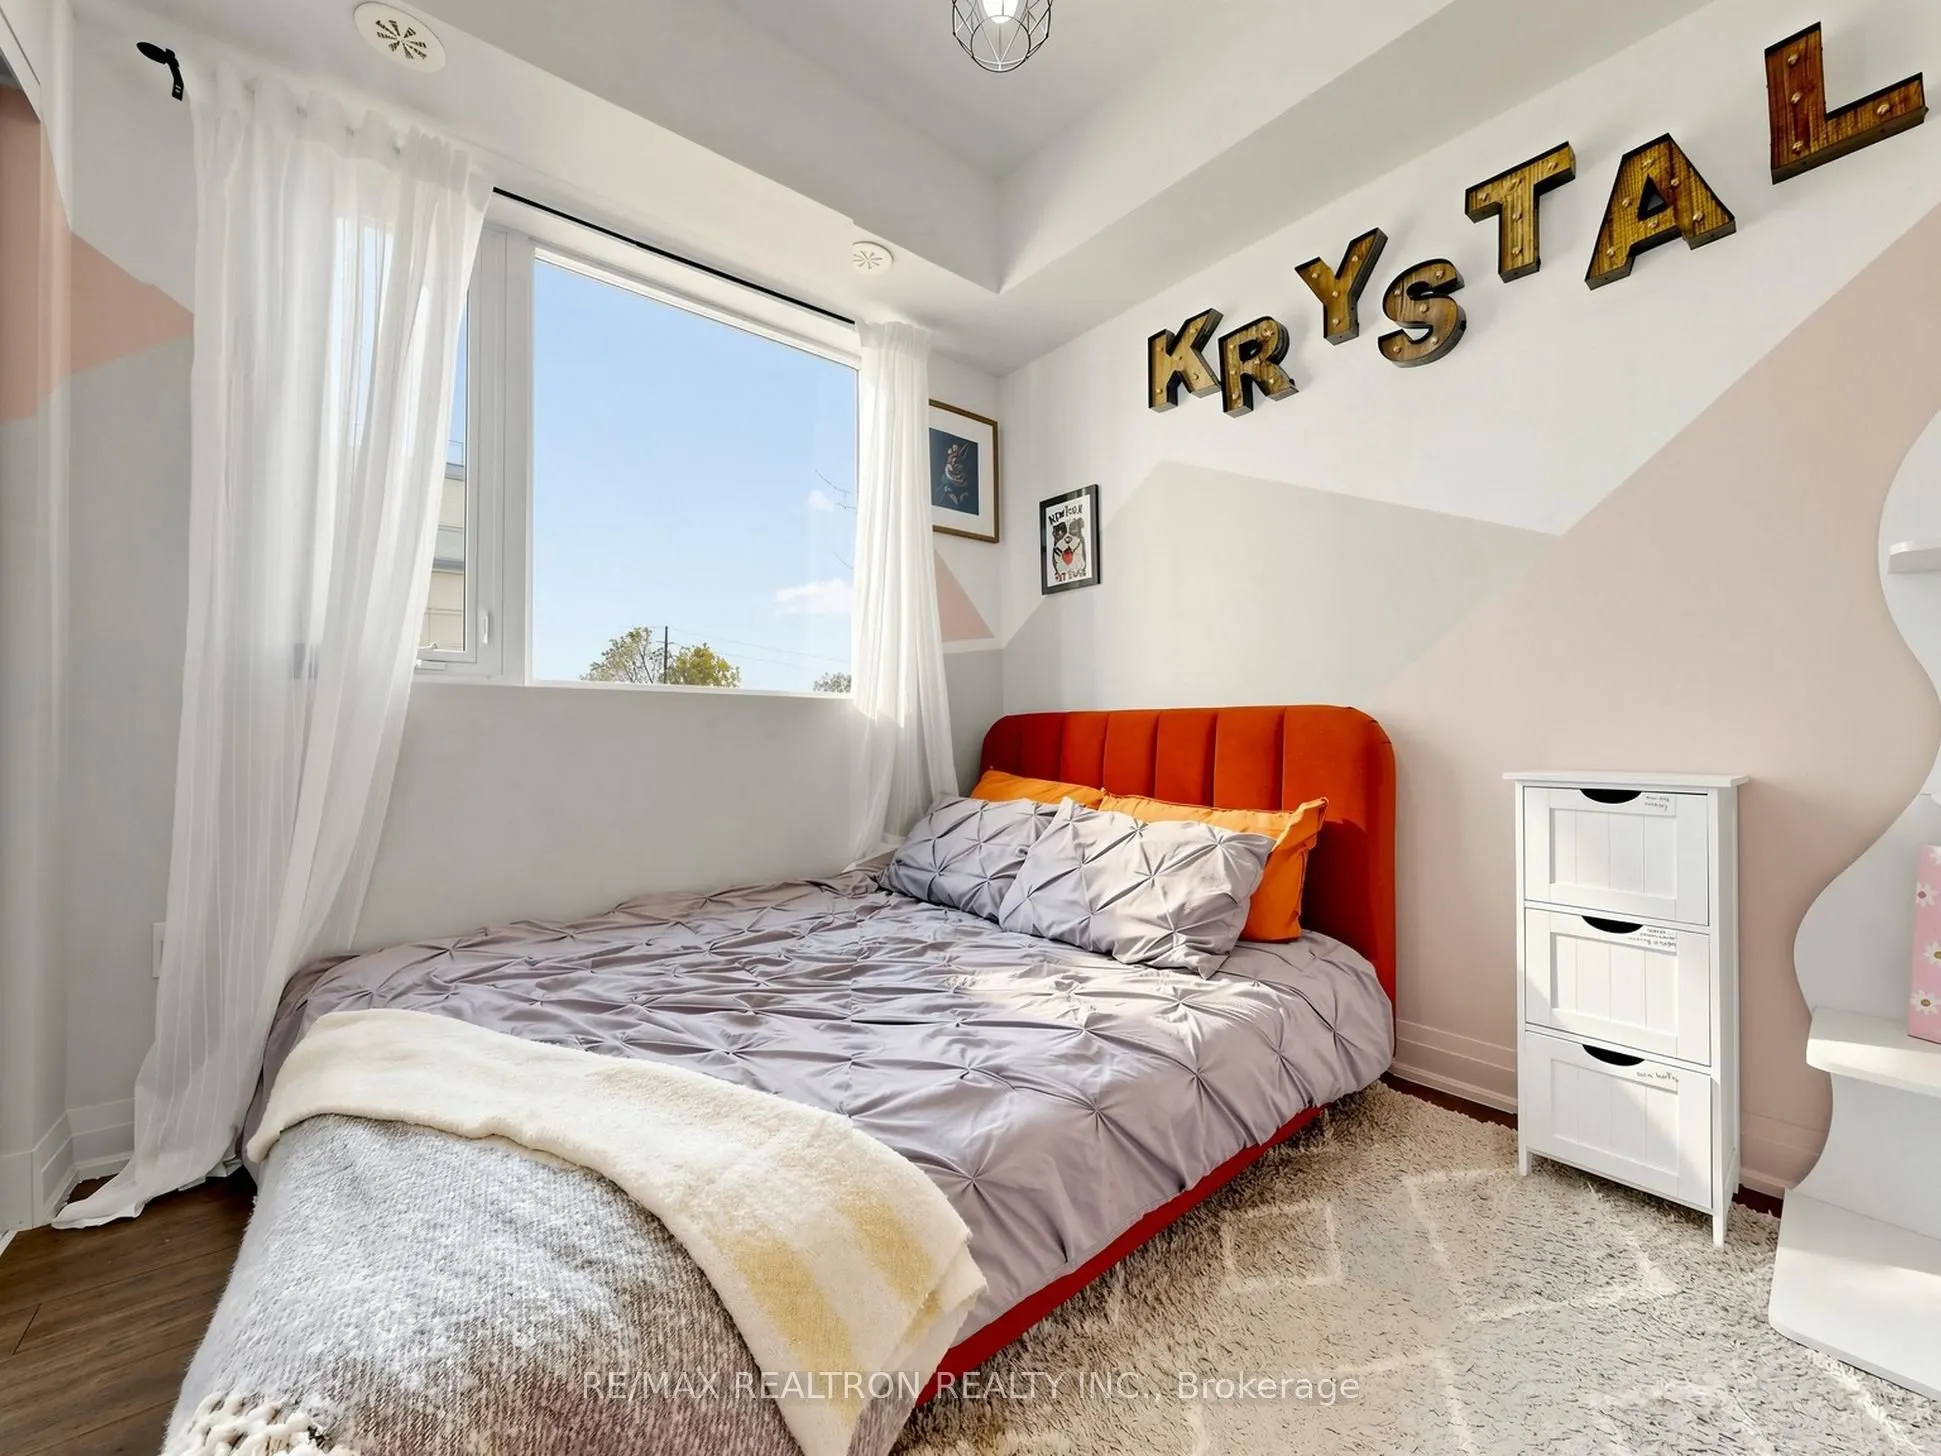
Bedroom 2
Window, Laminate, Closet
Dimensions 8.69 x 9.02 feet
78.38 sqft
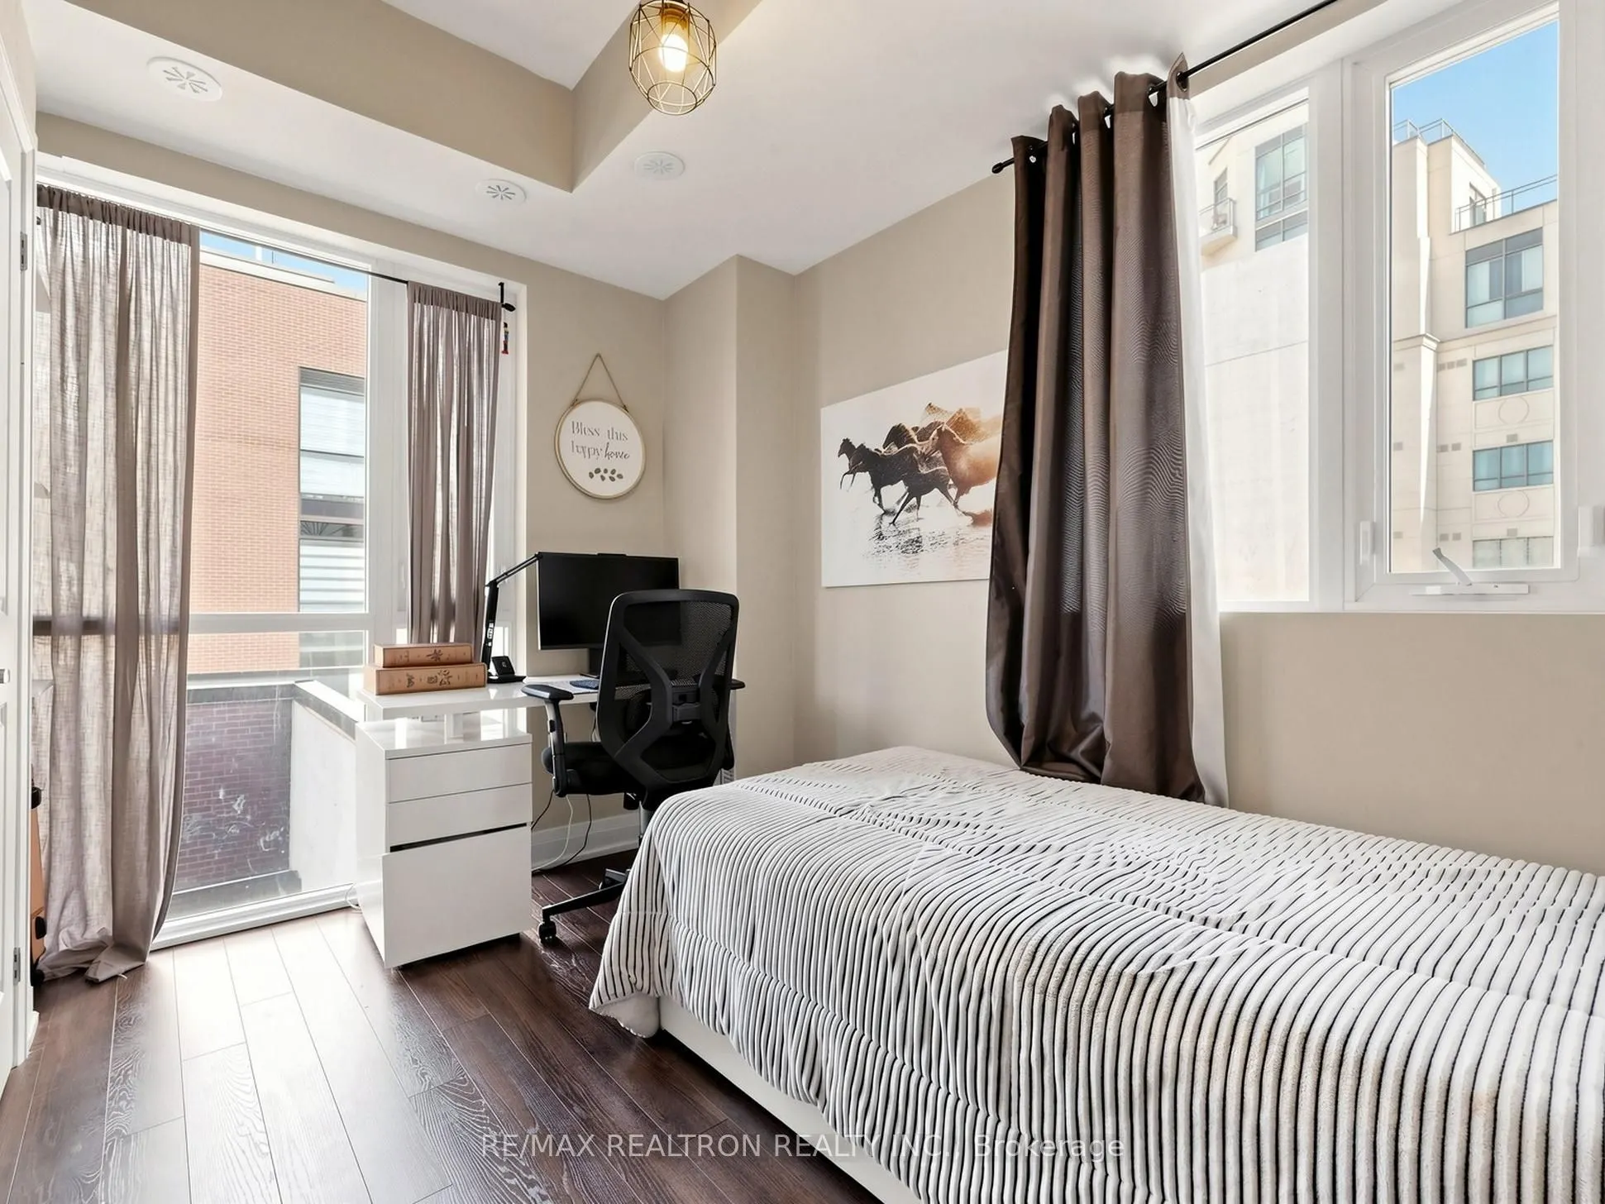
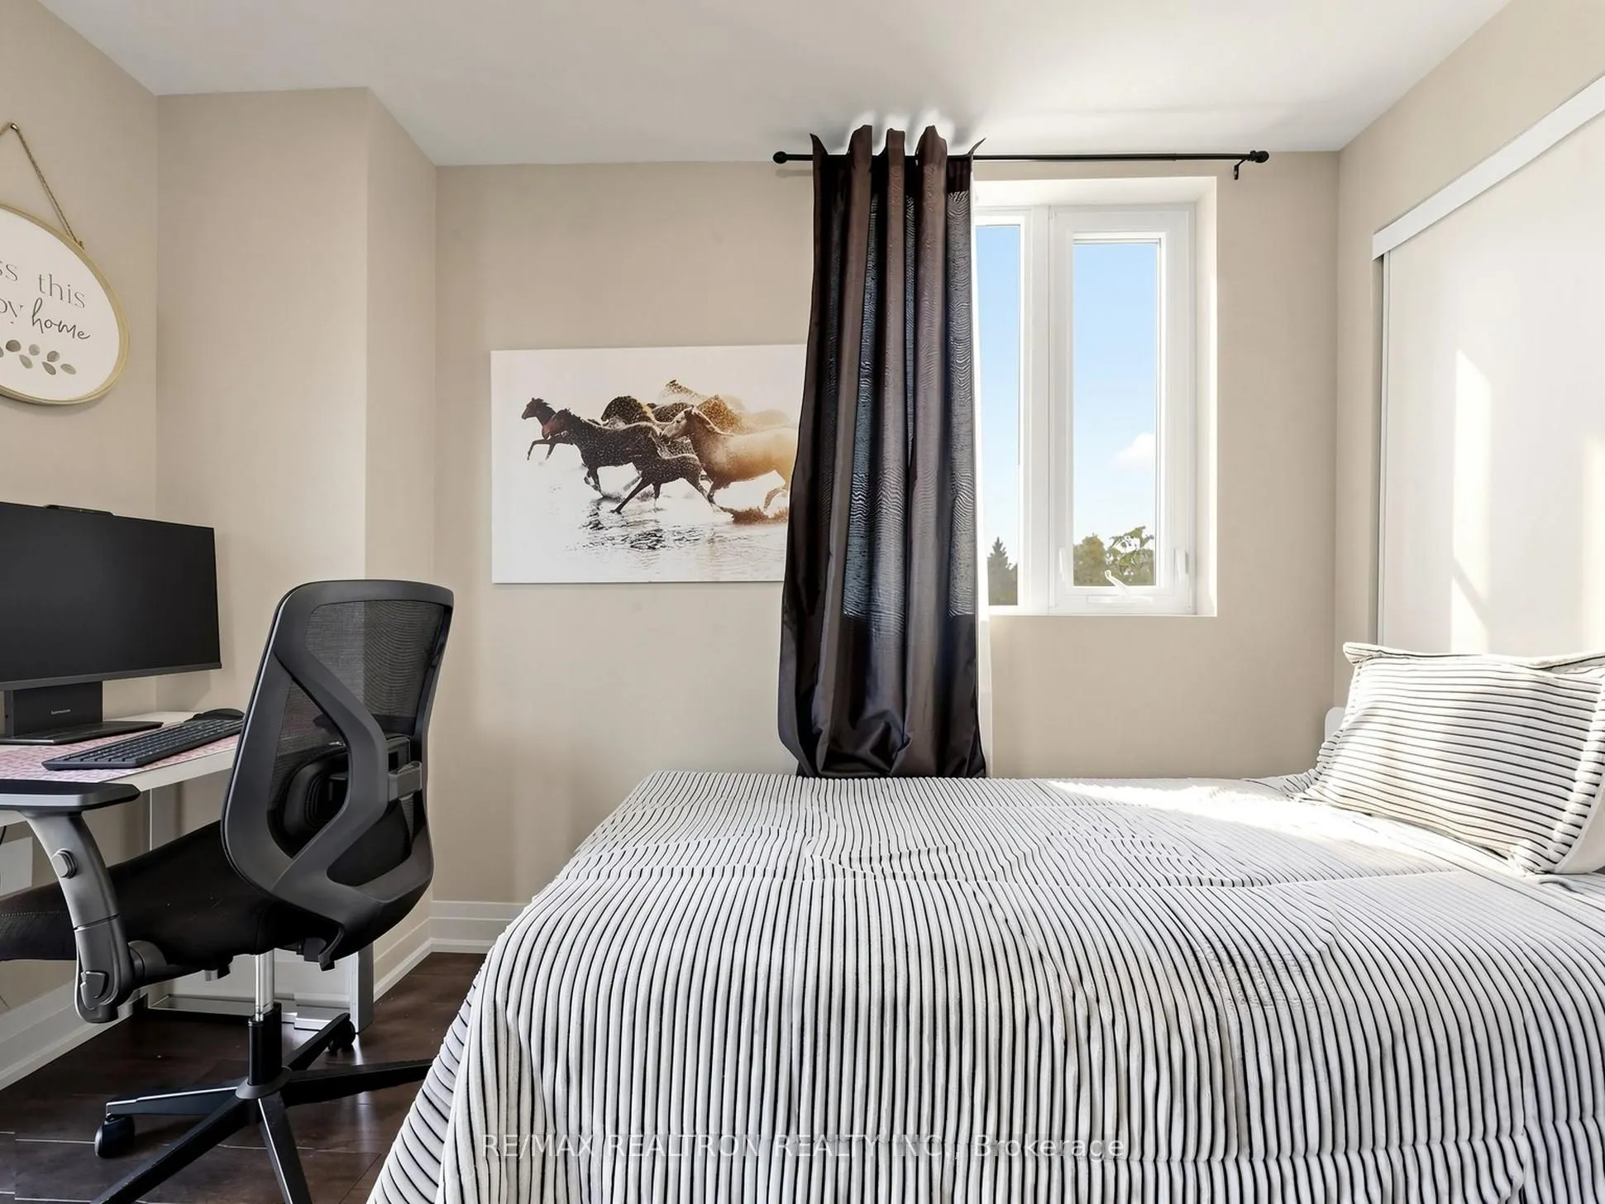
Bedroom 3
-
Dimensions 13.29 x 8.2 feet
108.98 sqft
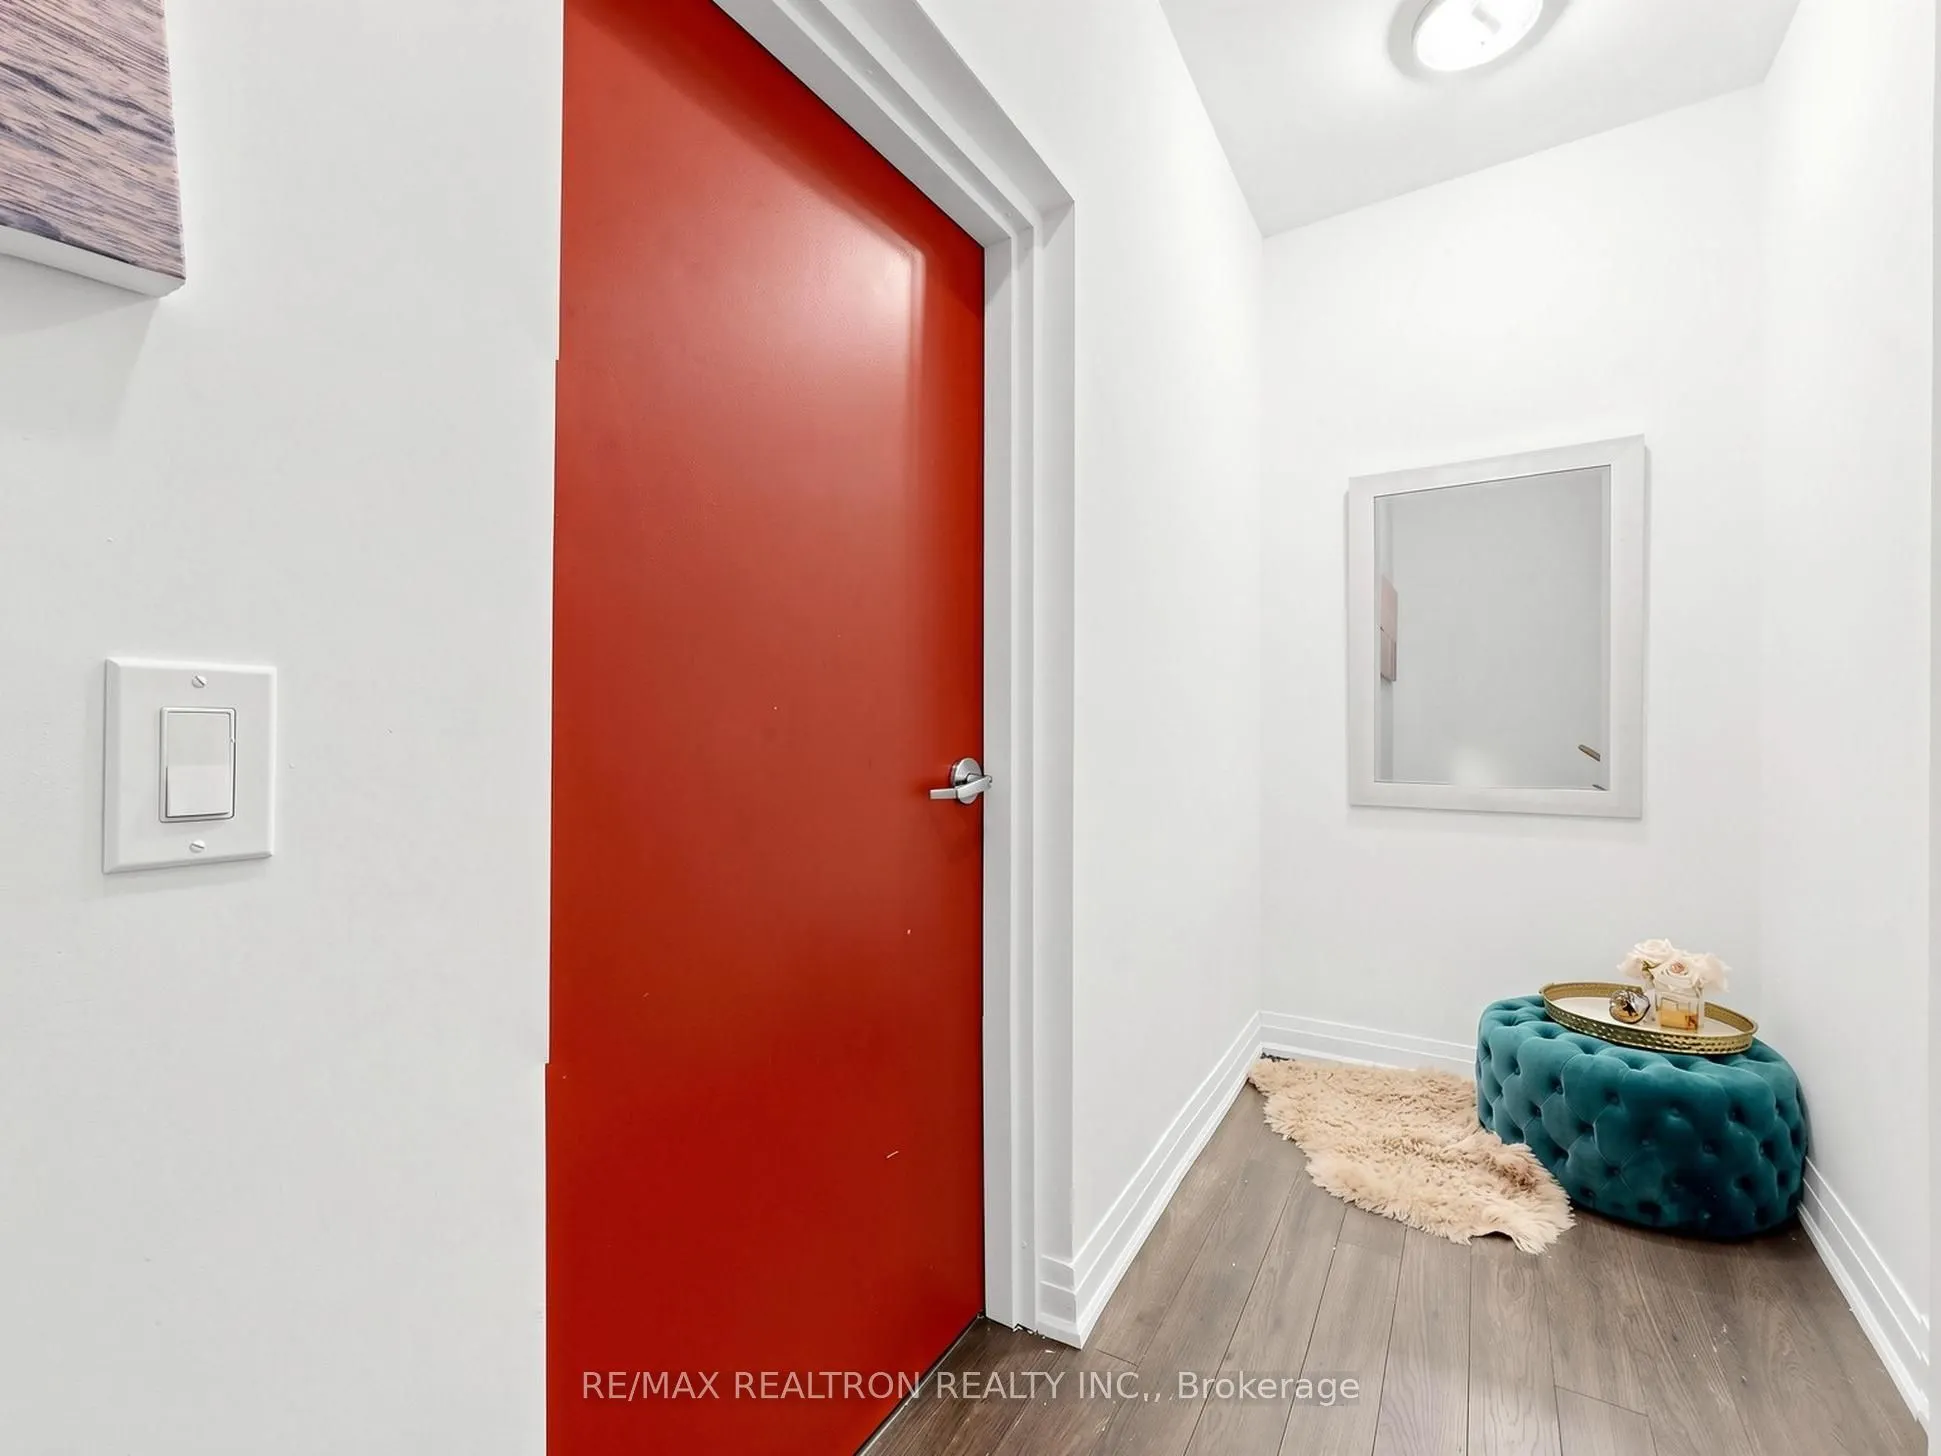
Foyer
-
Dimensions 8.2 x 4.92 feet
40.34 sqft
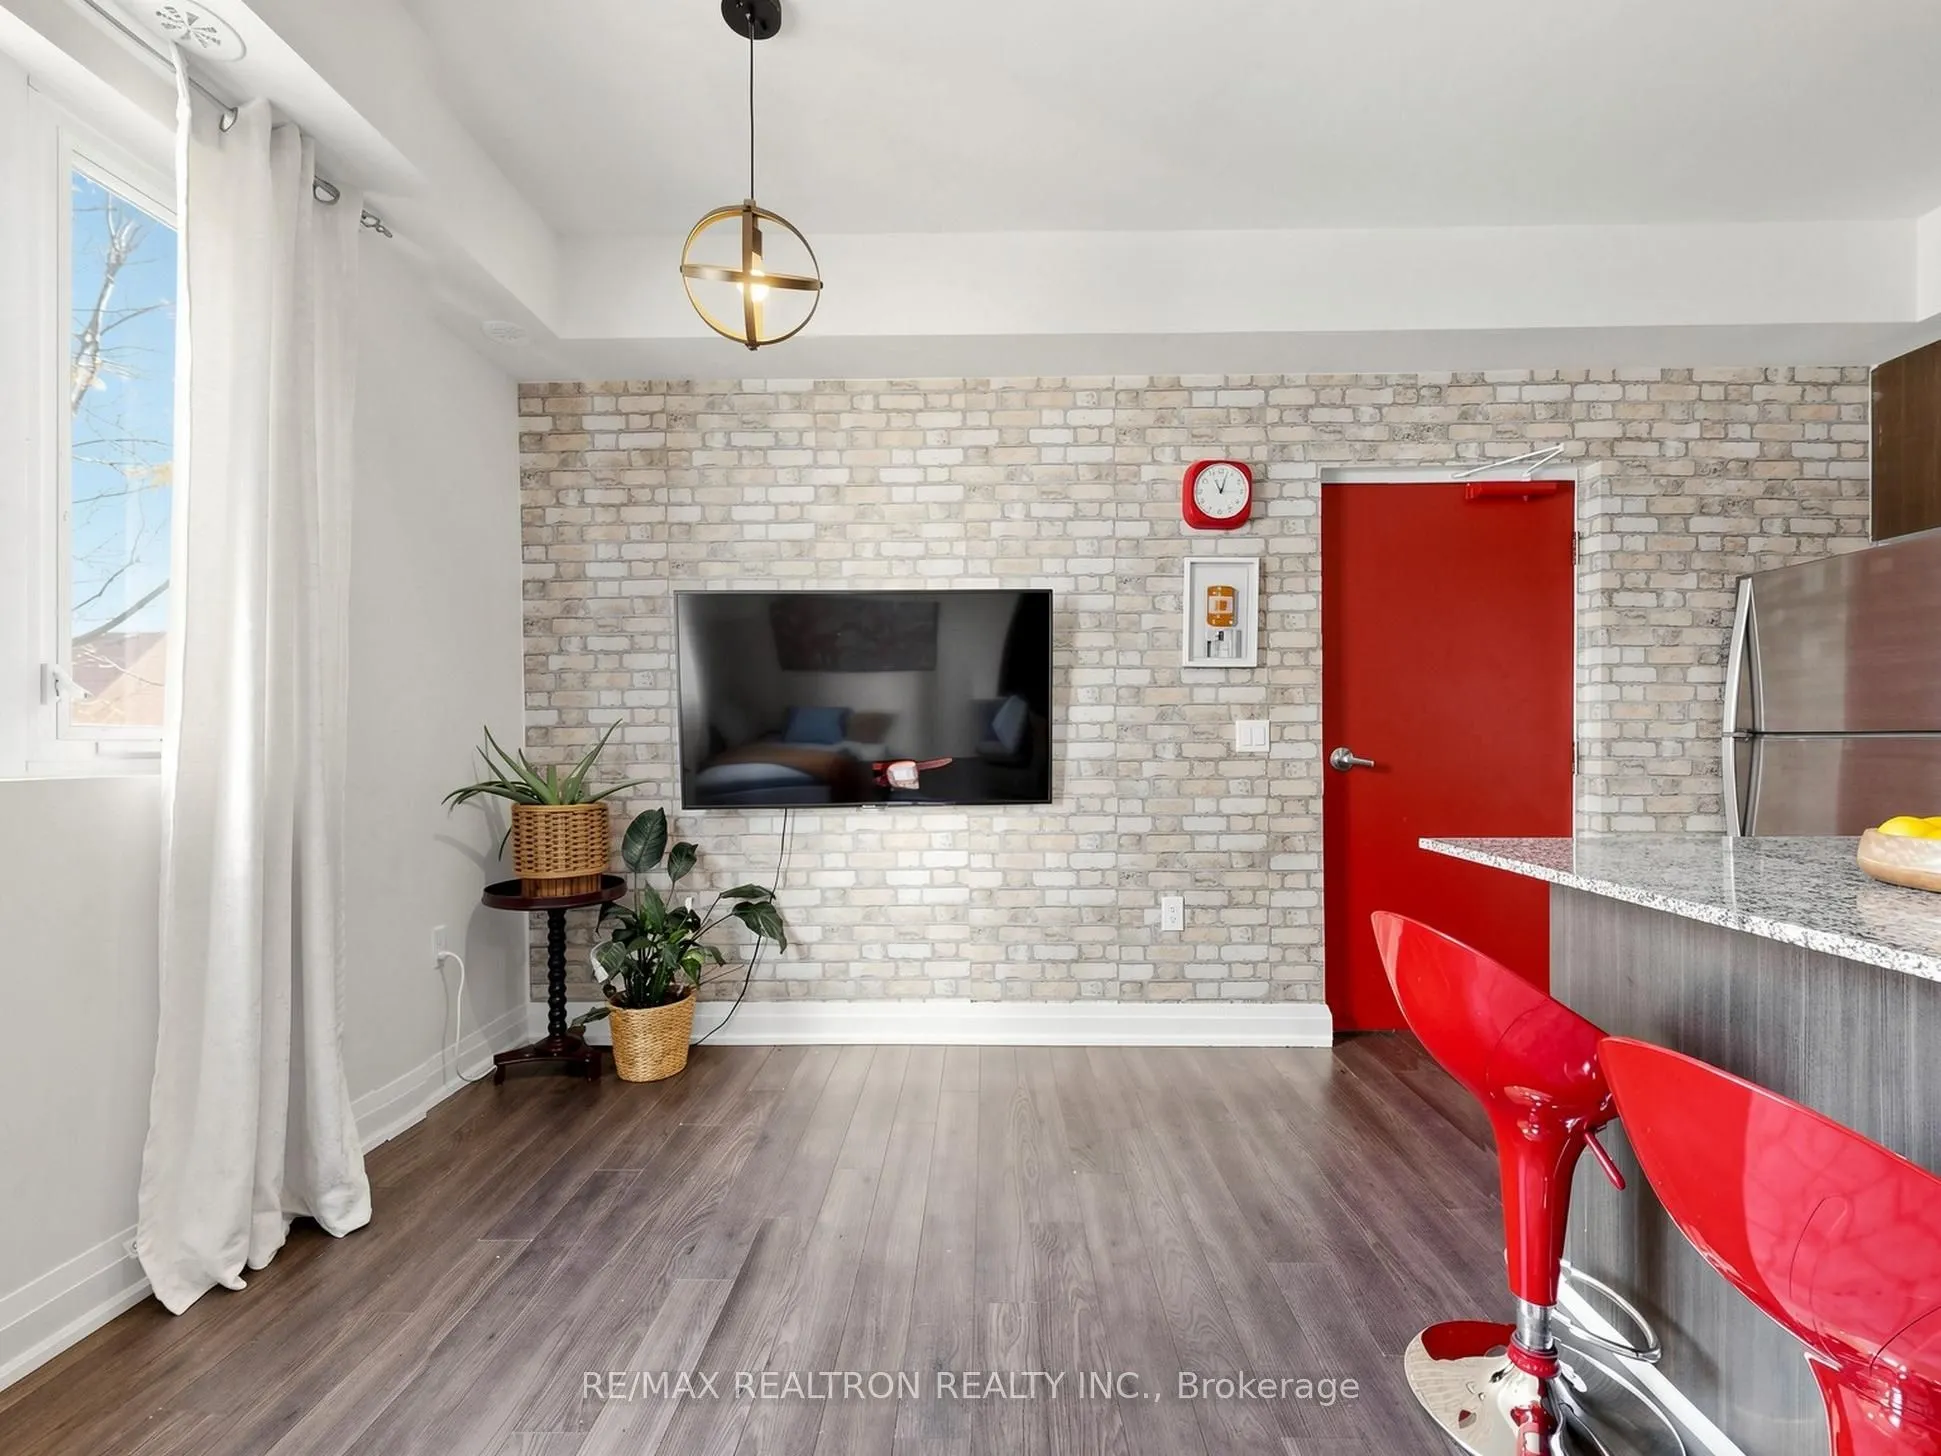
Living Room
Open Concept, Combined w/Kitchen, Laminate
Dimensions 14.11 x 16.8 feet
237.05 sqft
Primary Bedroom
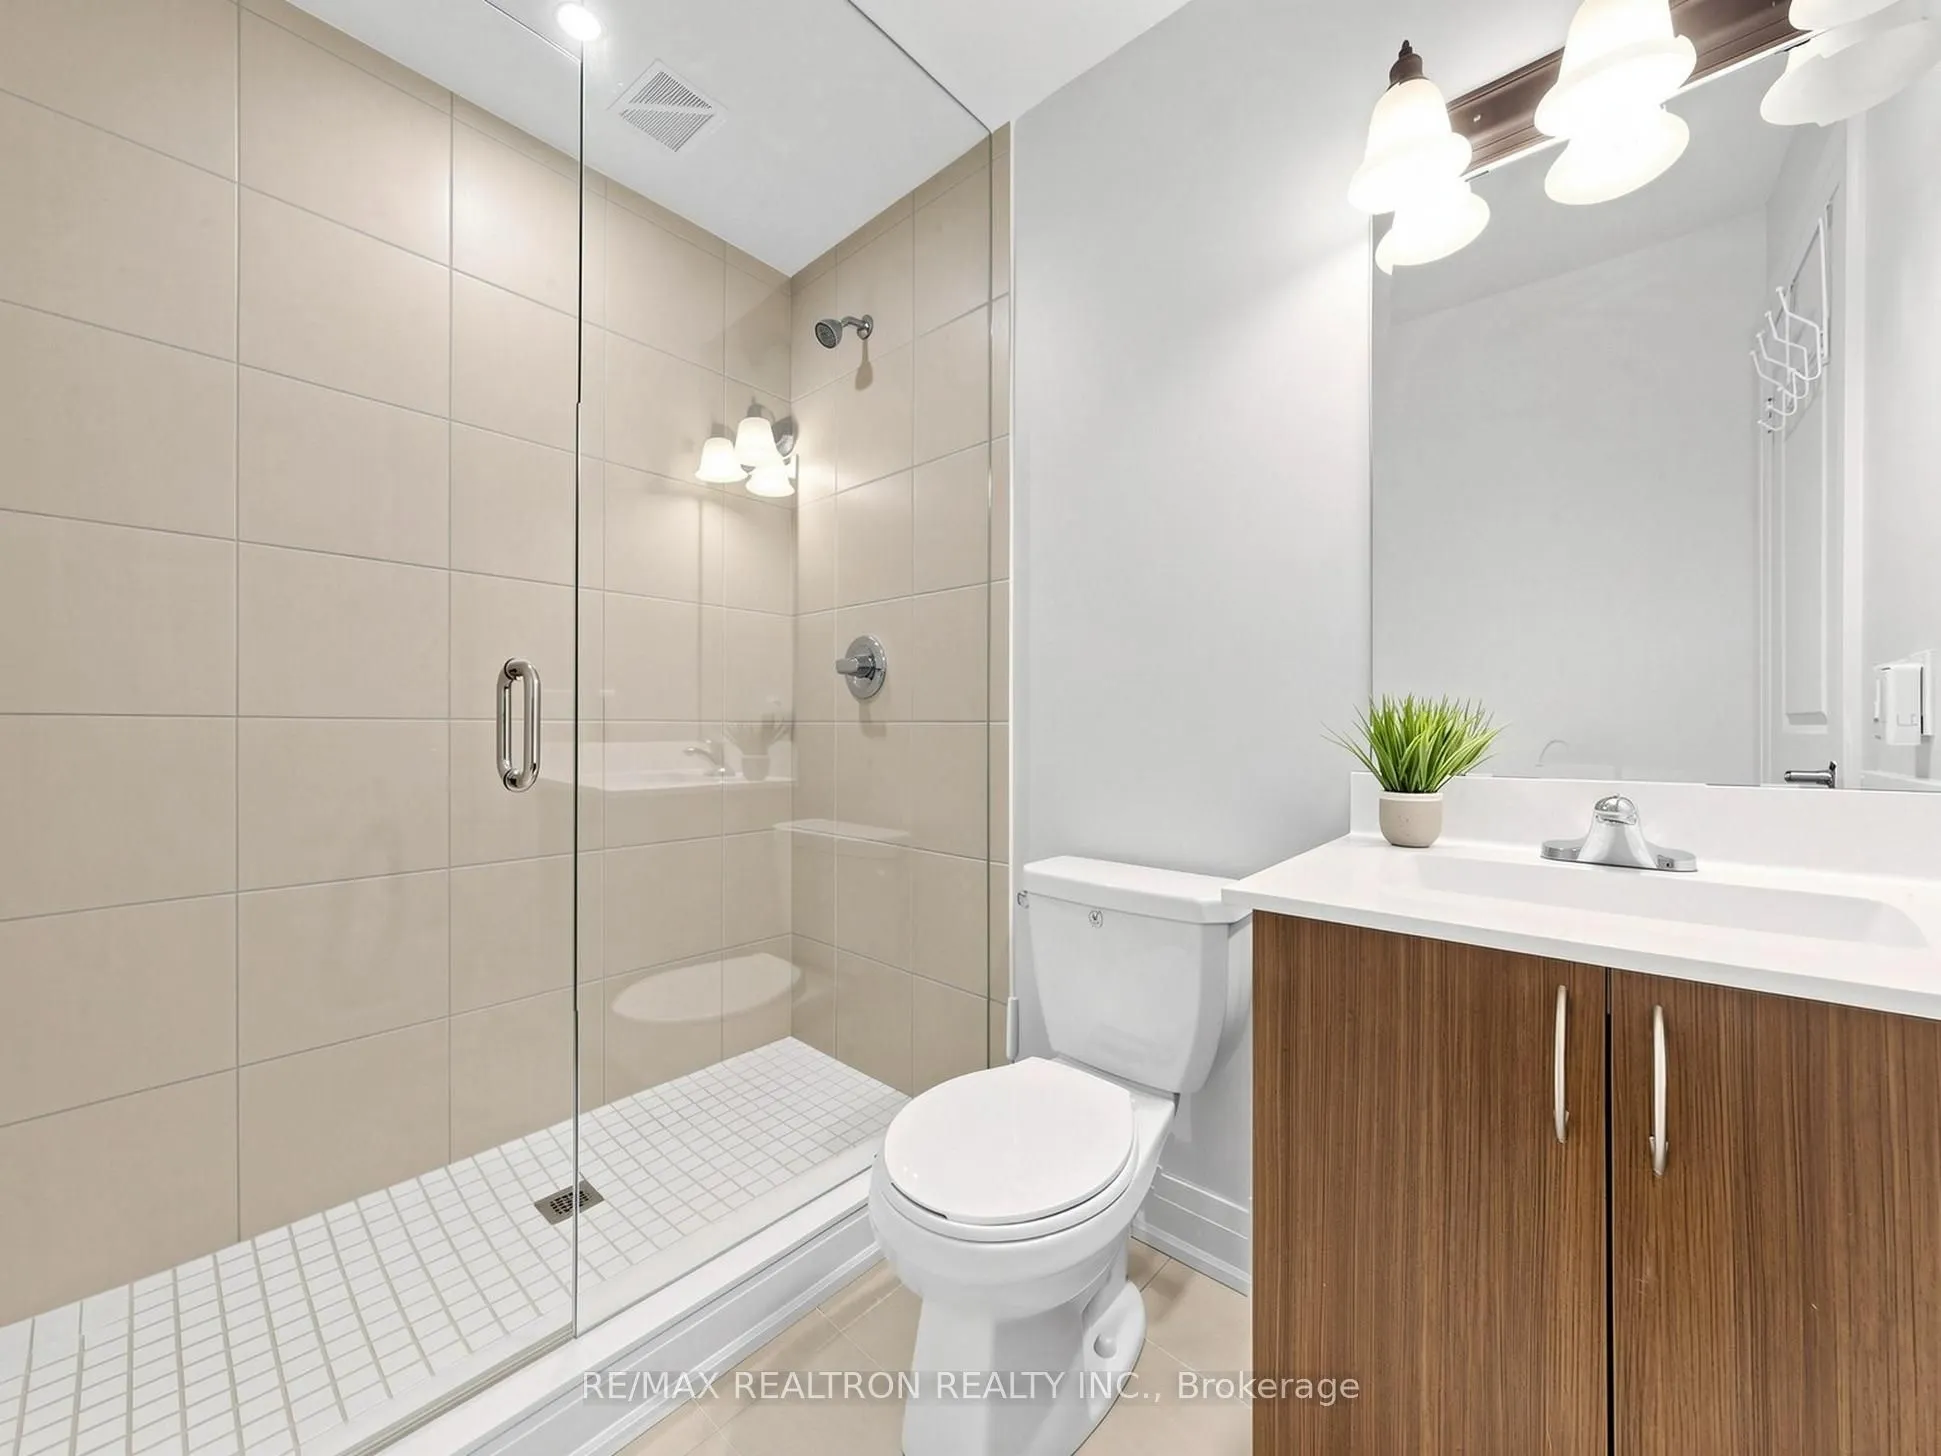
3 Pc Ensuite, W/O To Balcony, Closet
Dimensions 10.5 x 9.35 feet
98.18 sqft
Similar Properties(No results)
Mortgage Calculator
Calculate your estimated monthly mortgage payment
Price
$648,800
$
%
%
Total cost of mortgage
$0
Monthly payment
By clicking Save, we will calculate your estimated mortgage for all properties using the saved values (down payment percentage, interest rate, and amortization).
The accuracy and applicability of this calculator are not guaranteed.