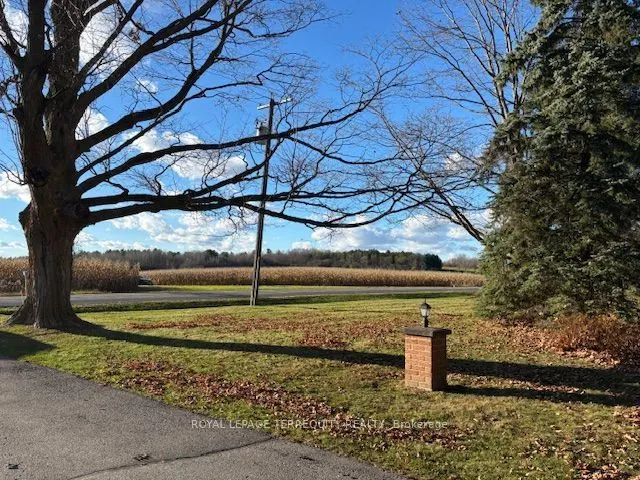
Quiet Country Living on the outskirts of Brooklin. Minutes to shopping, schools, 407, 412, and Hwy 7. Rustic 4-bedroom, 2-bath country home, about 1838 sf plus a three-season sunroom off the family room. The main floor features a family-size kitchen overlooking the family room with access to the ...sunroom. Entertain in the formal L-shaped living room and dining room, showcasing built-in bookcases and hardwood floors. Three spacious upper bedrooms, all with double closets, plus 1 main-floor bedroom with ample closet space and a 3-pc semi-ensuite. Nestled on a wooded 3/4 acre property with 150' frontage. Double attached garage and ample driveway parking for about 10 cars.
Full Property Details
Interior
Bedrooms
4
Total Bedrooms
4
Washrooms
2
Square Footage
1500-2000 sqft
Basement
Walk-Out,Unfinished
Heating Source
Propane
Heating Fuel
Forced Air
Air Conditioning
Central Air
Family Room
Yes
Kitchens
1
Total Kitchens
1
Fireplace Features
No
Bedrooms
4
Total Bedrooms
4
Washrooms
2
Square Footage
1500-2000 sqft
Basement
Walk-Out,Unfinished
Heating Source
Propane
Heating Fuel
Forced Air
Air Conditioning
Central Air
Family Room
Yes
Kitchens
1
Total Kitchens
1
Fireplace Features
No
Exterior
Front
150.0
Acreage
.50-1.99
Driveway
Private Double
Lot Size
150 x 0 ft
Pool
None
Parking Spaces
10
Total Parking Spaces
12.00
Parking Description
Attached
Garage Spaces
2
Front
150.0
Acreage
.50-1.99
Driveway
Private Double
Lot Size
150 x 0 ft
Pool
None
Parking Spaces
10
Total Parking Spaces
12.00
Parking Description
Attached
Garage Spaces
2
Building Description
Style
2-Storey
Home Type
House
Subtype
Detached
Property Orientation
East
Exterior Finish
Brick
Sewers
Septic
Water Supply
Well
Possession Date
12/1/2026
Style
2-Storey
Home Type
House
Subtype
Detached
Property Orientation
East
Exterior Finish
Brick
Sewers
Septic
Water Supply
Well
Possession Date
12/1/2026
Community
Community
Rural Whitby
Community
Rural Whitby
Taxes & Fees
Occupancy
Vacant
Parking
Included
Water
Included
Occupancy
Vacant
Parking
Included
Water
Included
Room Types
Bedroom 2
Double Closet, Hardwood Floor
Dimensions 10.24 x 9.48 feet
97.08 sqft
Bedroom 3
Double Closet, Hardwood Floor
Dimensions 13.71 x 11.06 feet
151.63 sqft
Bedroom 4
Double Closet, Hardwood Floor
Dimensions 13.32 x 11.45 feet
152.51 sqft
Dining Room
Hardwood Floor, Ceiling Fan(s)
Dimensions 11.02 x 10.47 feet
115.38 sqft
Family Room
Vinyl Floor, Pot Lights, Combined w/Sunroom
Dimensions 14.34 x 10.96 feet
157.17 sqft
Kitchen
Ceramic Floor, B/I Dishwasher, Overlooks Family
Dimensions 17.91 x 11.29 feet
202.2 sqft
Living Room
Hardwood Floor, B/I Bookcase, West View
Dimensions 21.13 x 13.58 feet
286.95 sqft
Primary Bedroom
Semi Ensuite, His and Hers Closets, Overlooks Frontyard