Sign In or Create a Free Account to see full details of this property
Key Facts
Key facts for 570 Main Street
Property Type
House, 3-Storey
Parking
Built-In 1 garage, 1 parking
MLS #
E14181444
Size
2500-3000 sqft
Basement
Walk-Up,Finished
Listed on
2026-11-14
Lot size
25 x 122.5
Tax
$11,448.28 /yr
Days on Market
0
Approximate Age
-
Maintenance Fee
-
Description
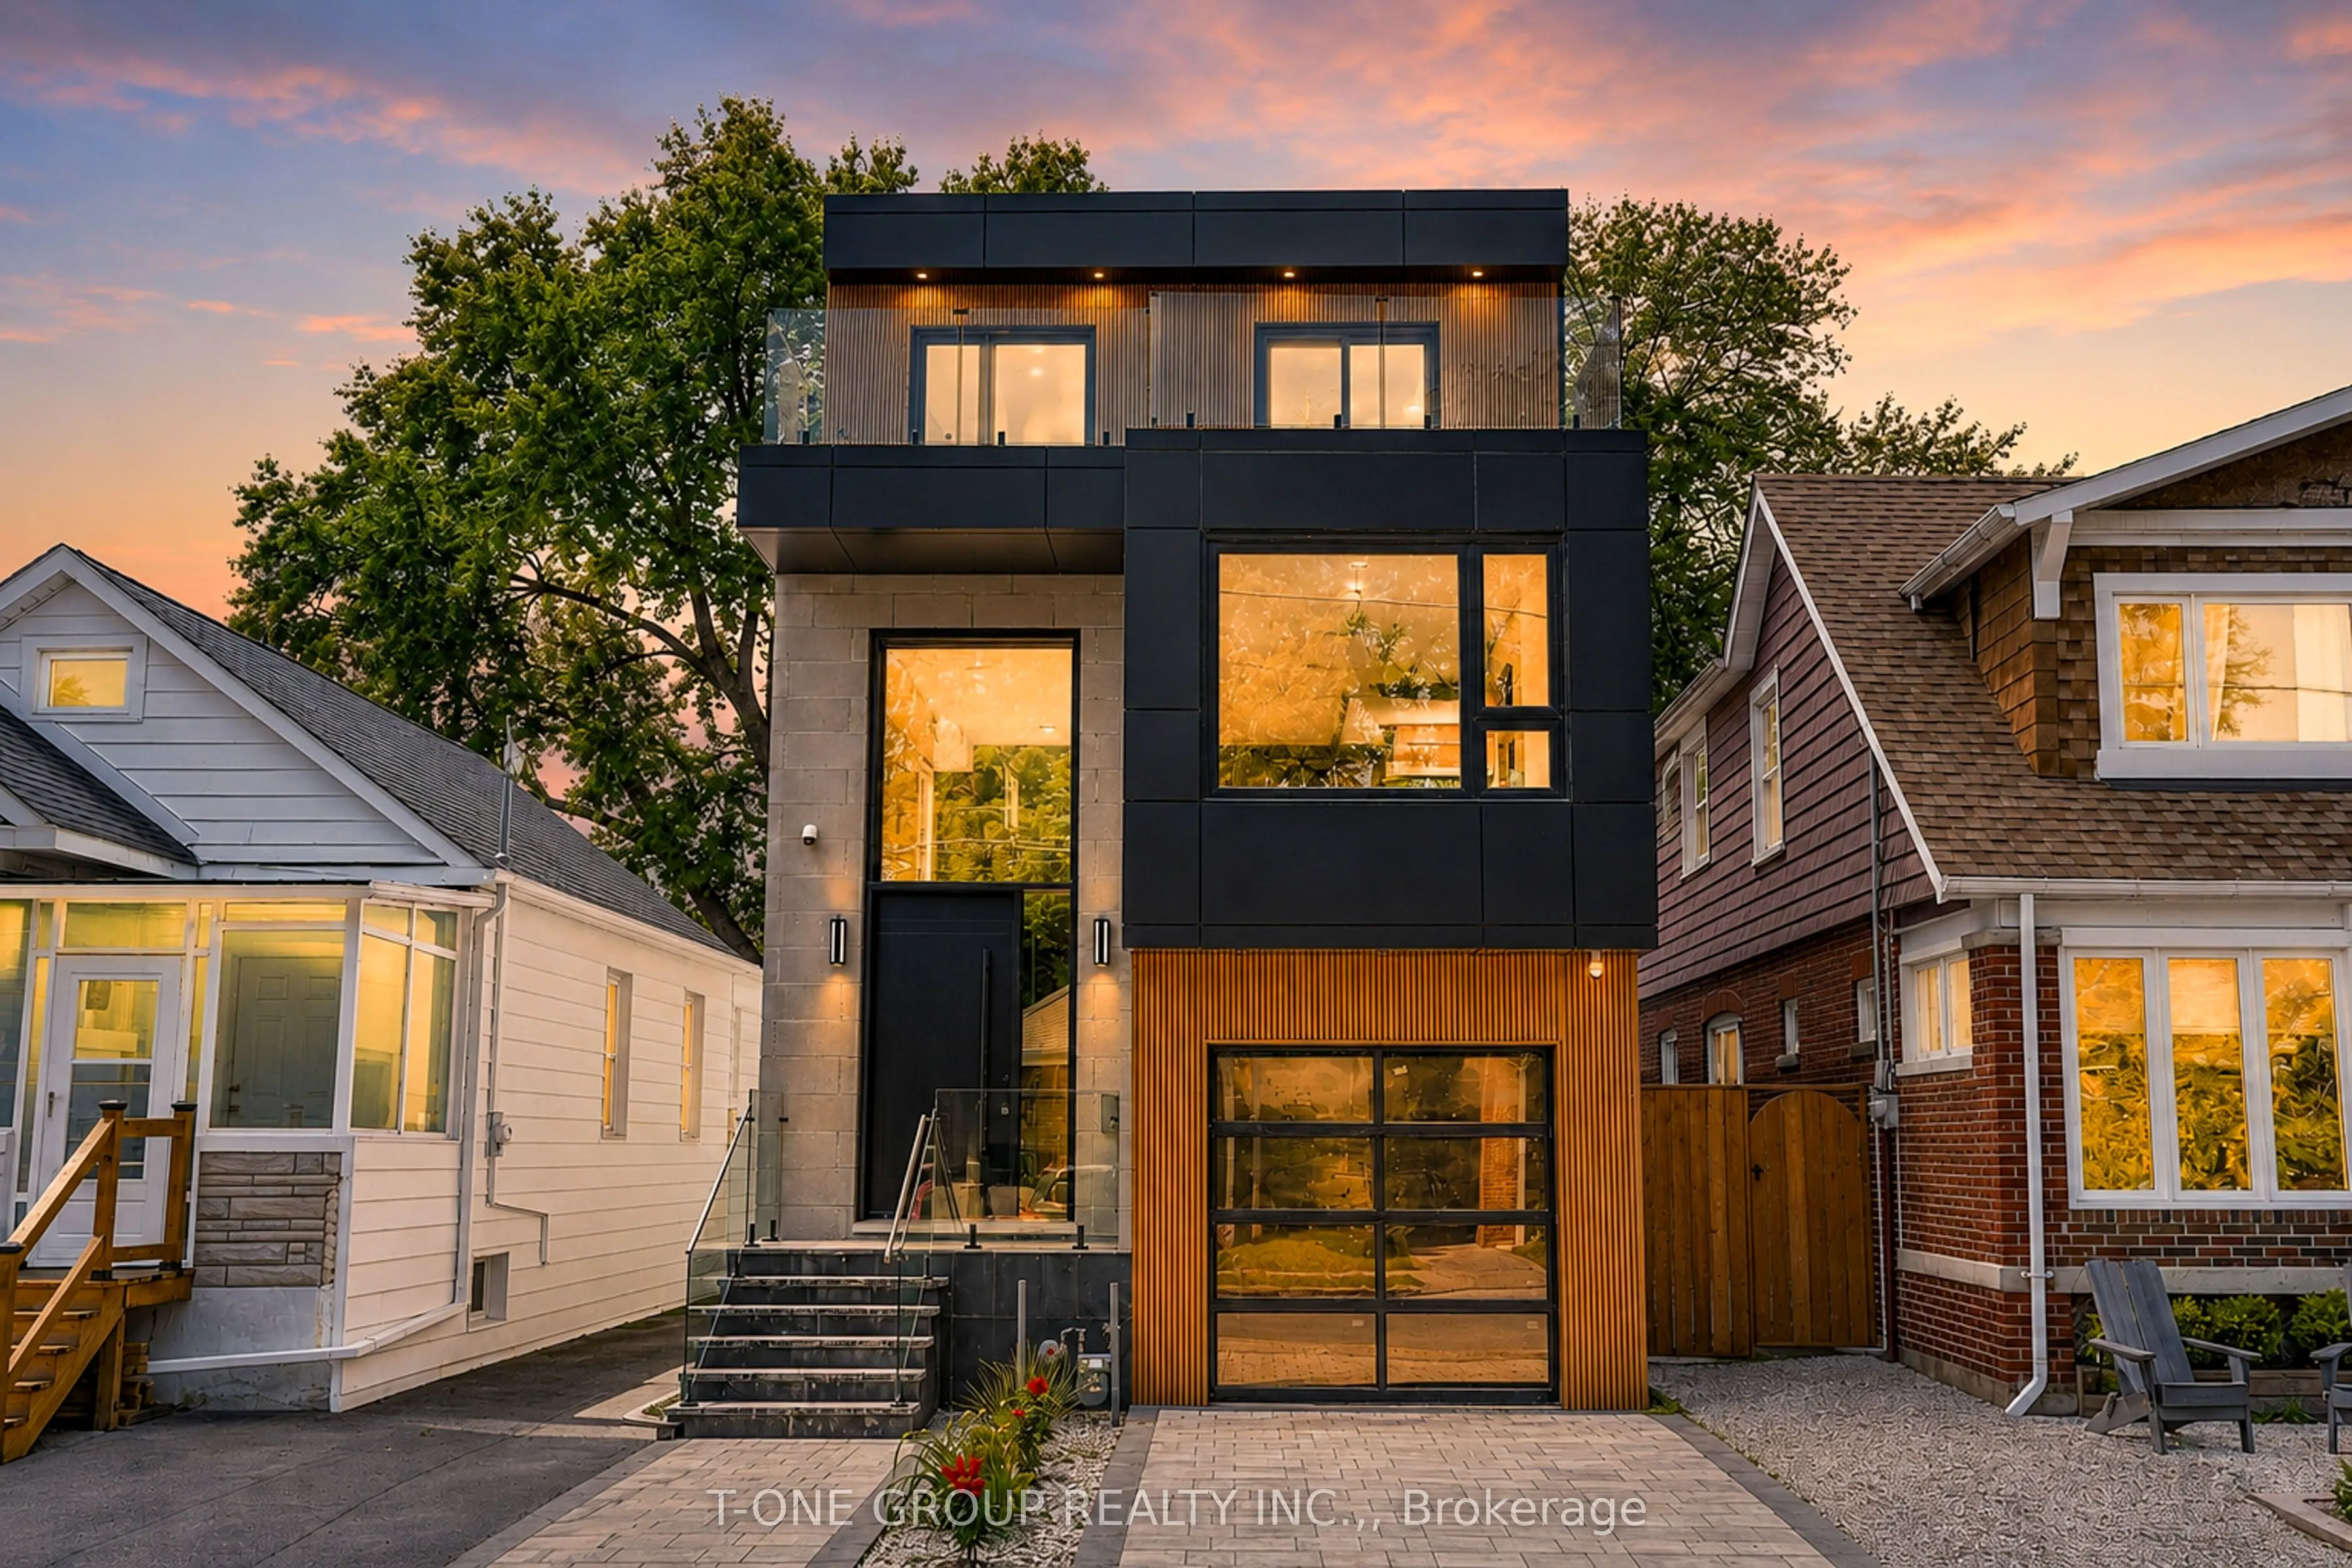
A Remarkable Designer-Crafted Custom Luxury Residence In The Heart Of East York. This Newly Built Detached Home Showcases Contemporary Architecture, Refined Finishes And Exceptional Attention To Detail Throughout. Featuring 4 Generously Sized Bedrooms, A Built-In Single Car Garage With EV Charger Ou...tlet Ready, Premium Integrated Appliances And Sophisticated Open Concept Living Spaces Designed For Modern Luxury Living. Elegant Recessed Lighting Enhances The Home's Clean Architectural Lines And Inviting Ambiance. The Walk-Up Basement Provides Exceptional Flexibility For Extended Living, Recreation Or Future Customization. Ideally Situated In A Vibrant And Established Neighbourhood Close To Parks, Schools, Transit And Everyday Amenities. An Exceptional Opportunity To Own A Distinctive Custom-Built Luxury Home In One Of Toronto's Most Desirable East-End Communities.
Full Property Details
Interior
Bedrooms
4
Total Bedrooms
4
Washrooms
6
Square Footage
2500-3000 sqft
Basement
Walk-Up,Finished
Heating Source
Gas
Heating Fuel
Forced Air
Air Conditioning
Central Air
Family Room
Yes
Kitchens
1
Total Kitchens
1
Fireplace Features
Yes
Bedrooms
4
Total Bedrooms
4
Washrooms
6
Square Footage
2500-3000 sqft
Basement
Walk-Up,Finished
Heating Source
Gas
Heating Fuel
Forced Air
Air Conditioning
Central Air
Family Room
Yes
Kitchens
1
Total Kitchens
1
Fireplace Features
Yes
Exterior
Depth
122.5
Front
25.0
Lot Size
25 x 122.5 ft
Pool
None
Parking Spaces
1
Total Parking Spaces
2.00
Parking Description
Built-In
Garage Spaces
1
Depth
122.5
Front
25.0
Lot Size
25 x 122.5 ft
Pool
None
Parking Spaces
1
Total Parking Spaces
2.00
Parking Description
Built-In
Garage Spaces
1
Building Description
Style
3-Storey
Home Type
House
Subtype
Detached
Property Orientation
West
Exterior Finish
Brick
Sewers
Sewer
Water Supply
Municipal
Possession Date
No Data
Style
3-Storey
Home Type
House
Subtype
Detached
Property Orientation
West
Exterior Finish
Brick
Sewers
Sewer
Water Supply
Municipal
Possession Date
No Data
Community
Community
Woodbine-Lumsden
Community
Woodbine-Lumsden
Taxes & Fees
Taxes
$11,448.28 /yr
Tax Year
2026
Occupancy
Owner
Taxes
$11,448.28 /yr
Tax Year
2026
Occupancy
Owner
Room Types
Bedroom 2
-
Dimensions 18.24 x 19.26 feet
351.3 sqft
Bedroom 3
3 Pc Ensuite
Dimensions 10.04 x 11.58 feet
116.26 sqft
Bedroom 4
-
Dimensions 10.6 x 16.73 feet
177.34 sqft
Dining Room
Hardwood Floor, Large Window
Dimensions 13.35 x 19.26 feet
257.12 sqft
Family Room
-
Dimensions 11.55 x 19.26 feet
222.45 sqft
Kitchen
Combined w/Dining
Dimensions 13.45 x 19.26 feet
259.05 sqft
Laundry
-
Dimensions 7.84 x 6.43 feet
50.41 sqft
Living Room
-
Dimensions 20.47 x 10.89 feet
222.92 sqft
Primary Bedroom
Walk-In Closet(s), 5 Pc Ensuite
Dimensions 13.29 x 19.26 feet
255.97 sqft
Recreation
Walk-Up
Dimensions 25.13 x 17.81 feet
447.57 sqft
Similar Properties(No results)
Mortgage Calculator
Calculate your estimated monthly mortgage payment
Price
$2,128,800
$
%
%
Monthly payment
By clicking Save, we will calculate your estimated mortgage for all properties using the saved values (down payment percentage, interest rate, and amortization).
The accuracy and applicability of this calculator are not guaranteed.