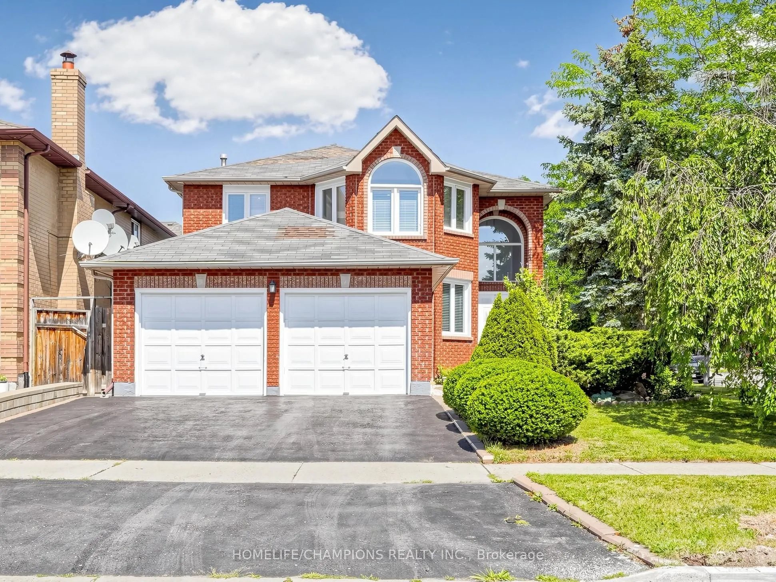
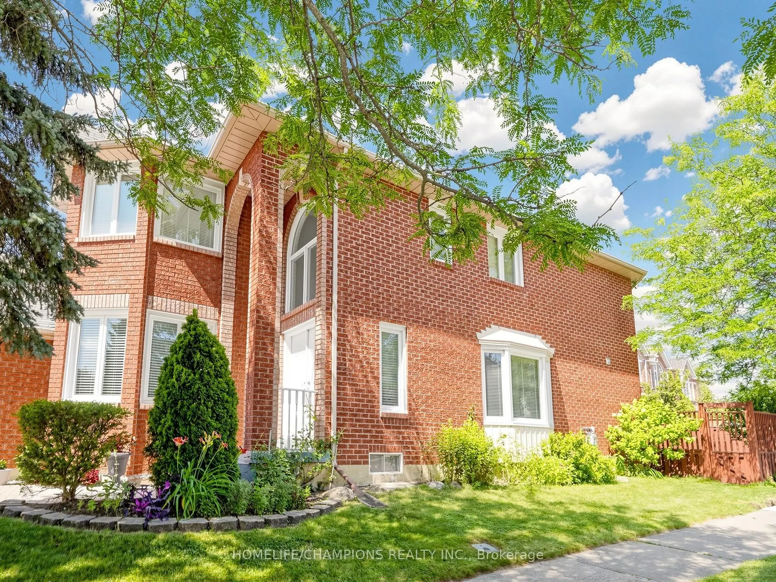
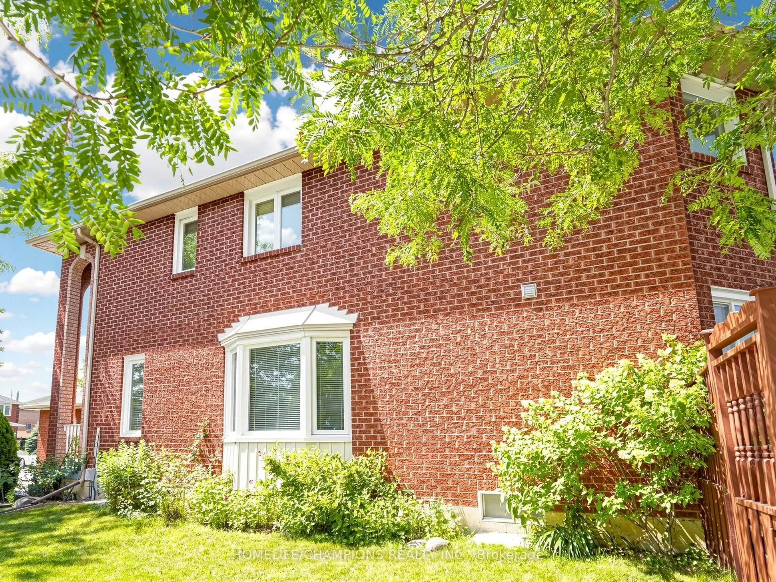
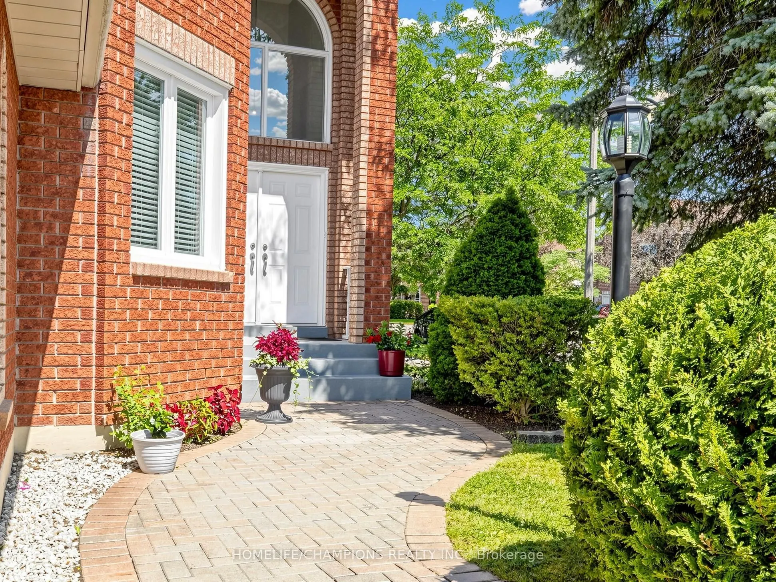
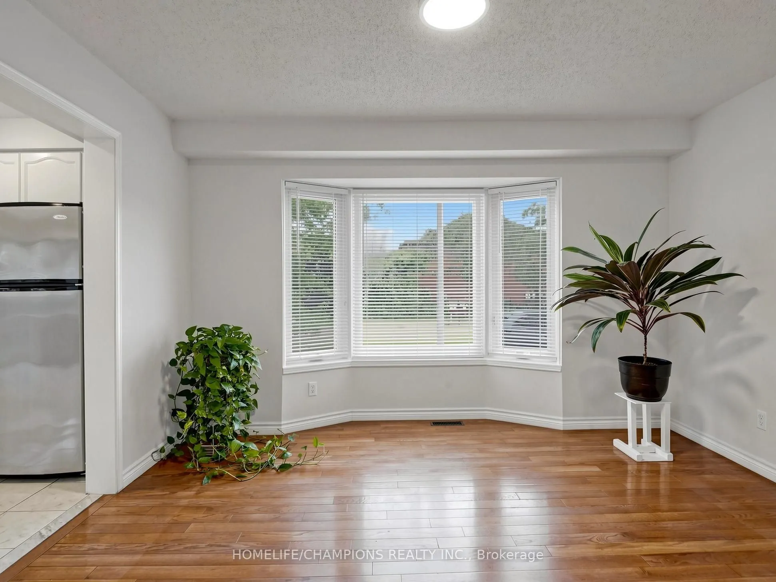
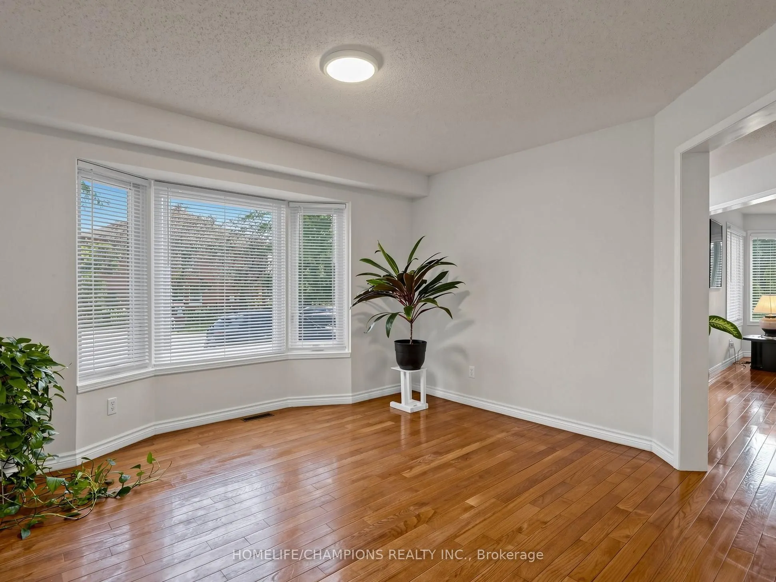
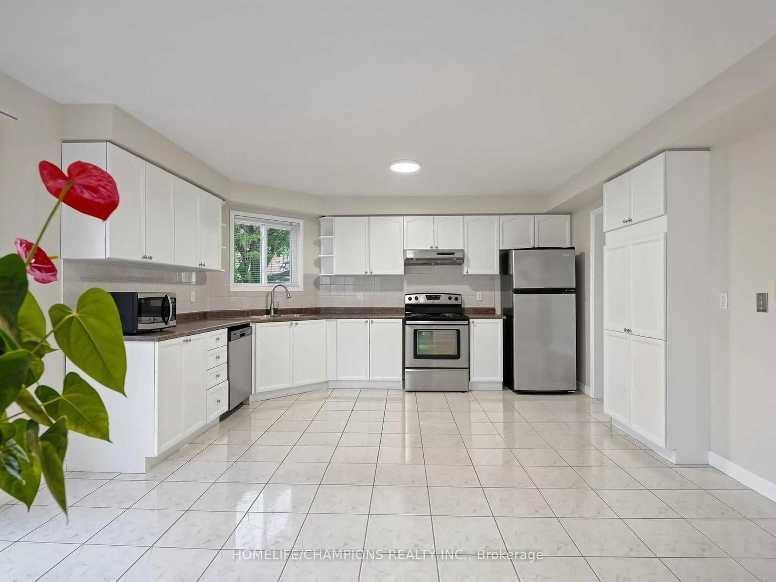
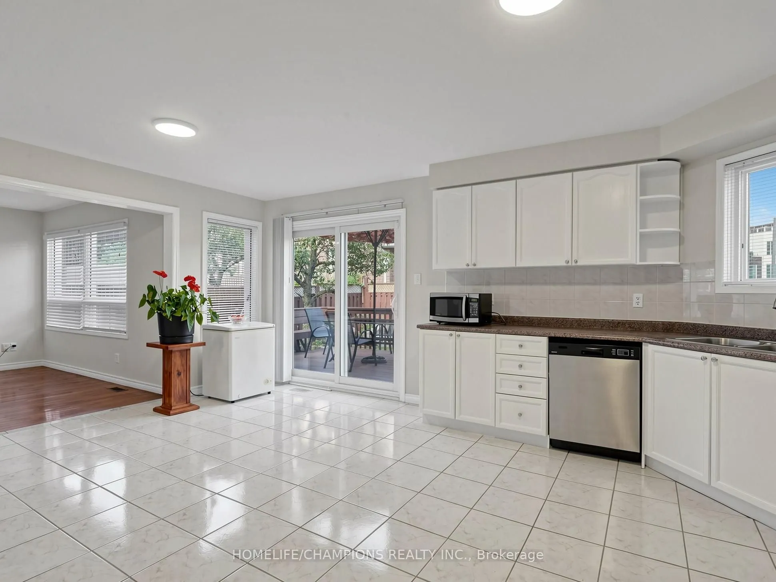
Sign In or Create a Free Account to see full details of this property
Key Facts
Key facts for 1622 Sandhurst Crescent
Property Type
House, 2-Storey
Parking
Attached 2 garage, 4 parking
MLS #
E13880424
Size
3000-3500 sqft
Basement
Finished
Listed on
2026-10-08
Lot size
41 x 118.0
Tax
$8,964 /yr
Days on Market
5
Approximate Age
31-50
Maintenance Fee
-
Description
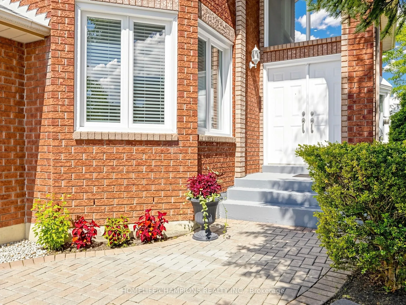
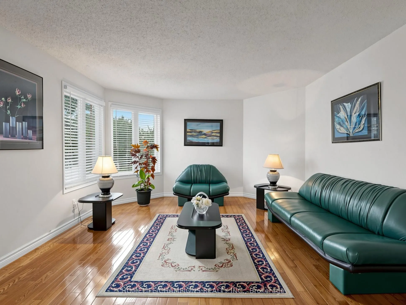
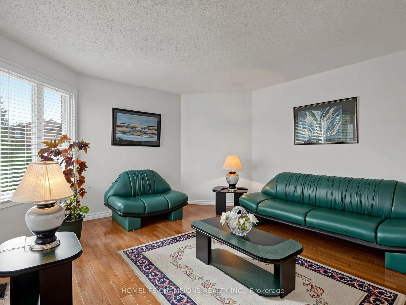
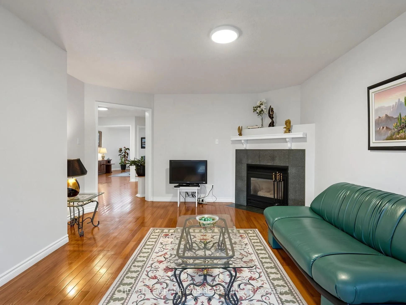
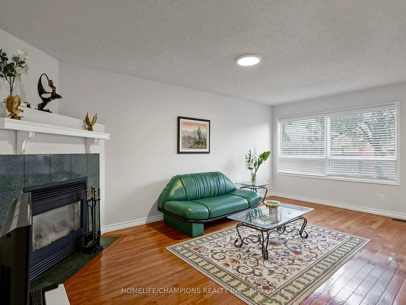
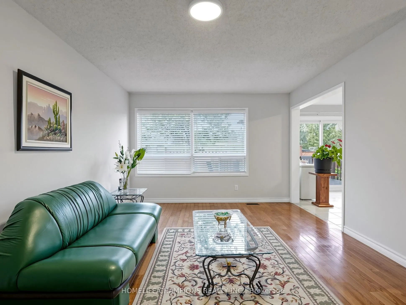
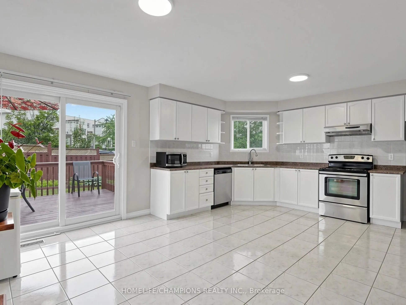
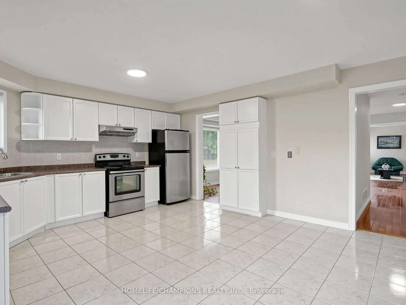
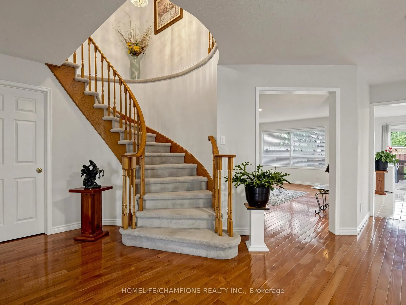
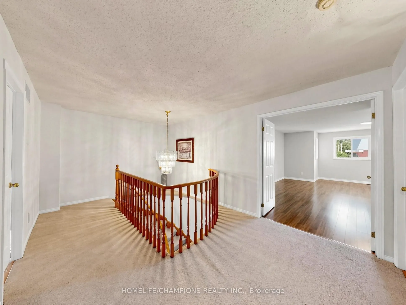
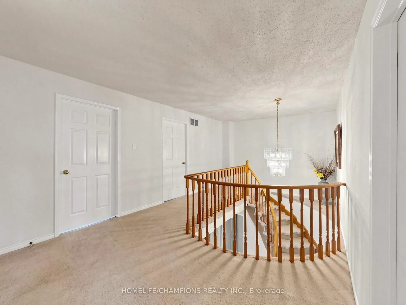
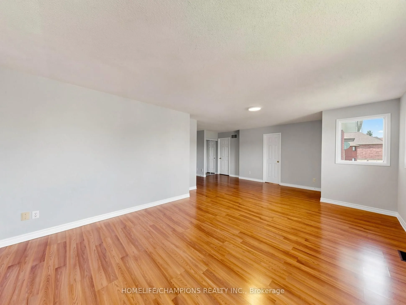
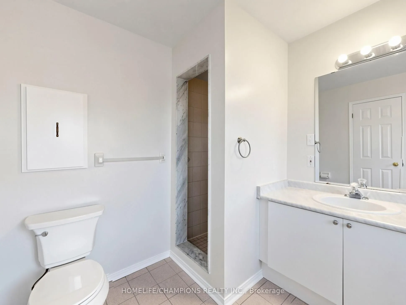
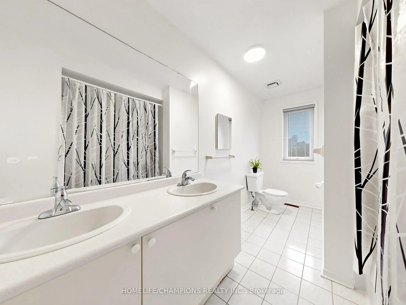
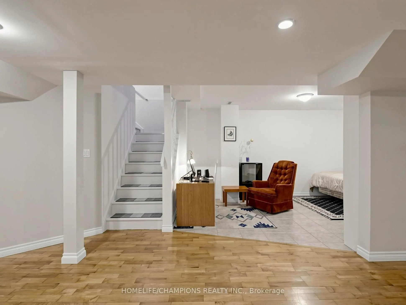
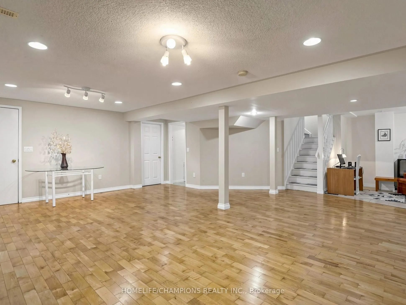
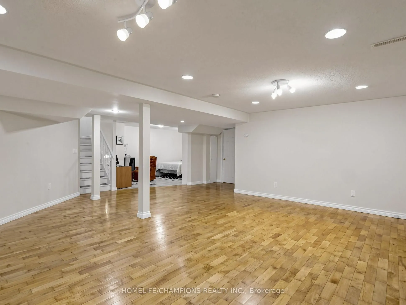
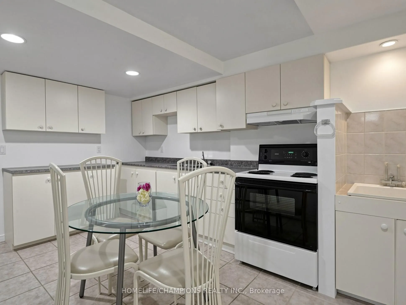
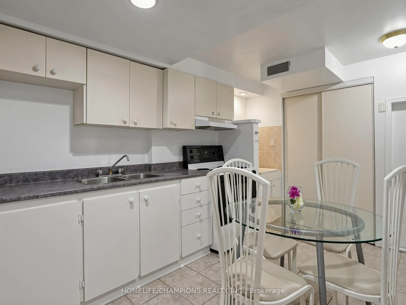
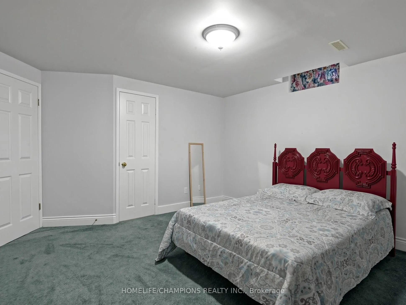
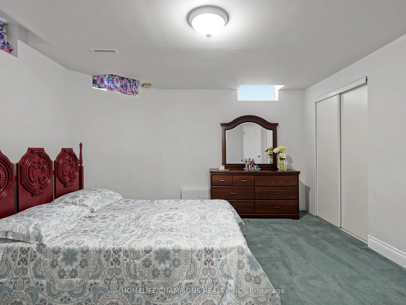
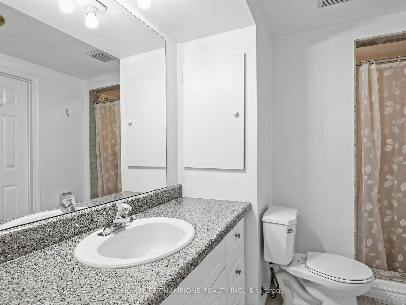
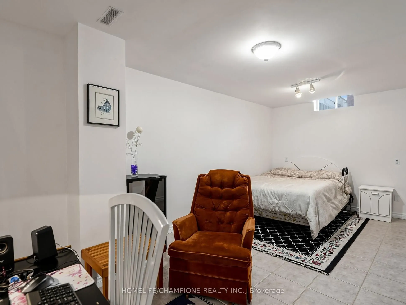
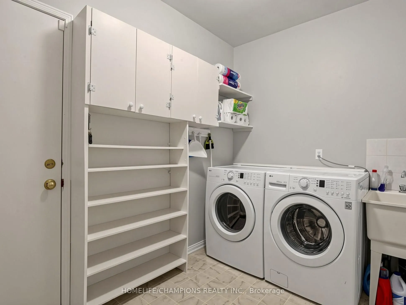
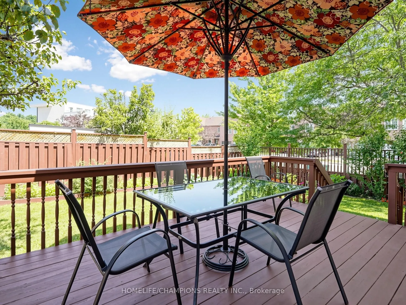
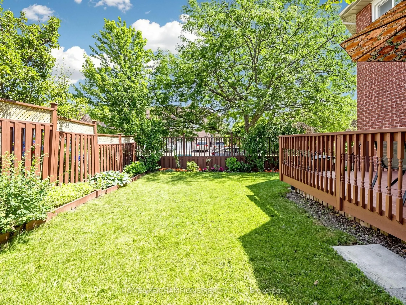
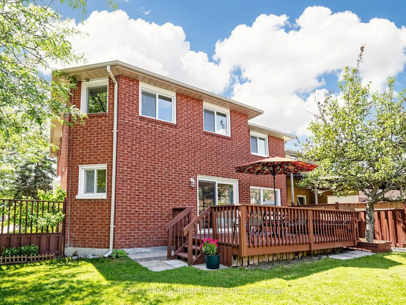
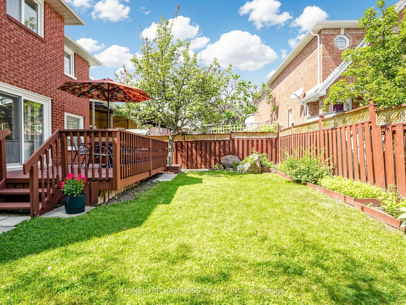
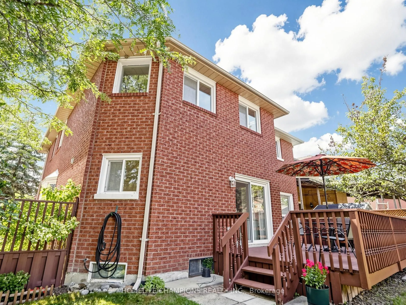
Welcome to 1622 Sandhurst Cresent! Step into this unique one of a open kind concept 4+2 bedroom, 4-bath, over 2500 sq.ft. above grade, finished basement, CORNER LOT, home located in the Sought- after Highbush community of Pickering. The main level welcomes you with a bright and spacious living and d...ining area, highlighted by large windows that fill the space with natural light. The cozy family room with fireplace is perfect for entertaining guests or relaxing with loved ones. An easy walkout onto a large deck and backyard ideal for summer Bbq's and outdoor gatherings. BRAND NEW SEPT 2026 ROOF! The Finished basement includes a full kitchen, 3pcs bath, 2 bedroom and additional living space, perfect for a home office, rec room, or in-law suite. This home also has great potential of rental income / convenient main floor laundry Adds to the Home's Practical layout. Located in a quiet, family- friendly neighborhood, you'll enjoy easy access to nearby parks, top-rated schools, and all the amenities Pickering has to offer. Dost miss this incredible opportunity to own a move in ready home in one of Pickering's most desirable neighbourhoods!
Full Property Details
Interior
Bedrooms
4
Bedrooms Plus
2
Total Bedrooms
6
Washrooms
4
Square Footage
3000-3500 sqft
Basement
Finished
Heating Source
Gas
Heating Fuel
Forced Air
Air Conditioning
Central Air
Family Room
Yes
Kitchens
1
Kitchens Plus
1
Total Kitchens
2
Fireplace Features
Yes
Bedrooms
4
Bedrooms Plus
2
Total Bedrooms
6
Washrooms
4
Square Footage
3000-3500 sqft
Basement
Finished
Heating Source
Gas
Heating Fuel
Forced Air
Air Conditioning
Central Air
Family Room
Yes
Kitchens
1
Kitchens Plus
1
Total Kitchens
2
Fireplace Features
Yes
Exterior
Depth
118.0
Front
40.63
Acreage
< .50
Driveway
Private
Lot Size
41 x 118.0 ft
Pool
None
Parking Spaces
4
Total Parking Spaces
6.00
Parking Description
Attached
Garage Spaces
2
Depth
118.0
Front
40.63
Acreage
< .50
Driveway
Private
Lot Size
41 x 118.0 ft
Pool
None
Parking Spaces
4
Total Parking Spaces
6.00
Parking Description
Attached
Garage Spaces
2
Building Description
Style
2-Storey
Home Type
House
Subtype
Detached
Year Built
31-50
Property Orientation
West
Exterior Finish
Brick
Sewers
Sewer
Water Supply
Municipal
Possession Date
No Data
Style
2-Storey
Home Type
House
Subtype
Detached
Year Built
31-50
Property Orientation
West
Exterior Finish
Brick
Sewers
Sewer
Water Supply
Municipal
Possession Date
No Data
Community
Community
Highbush
Community
Highbush
Taxes & Fees
Taxes
$8,964 /yr
Tax Year
2025
Occupancy
Owner
Taxes
$8,964 /yr
Tax Year
2025
Occupancy
Owner
Room Types
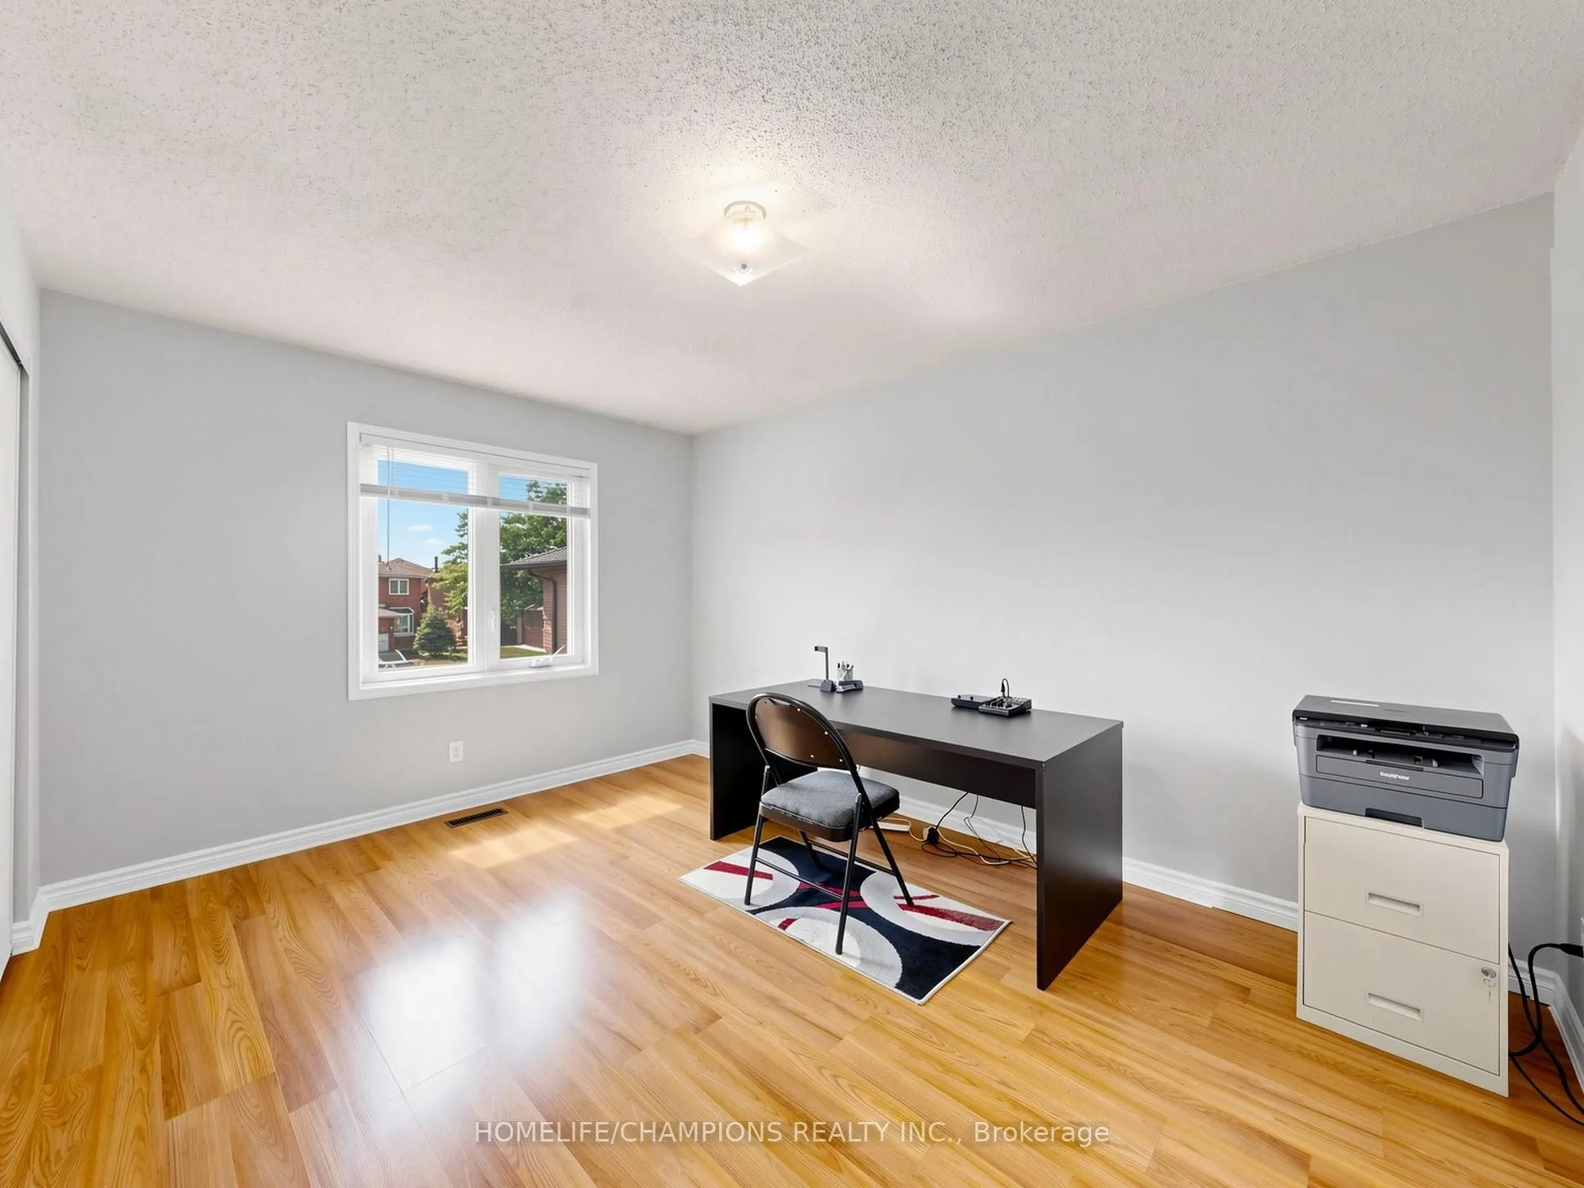
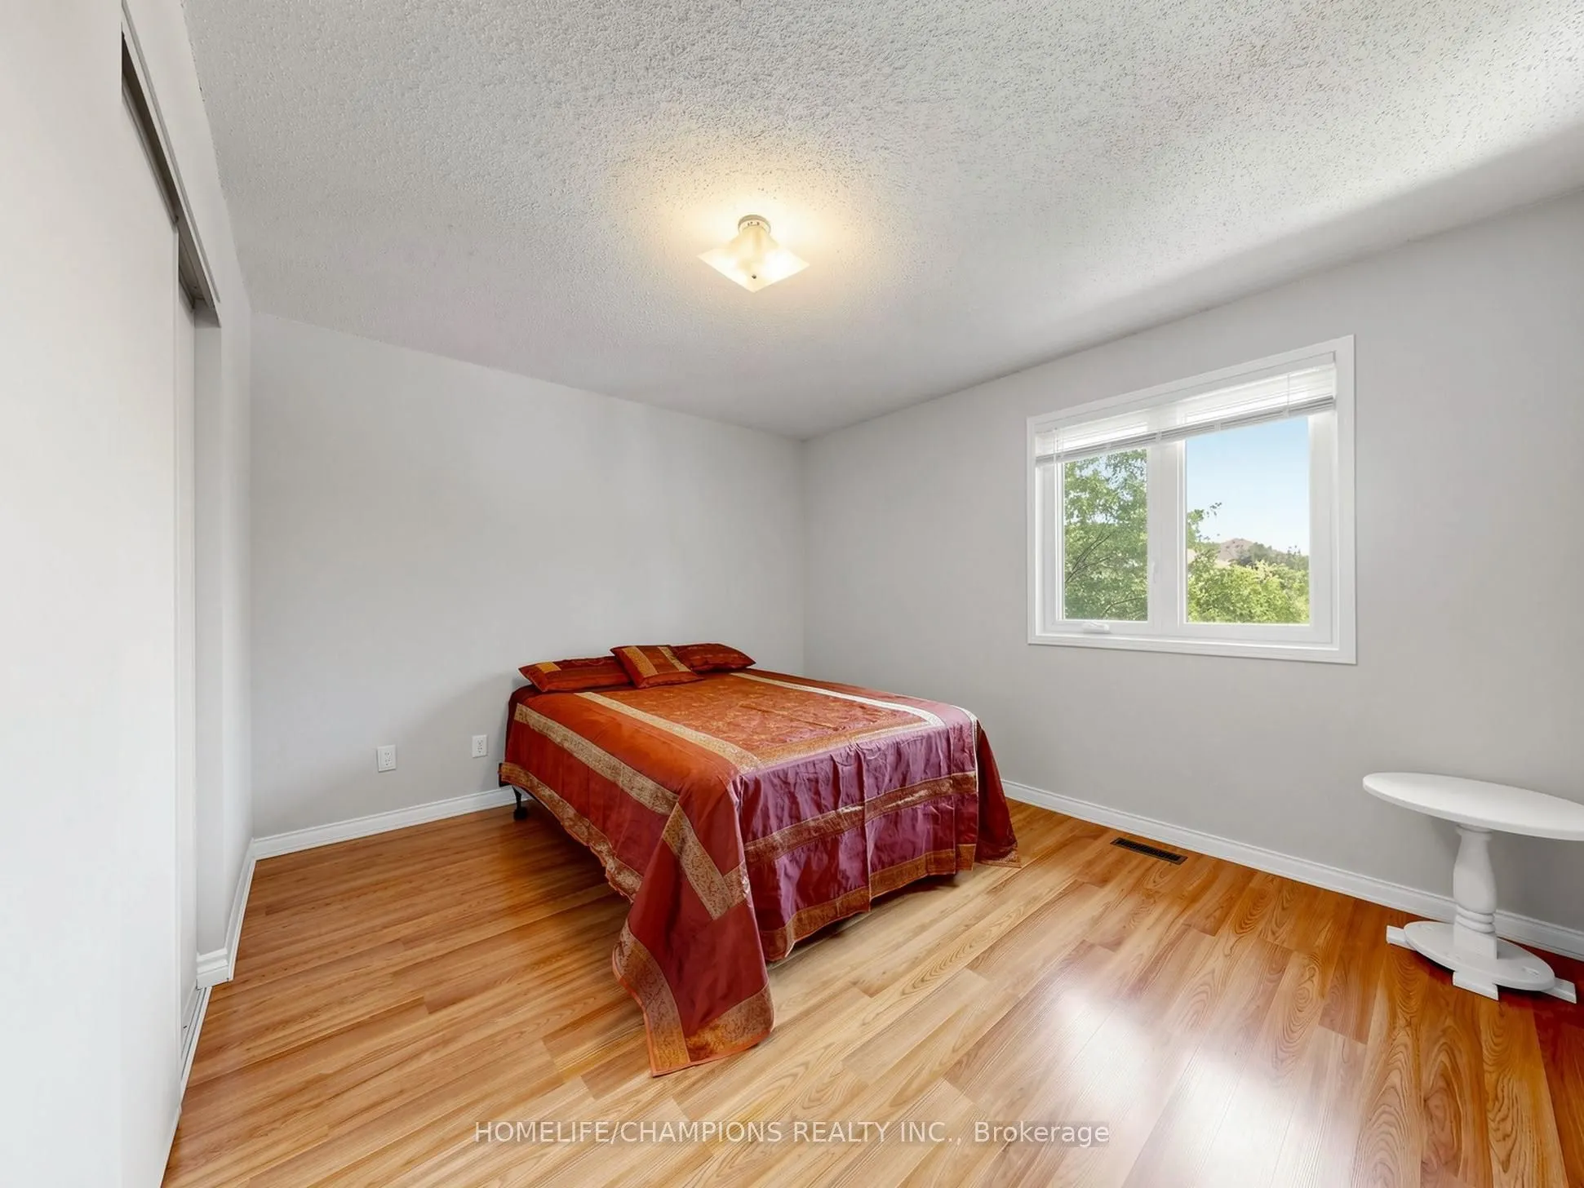
Bedroom 2
Laminate, Closet, Window
Dimensions 12.47 x 9.71 feet
121.08 sqft
Bedroom 2
Broadloom
Dimensions 17.85 x 12.07 feet
215.45 sqft
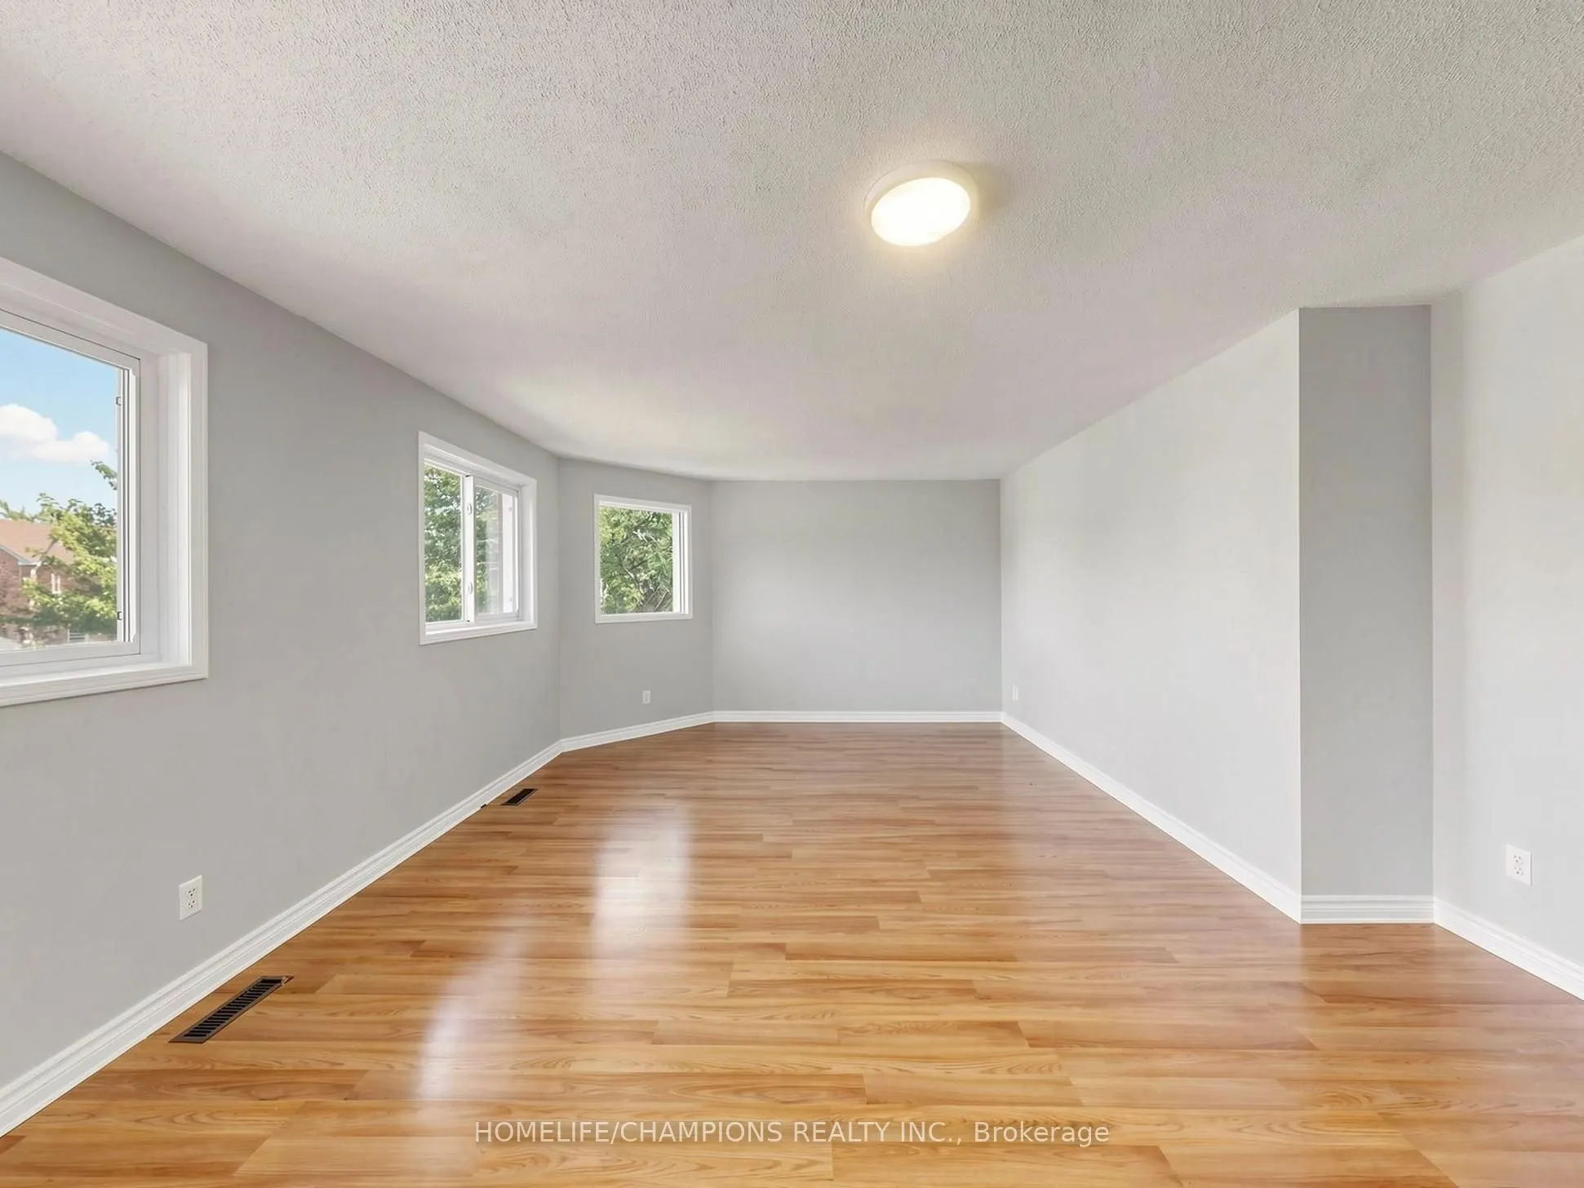
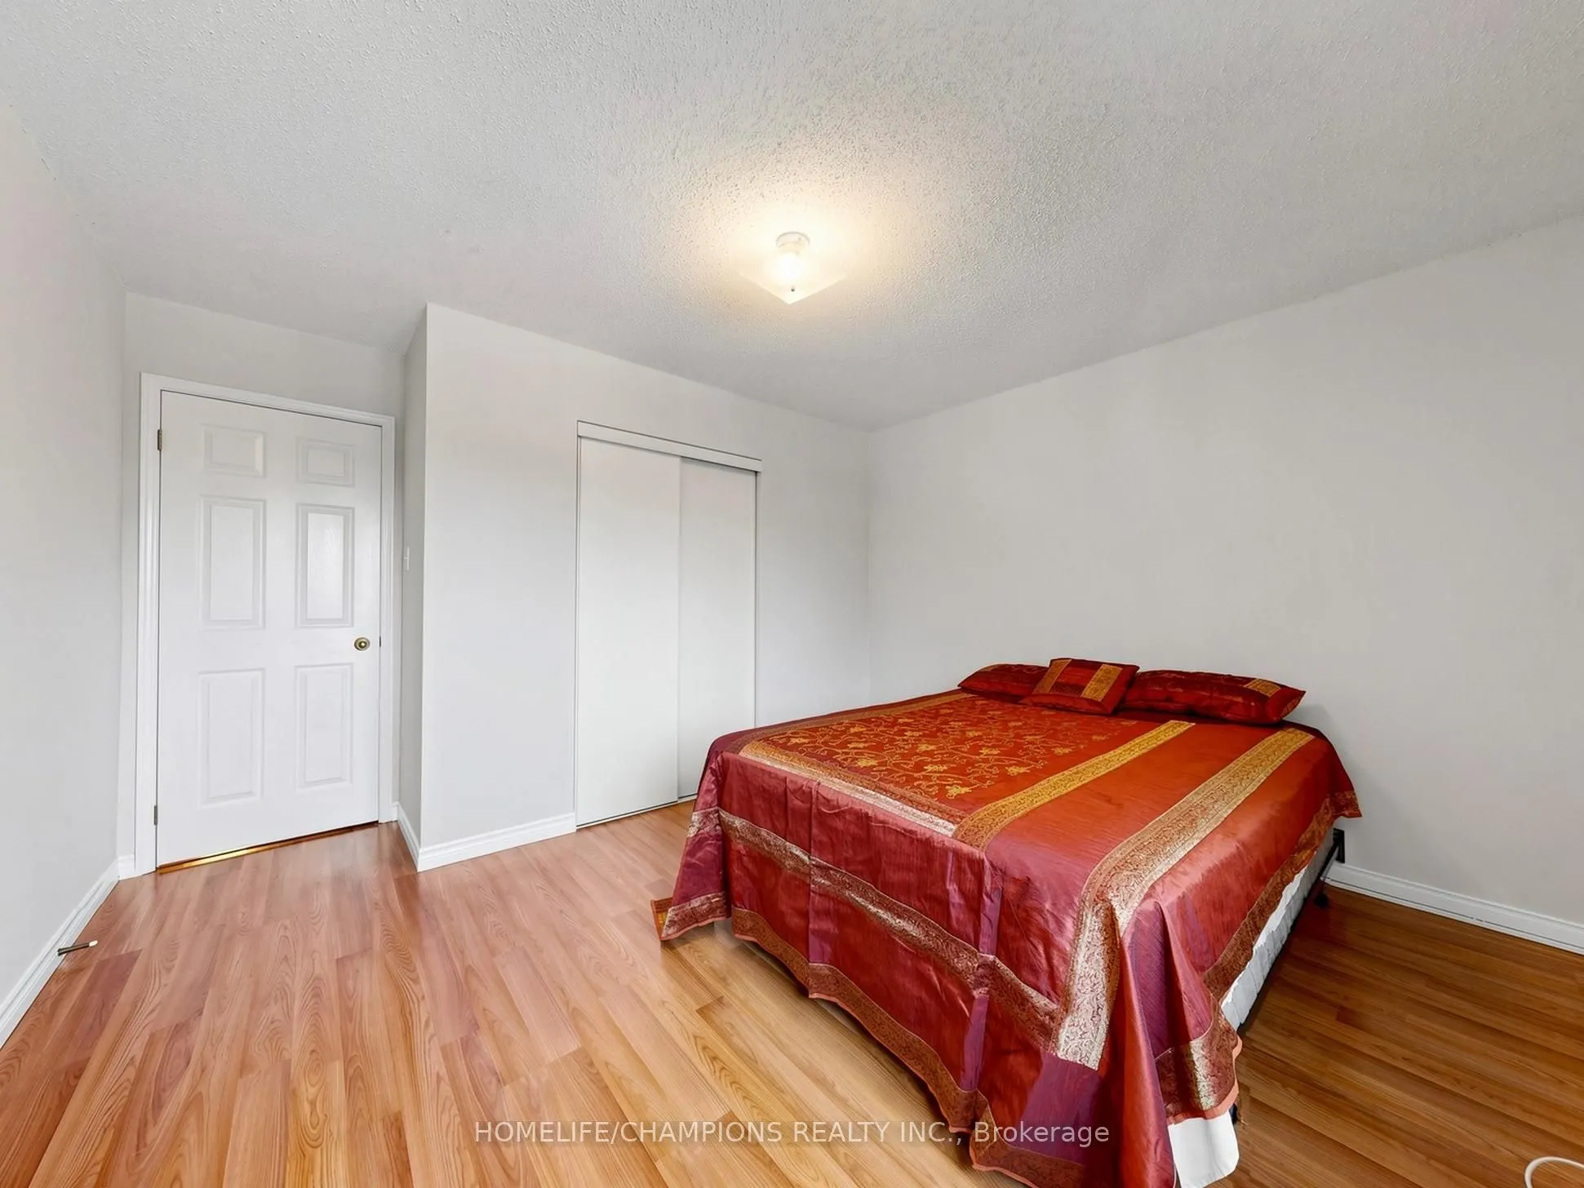
Bedroom 3
Laminate, Closet, Window
Dimensions 14.67 x 11.75 feet
172.37 sqft
Bedroom 4
Laminate, Closet, Window
Dimensions 12.5 x 10.83 feet
135.38 sqft
Dining Room
Hardwood Floor, Window
Dimensions 14.34 x 12.83 feet
183.98 sqft
Family Room
Hardwood Floor, Window, Fireplace
Dimensions 18.24 x 11.65 feet
212.5 sqft
Kitchen
Pantry, Tile Floor, Double Sink
Dimensions 12.96 x 8.04 feet
104.2 sqft
Kitchen
W/O To Yard, Pantry, Stainless Steel Appl
Dimensions 16.96 x 13.19 feet
223.7 sqft
Laundry
Access To Garage
Dimensions 7.84 x 6.43 feet
50.41 sqft
Living Room
Hardwood Floor, Window, Open Concept
Dimensions 15.91 x 13.22 feet
210.33 sqft
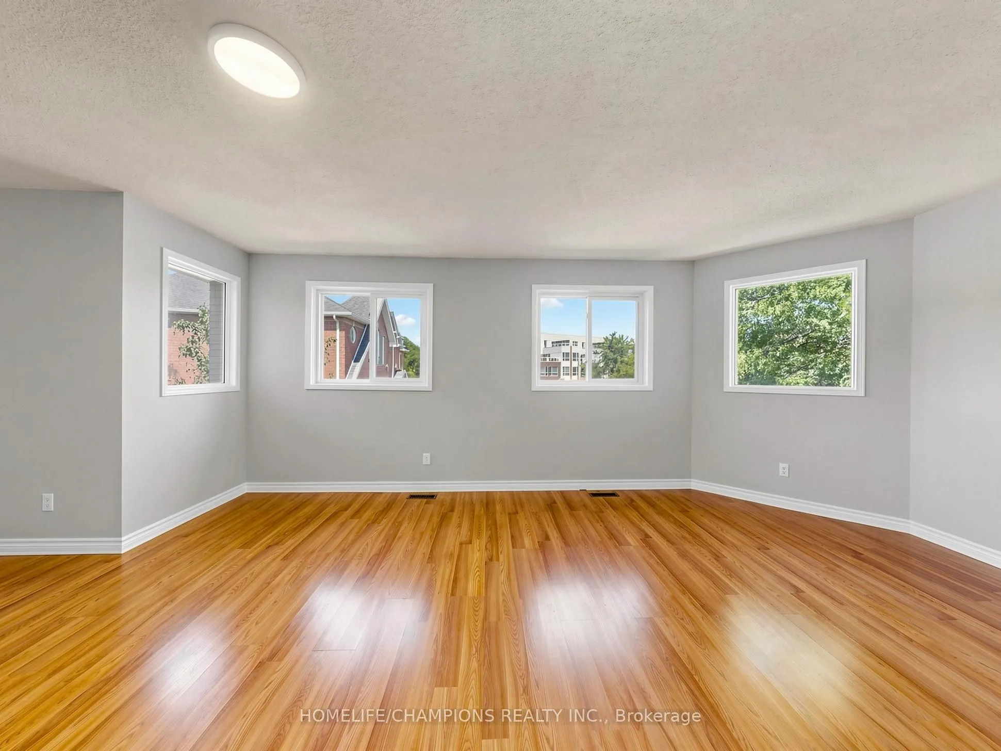
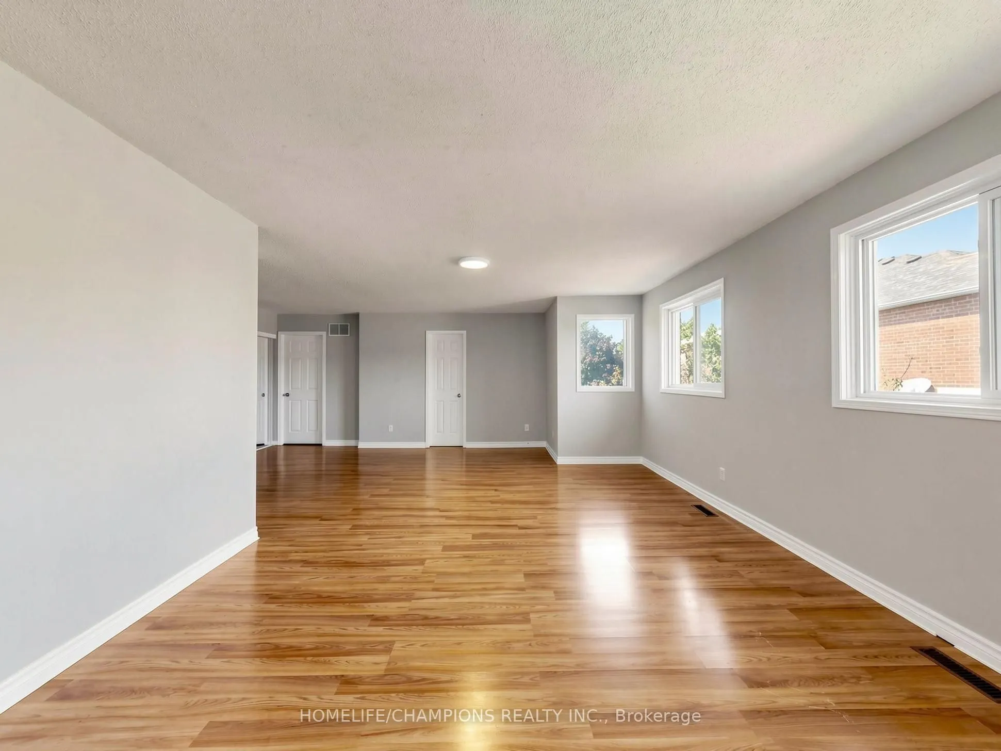
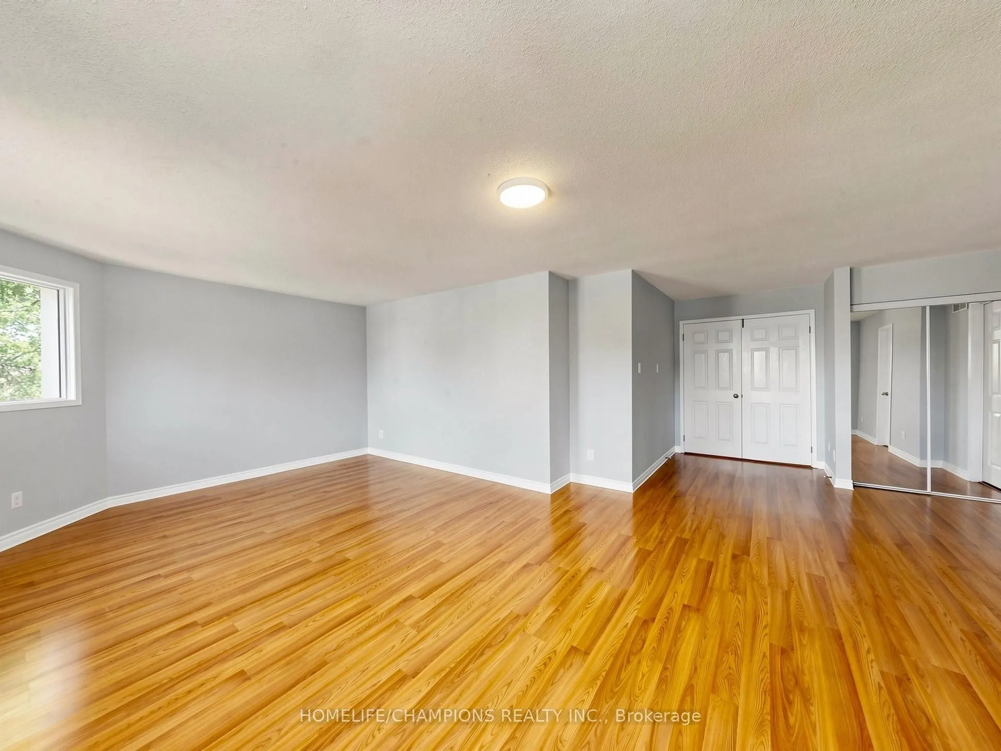
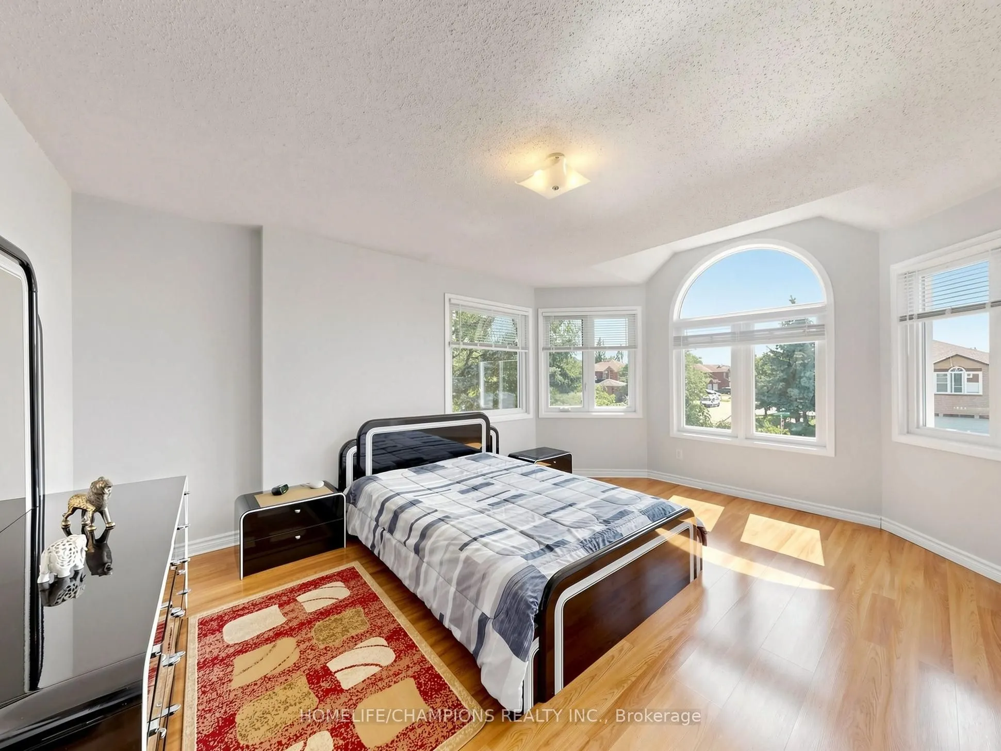
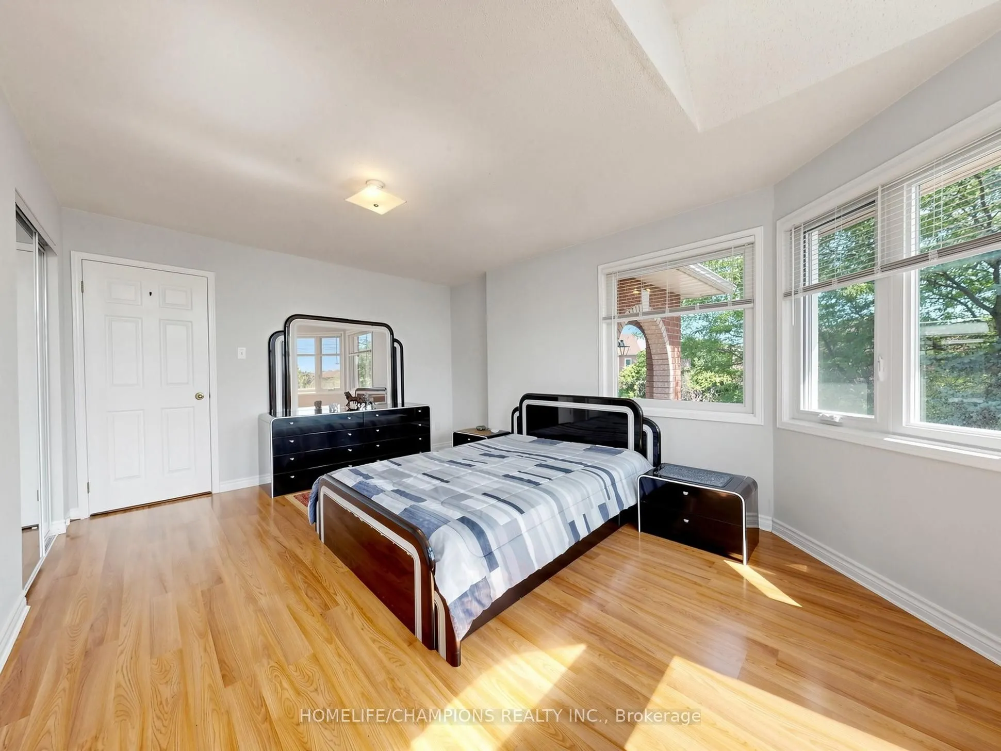
Primary Bedroom
Laminate, Walk-In Closet(s), Window
Dimensions 20.01 x 14.27 feet
285.54 sqft
Similar Properties(No results)
Mortgage Calculator
Calculate your estimated monthly mortgage payment
Price
$1,149,999
$
%
%
Total cost of mortgage
$0
Monthly payment
By clicking Save, we will calculate your estimated mortgage for all properties using the saved values (down payment percentage, interest rate, and amortization).
The accuracy and applicability of this calculator are not guaranteed.