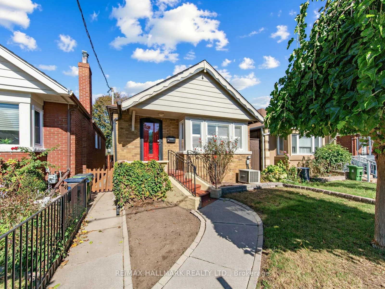
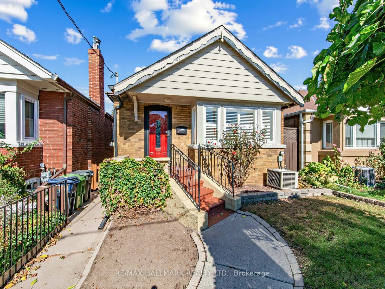
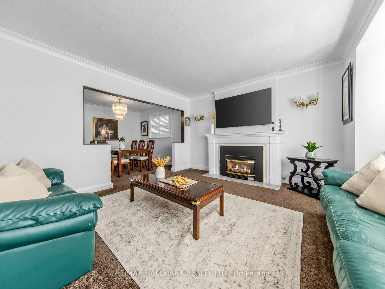
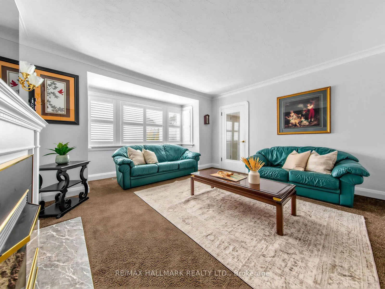
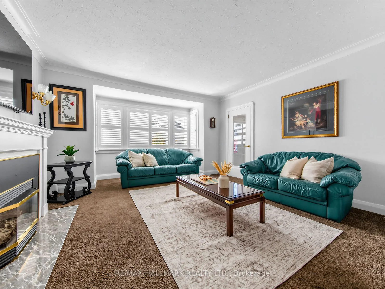
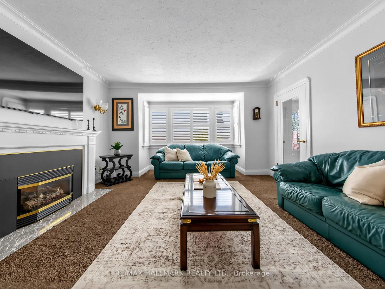
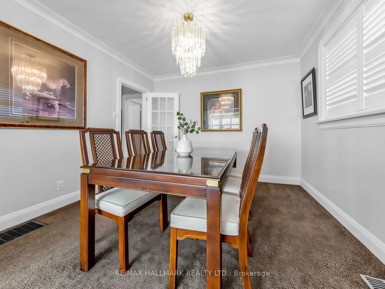
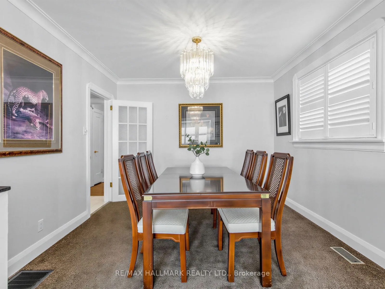
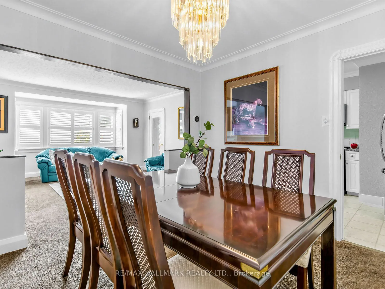
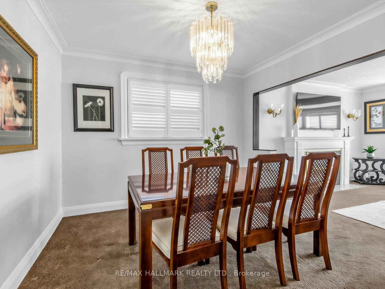
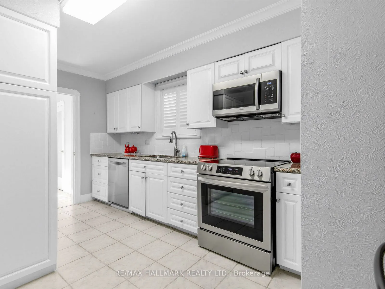
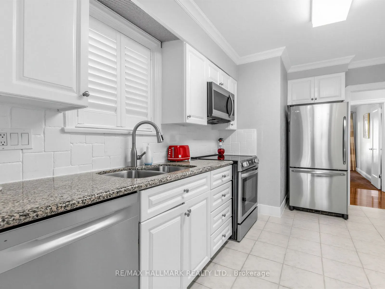
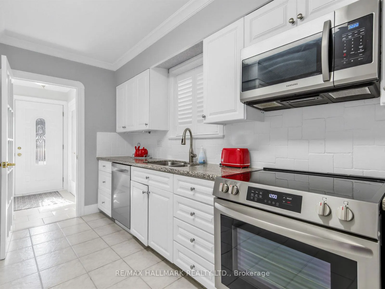
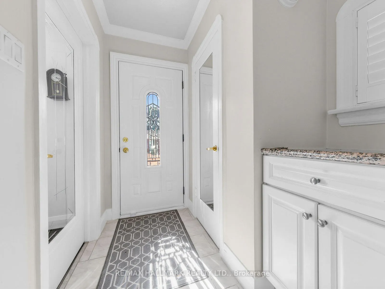
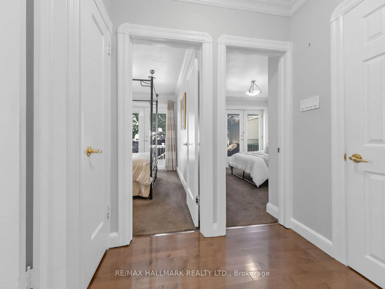
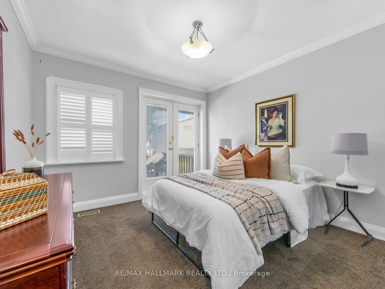
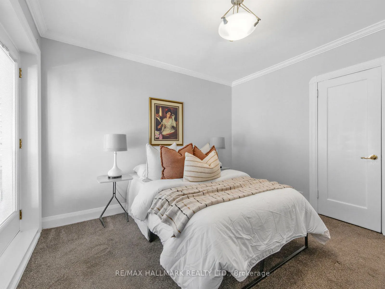
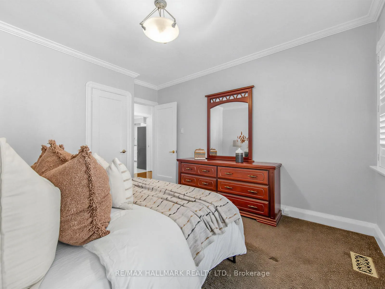
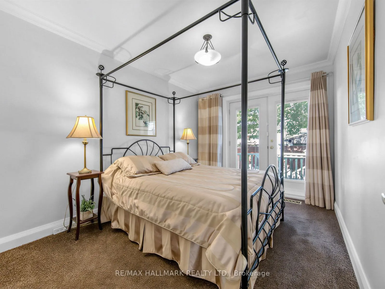
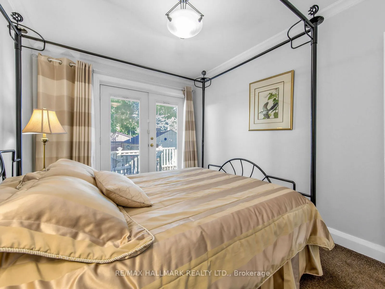
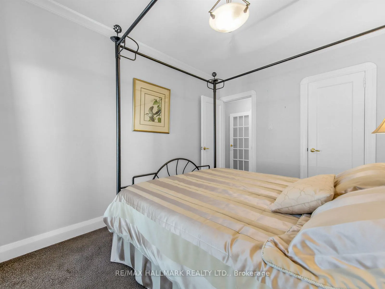
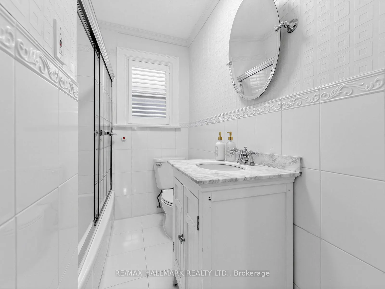
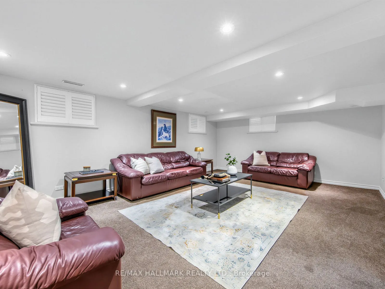
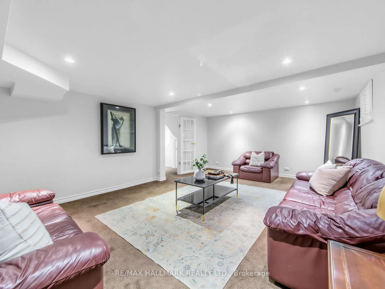
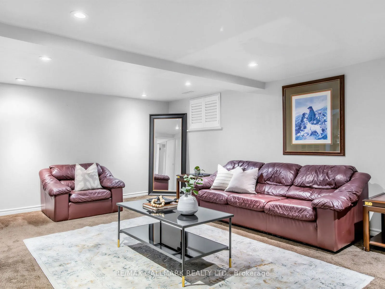
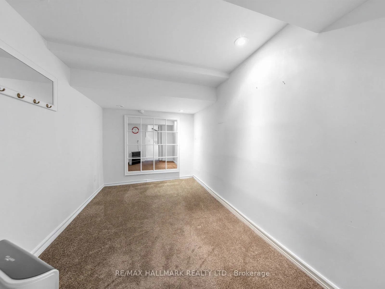
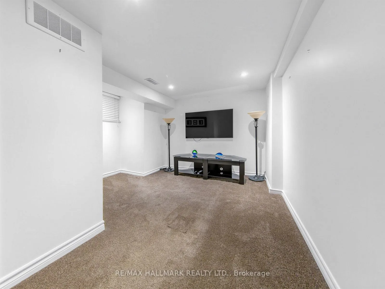
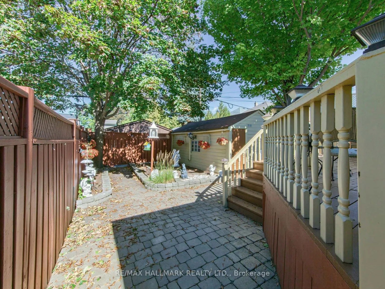
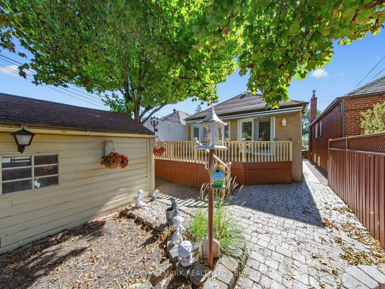
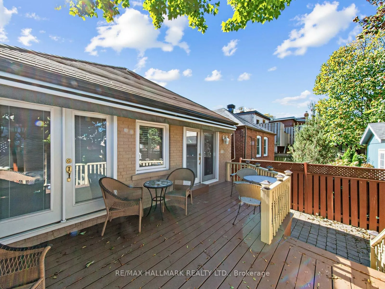
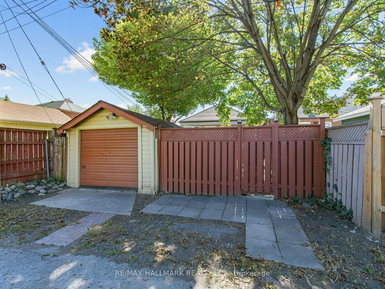
A cherished family home for more than three decades, this traditional brick bungalow has preserved the character and proportions of its time. Offering 2 bedrooms with closets, a recreation room, 2 washrooms, a kitchen with stainless steel appliances, a detached garage with laneway access, and a cura...ted front and backyard, the home presents a rare opportunity to reimagine and make it your own. French doors provide a walkout to the deck, extending the living space into the backyard.Offering long-term qualities such as solid bones, good proportions, and a traditional layout, this is a true canvas to thoughtfully revive a classic East York bungalow while preserving the character that makes it special. Set in one of East York's more established pockets, known as the Golden Triangle, the property is ideally positioned close to the local community centre, parks, schools, neighbourhood shops and restaurants along the Danforth, public transit, the DVP, and the trails of the Don Valley. The future Cosburn subway station adds another attractive feature, bringing the promise of enhanced connectivity and further strengthening the neighbourhood's lifestyle and investment potential, with downtown Toronto just a short drive away. A home with character and potential-ready for its next chapter. For those who appreciate the value of a well-positioned property with room to transform, this is an opportunity worth exploring.
Full Property Details
Interior
Bedrooms
2
Bedrooms Plus
1
Total Bedrooms
3
Washrooms
2
Square Footage
700-1100 sqft
Basement
Finished with Walk-Out
Heating Source
Gas
Heating Fuel
Forced Air
Air Conditioning
Central Air
Family Room
No
Kitchens
1
Total Kitchens
1
Fireplace Features
Yes
Bedrooms
2
Bedrooms Plus
1
Total Bedrooms
3
Washrooms
2
Square Footage
700-1100 sqft
Basement
Finished with Walk-Out
Heating Source
Gas
Heating Fuel
Forced Air
Air Conditioning
Central Air
Family Room
No
Kitchens
1
Total Kitchens
1
Fireplace Features
Yes
Exterior
Depth
100.0
Front
28.0
Lot Size
28 x 100.0 ft
Pool
None
Parking Spaces
0
Total Parking Spaces
1.00
Parking Description
Detached
Garage Spaces
1
Depth
100.0
Front
28.0
Lot Size
28 x 100.0 ft
Pool
None
Parking Spaces
0
Total Parking Spaces
1.00
Parking Description
Detached
Garage Spaces
1
Building Description
Style
Bungalow
Home Type
House
Subtype
Detached
Property Orientation
North
Exterior Finish
Brick
Sewers
Sewer
Water Supply
Municipal
Possession Date
No Data
Style
Bungalow
Home Type
House
Subtype
Detached
Property Orientation
North
Exterior Finish
Brick
Sewers
Sewer
Water Supply
Municipal
Possession Date
No Data
Community
Community
East York
Community
East York
Taxes & Fees
Taxes
$4,450.40 /yr
Tax Year
2026
Occupancy
Vacant
Taxes
$4,450.40 /yr
Tax Year
2026
Occupancy
Vacant
Room Types
Bedroom 2
French Doors, W/O To Deck, Closet
Dimensions 11.32 x 9.71 feet
109.92 sqft
Dining Room
Window, Broadloom
Dimensions 10.07 x 10.24 feet
103.12 sqft
Kitchen
Stainless Steel Appl, Double Sink, Window
Dimensions 15.06 x 9.55 feet
143.82 sqft
Laundry
Laundry Sink
Dimensions 11.65 x 5.91 feet
68.85 sqft
Living Room
Bay Window, Fireplace, Broadloom
Dimensions 14.11 x 13.45 feet
189.78 sqft
Office
Broadloom
Dimensions 6.99 x 10.93 feet
76.4 sqft
Primary Bedroom
French Doors, W/O To Deck, Closet
Dimensions 11.32 x 10.07 feet
113.99 sqft
Recreation
Above Grade Window, Pot Lights, Broadloom
Dimensions 13.71 x 19.42 feet
266.25 sqft
Sitting
Pot Lights, Broadloom
Dimensions 12.43 x 11.19 feet
139.09 sqft
Similar Properties(No results)
Mortgage Calculator
Calculate your estimated monthly mortgage payment
Price
$888,000
$
%
%
Total cost of mortgage
$0
Monthly payment
By clicking Save, we will calculate your estimated mortgage for all properties using the saved values (down payment percentage, interest rate, and amortization).
The accuracy and applicability of this calculator are not guaranteed.