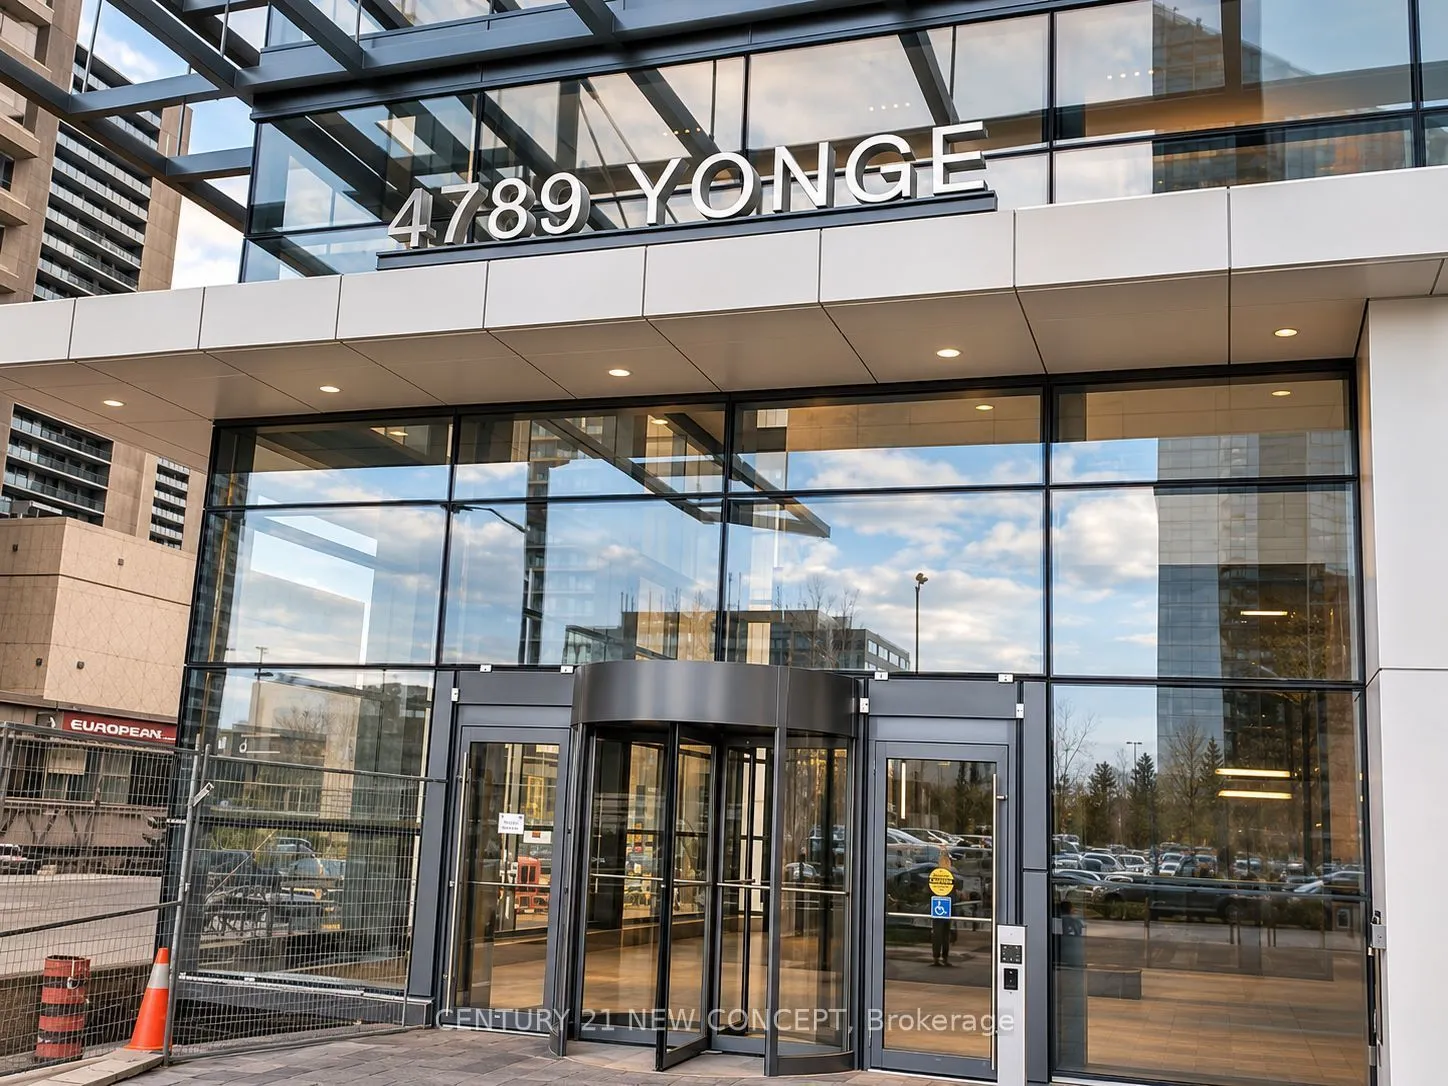
Sign In or Create a Free Account to see full details of this property
Key Facts
Key facts for 4789 Yonge Street #410/411
Property Type
Commercial
Parking
None
MLS #
C14181134
Size
-
Basement
-
Listed on
2026-11-14
Lot size
0 x 0.0
Tax
$18,299 /yr
Days on Market
0
Approximate Age
-
Maintenance Fee
-
Description
Welcome To Hullmark Centre, One Of North York's Most Prestigious And Recognizable Mixed-Use Landmarks, Ideally Situated At The Prime Southeast Corner Of Yonge & Sheppard! Experience The Perfect Combination Of Professional Elegance, Exceptional Convenience, And Unmatched Accessibility In The Heart Of... A Thriving Business District. Enjoy Direct Indoor Access To Both Subway Lines, Providing Seamless Connectivity Across Toronto, Along With Quick Access To Highways 401, DVP & 404. Impress Your Clients From The Moment They Arrive With A Grand, Sophisticated Lobby And Concierge Service. This Well-Appointed Office Space Features Modern Glass Partitions And A Convenient Kitchenette, Creating A Bright, Professional, And Functional Working Environment. Additional Conveniences Include Paid Underground Visitor Parking And Public Washrooms On Every Floor. Surrounded By An Exceptional Selection Of Restaurants, Cafés, Retail Shops, Banks, And Everyday Amenities, This Is An Ideal Address For Businesses Seeking A Prestigious Presence In A Vibrant Urban Setting. An Outstanding Opportunity To Elevate Your Business Image And Welcome Clients To A Location That Truly Stands Out
Full Property Details
General
Business Type
Professional Office
Office Area
1854.00 Sq Ft
Total Area
1854.00 Square Feet
Sprinklers
Yes
Drive-In Level Shipping Doors
-
Double Man Shipping Doors
-
Grade Level Shipping Doors
-
Truck Level Shipping Doors
-
Business Type
Professional Office
Office Area
1854.00 Sq Ft
Total Area
1854.00 Square Feet
Sprinklers
Yes
Drive-In Level Shipping Doors
-
Double Man Shipping Doors
-
Grade Level Shipping Doors
-
Truck Level Shipping Doors
-
Interior
Washrooms
0
Heating Fuel
Gas Forced Air Open
Air Conditioning
Yes
Washrooms
0
Heating Fuel
Gas Forced Air Open
Air Conditioning
Yes
Exterior
Depth
0.0
Front
0.0
Lot Size
0 x 0.0 ft
Parking Spaces
-
Total Parking Spaces
-
Parking Description
None
Garage Spaces
-
Zoning
C2
Depth
0.0
Front
0.0
Lot Size
0 x 0.0 ft
Parking Spaces
-
Total Parking Spaces
-
Parking Description
None
Garage Spaces
-
Zoning
C2
Building Description
Home Type
Commercial
Subtype
Office
Water Supply
Municipal
Possession Date
No Data
Home Type
Commercial
Subtype
Office
Water Supply
Municipal
Possession Date
No Data
Community
Community
Newtonbrook East
Community
Newtonbrook East
Taxes & Fees
Taxes
$18,299 /yr
Tax Year
2026
Occupancy
Tenant
Taxes
$18,299 /yr
Tax Year
2026
Occupancy
Tenant
Similar Properties(No results)
Mortgage Calculator
Calculate your estimated monthly mortgage payment
Price
$999,000
$
%
%
Monthly payment
By clicking Save, we will calculate your estimated mortgage for all properties using the saved values (down payment percentage, interest rate, and amortization).
The accuracy and applicability of this calculator are not guaranteed.