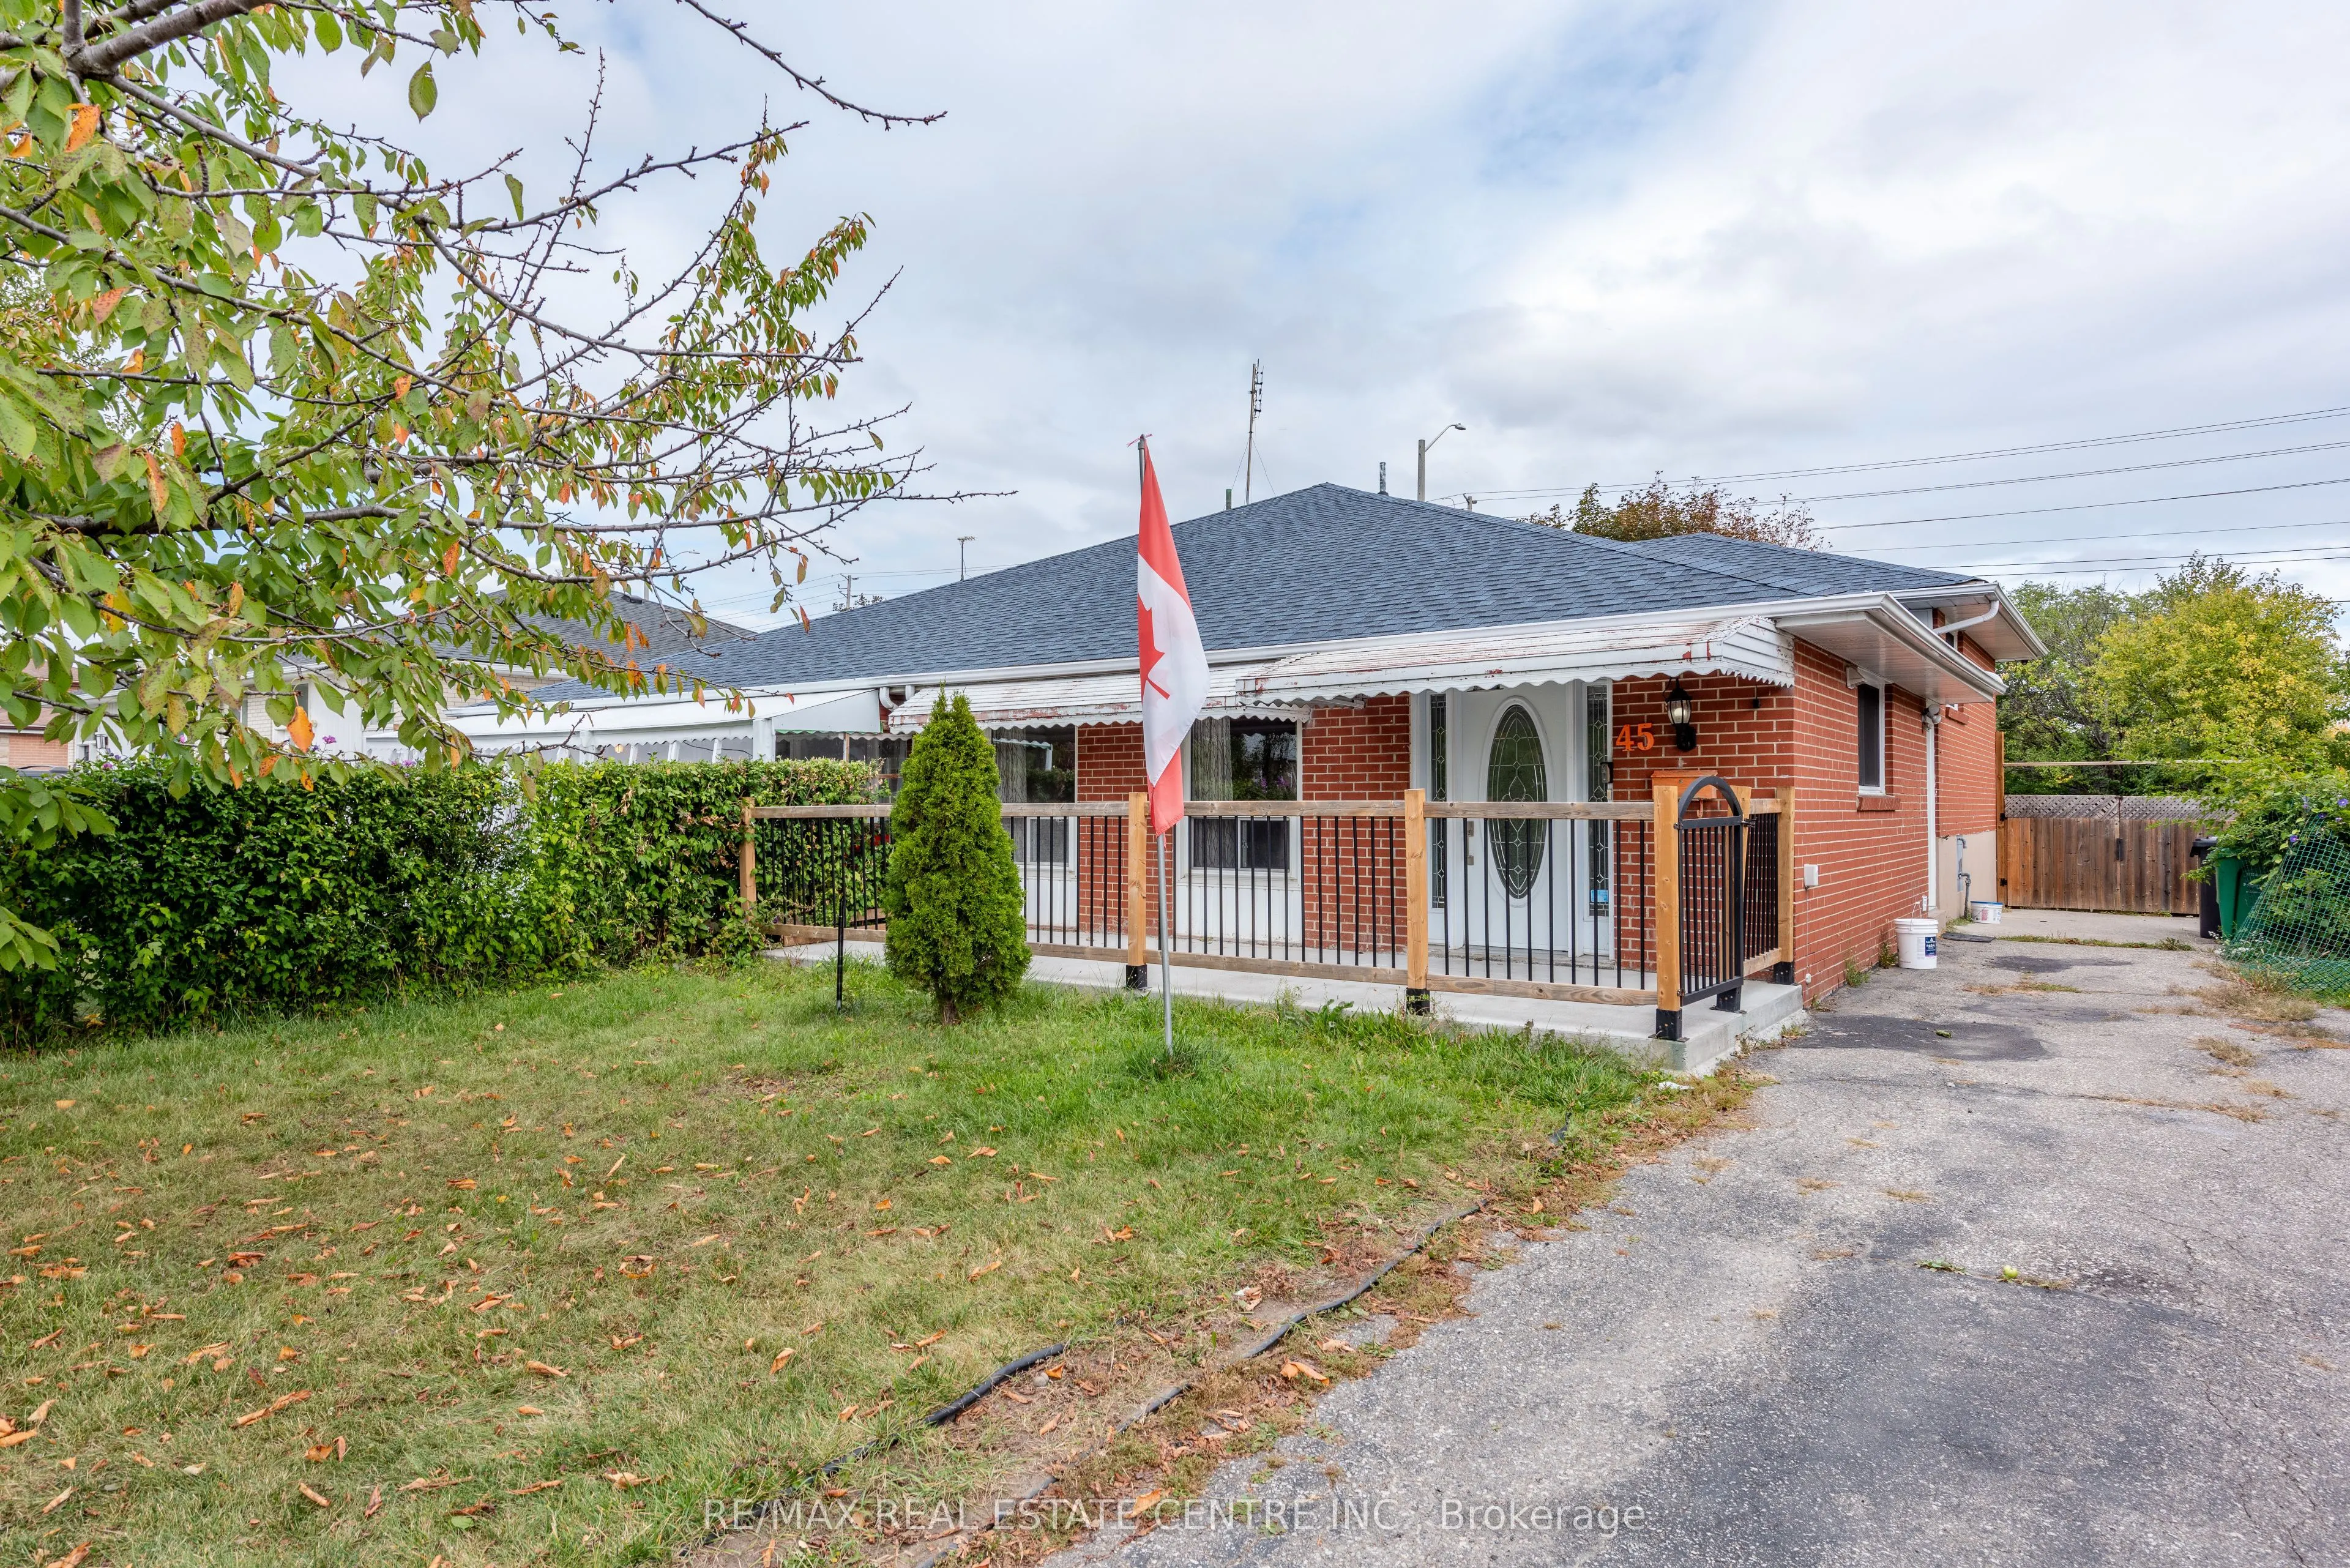
WELCOME HOME!! This beautifully update 3+1 bedrooms, 2 bathroom, 2 kitchens home offers space comfort and incredibly versatility in a convenient Brampton location!! Featuring non-retrofitted basement apartment with private entrance, functional layout. Brand new flooring throughout main floor and fre...shly painted interiors, this home is truly move in ready. The additional lower-level living space provides fantastic flexibility for an extended family, home office, recreational area or additional living space. parking for up to 6 vehicles- a huge bonus !!New roof (2023) AC (2023) furnace (2023) New windows, (2020) A MUST IN YOUR LIST, PRICE FOR SALE!!
Full Property Details
Interior
Bedrooms
3
Bedrooms Plus
1
Total Bedrooms
4
Washrooms
2
Square Footage
700-1100 sqft
Basement
Apartment,Separate Entrance,Finished
Heating Source
Gas
Heating Fuel
Forced Air
Air Conditioning
Central Air
Family Room
No
Kitchens
1
Kitchens Plus
1
Total Kitchens
2
Fireplace Features
No
Bedrooms
3
Bedrooms Plus
1
Total Bedrooms
4
Washrooms
2
Square Footage
700-1100 sqft
Basement
Apartment,Separate Entrance,Finished
Heating Source
Gas
Heating Fuel
Forced Air
Air Conditioning
Central Air
Family Room
No
Kitchens
1
Kitchens Plus
1
Total Kitchens
2
Fireplace Features
No
Exterior
Depth
120.82
Front
36.61
Lot Size
37 x 120.82 ft
Pool
None
Parking Spaces
6
Total Parking Spaces
6.00
Parking Description
None
Garage Spaces
0
Depth
120.82
Front
36.61
Lot Size
37 x 120.82 ft
Pool
None
Parking Spaces
6
Total Parking Spaces
6.00
Parking Description
None
Garage Spaces
0
Building Description
Style
Backsplit 3
Home Type
House
Subtype
Semi-Detached
Year Built
51-99
Property Orientation
East
Exterior Finish
Brick
Sewers
Sewer
Water Supply
Municipal
Possession Date
No Data
Style
Backsplit 3
Home Type
House
Subtype
Semi-Detached
Year Built
51-99
Property Orientation
East
Exterior Finish
Brick
Sewers
Sewer
Water Supply
Municipal
Possession Date
No Data
Community
Community
Avondale
Community
Avondale
Taxes & Fees
Taxes
$4,562 /yr
Tax Year
2025
Occupancy
Owner
Taxes
$4,562 /yr
Tax Year
2025
Occupancy
Owner
Room Types
Bedroom
-
Dimensions 10.17 x 8.2 feet
83.39 sqft
Bedroom 2
Laminate
Dimensions 9.84 x 9.19 feet
90.43 sqft
Bedroom 3
Laminate
Dimensions 10.17 x 9.51 feet
96.72 sqft
Dining Room
Laminate
Dimensions 28.18 x 10.83 feet
305.19 sqft
Kitchen
-
Dimensions 11.15 x 7.55 feet
84.18 sqft
Kitchen
Modern Kitchen, Breakfast Area
Dimensions 13.78 x 11.15 feet
153.65 sqft
Living Room
Laminate
Dimensions 27.89 x 10.83 feet
302.05 sqft
Living Room
-
Dimensions 9.51 x 9.19 feet
87.4 sqft
Primary Bedroom
Laminate
Dimensions 14.11 x 10.5 feet
148.16 sqft
Similar Properties(No results)
Mortgage Calculator
Calculate your estimated monthly mortgage payment
Price
$704,000
$
%
%
Monthly payment
By clicking Save, we will calculate your estimated mortgage for all properties using the saved values (down payment percentage, interest rate, and amortization).
The accuracy and applicability of this calculator are not guaranteed.