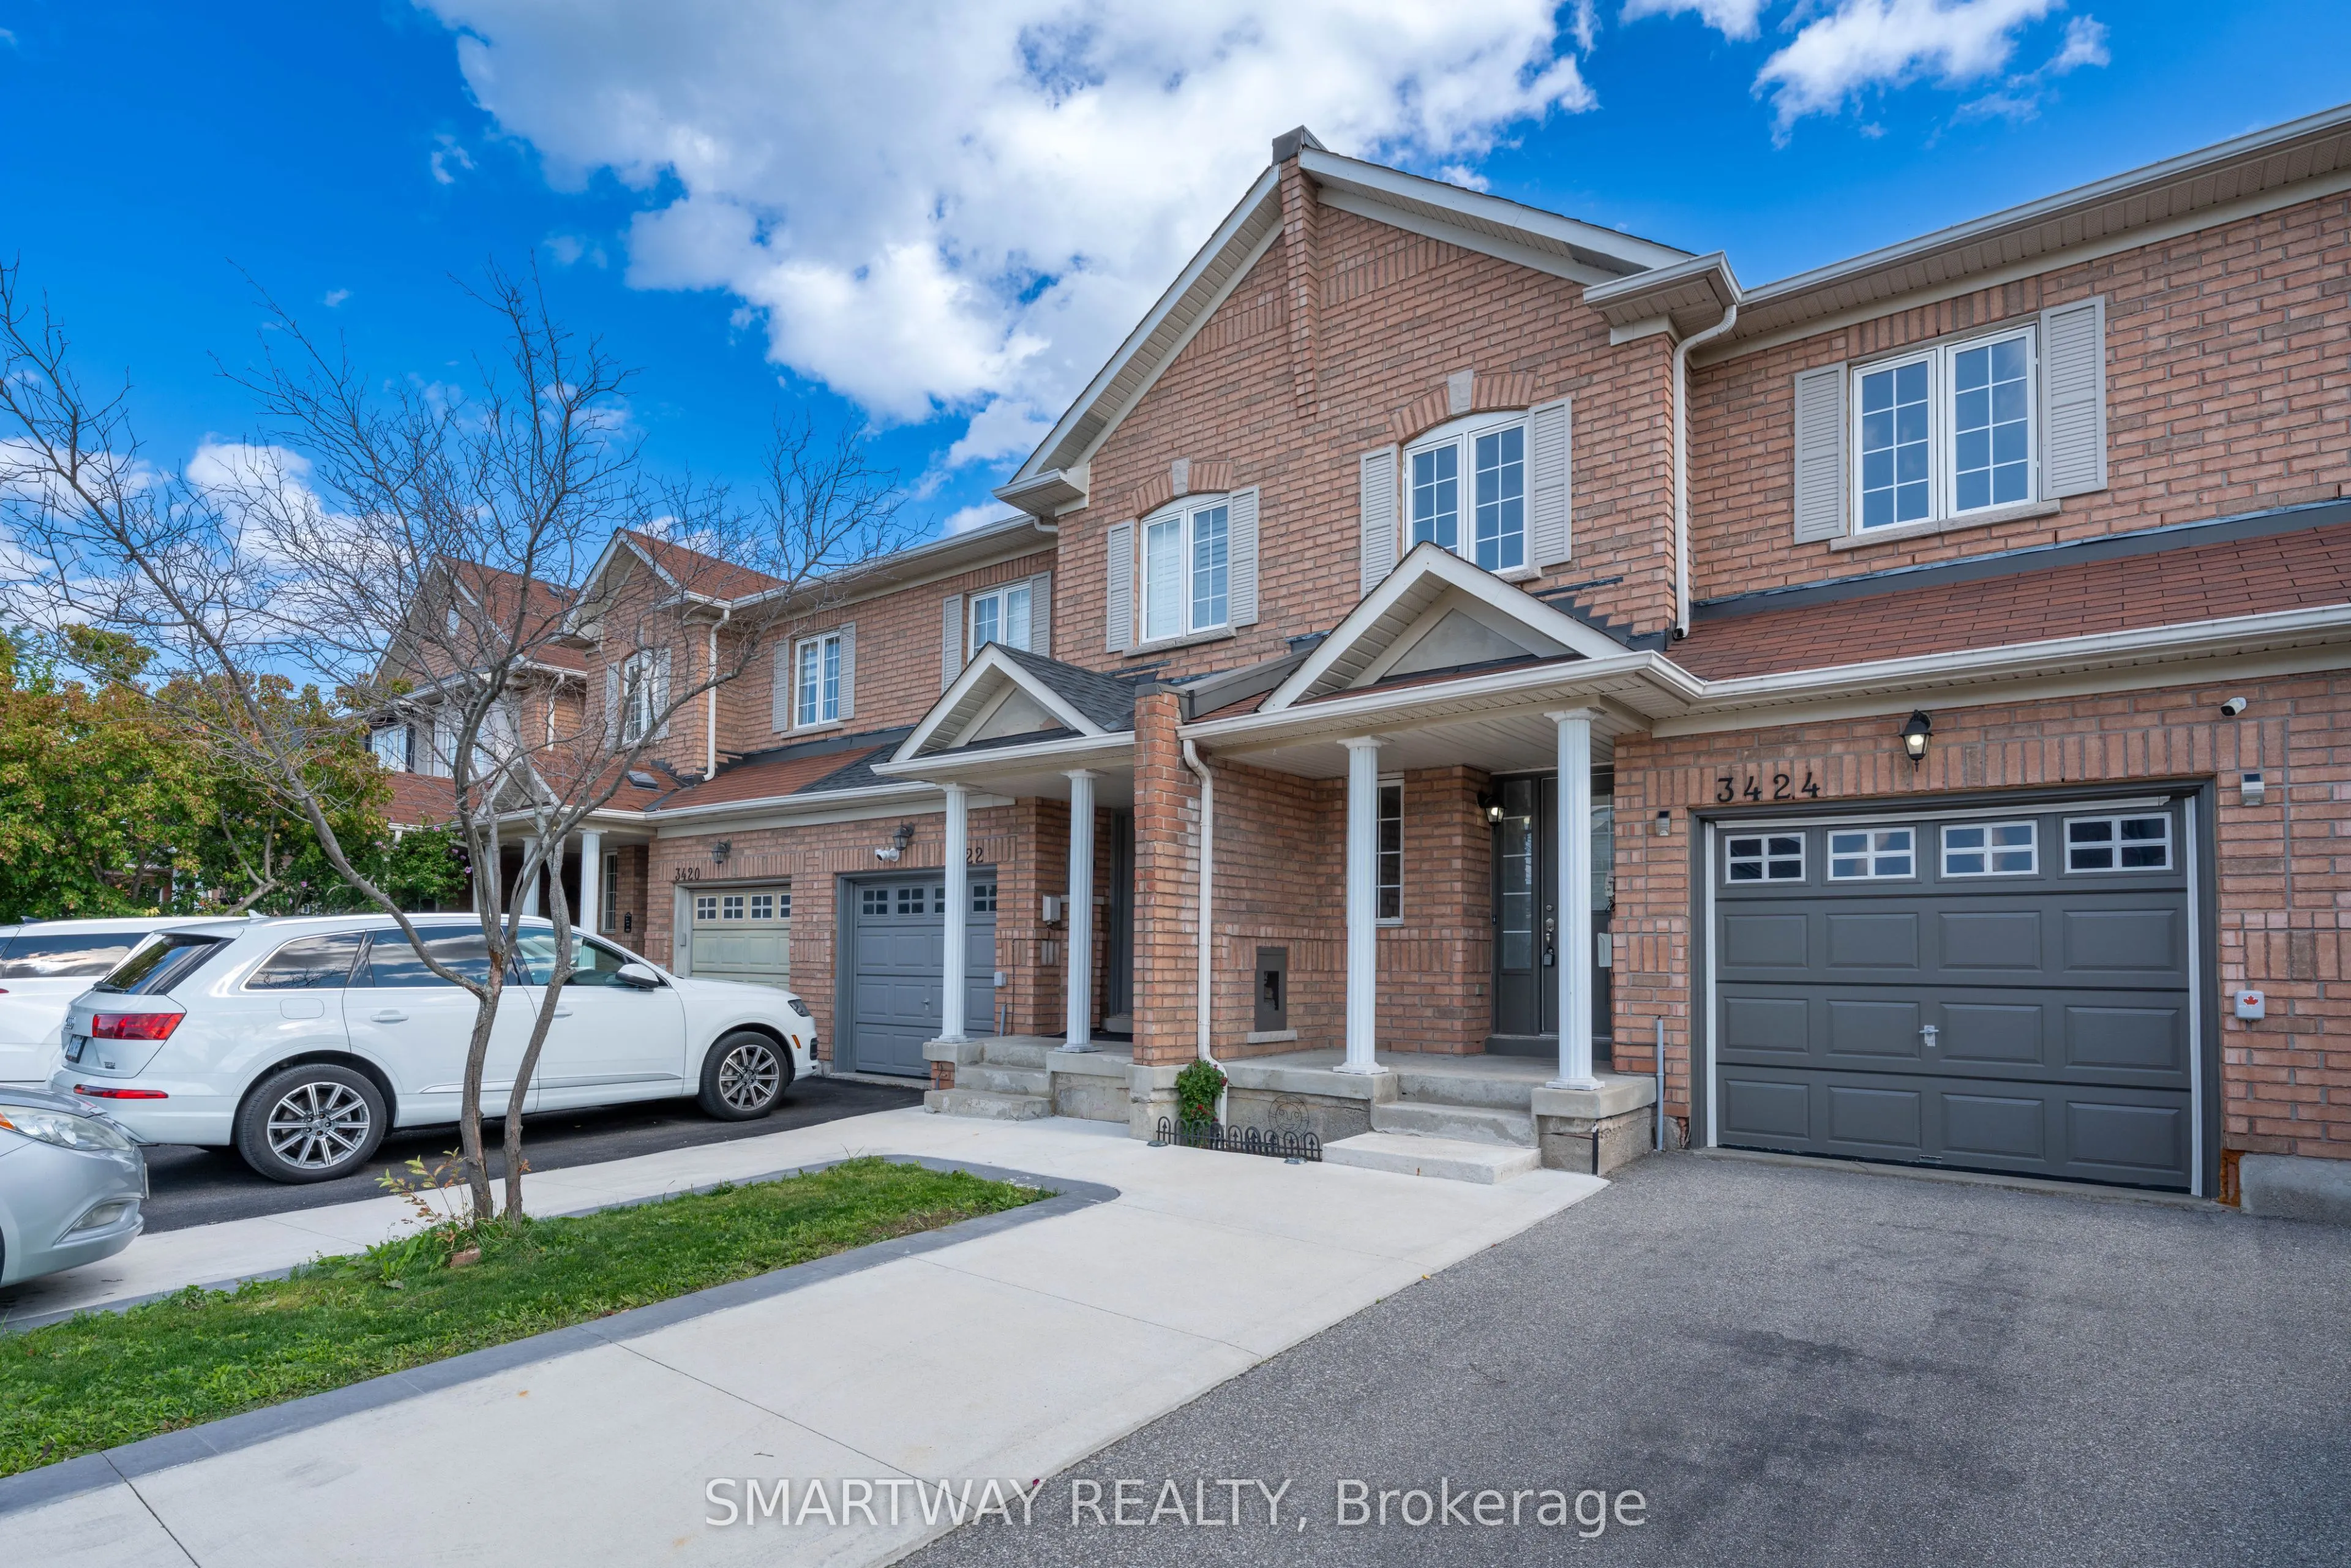
Sign In or Create a Free Account to see full details of this property
Key Facts
Key facts for 3424 Angel Pass Drive
Property Type
Townhome, 2-Storey
Parking
Built-In 1 garage, 4 parking
MLS #
W14181112
Size
1100-1500 sqft
Basement
Finished,Walk-Out
Listed on
2026-11-14
Lot size
20 x 131.23
Tax
$5,265.44 /yr
Days on Market
0
Approximate Age
16-30
Maintenance Fee
-
Description
WALK-OUT BASEMENT in a Freehold Townhome - A Rare Find!! Amazing opportunity to own a Freehold Townhouse with WALK-OUT BASEMENT on a premium lot with an over sized deep length backyard. This Gorgeous home is backing on to Green Space in the sought after Churchill Meadows Community in Mississauga. Re...novated Tastefully, this 3 Bedroom, 3 Bathroom home boasts approximately 1600 Sq.ft. of living space with a welcoming foyer and spacious living & dining area to create memories with your family & friends. Bright & specious open concept kitchen with S/S appliances, stained wooden cabinets, matching counter top & custom backsplash. Second floor features spacious primary bedroom with walk in closet and 4Pc ensuite with soaker bath tub/shower. Great second floor plan with two more decent sized bedrooms. Professionally finished Custom Closets in every bedroom. Bright & finished walk-out basement with large recreation room, utility room and laundry area. Walk-out to the Big concrete pad for your patio furniture & BBQ - No neighbors at the back for complete privacy to entertain your friends & family. Large extended driveway to Park 3 Cars - No side walk to shovel snow. Great commuter location with easy access to Hwys. 403/QEW & 407, Mississauga GO Transit Way right behind this Community, Schools, Parks and shopping. Newly Installed Vinyl Flooring through-out, Custom Kitchen Backsplash and freshly painted all over. Please note that pictures are from last year when the property was staged and listed. Property is not staged right now as its tenanted - 24 Hrs. notice is required for showings. A Must See - Nothing to do - Just Move In. Shows 10+++.
By clicking Save, we will calculate your estimated mortgage for all properties using the saved values (down payment percentage, interest rate, and amortization).
The accuracy and applicability of this calculator are not guaranteed.