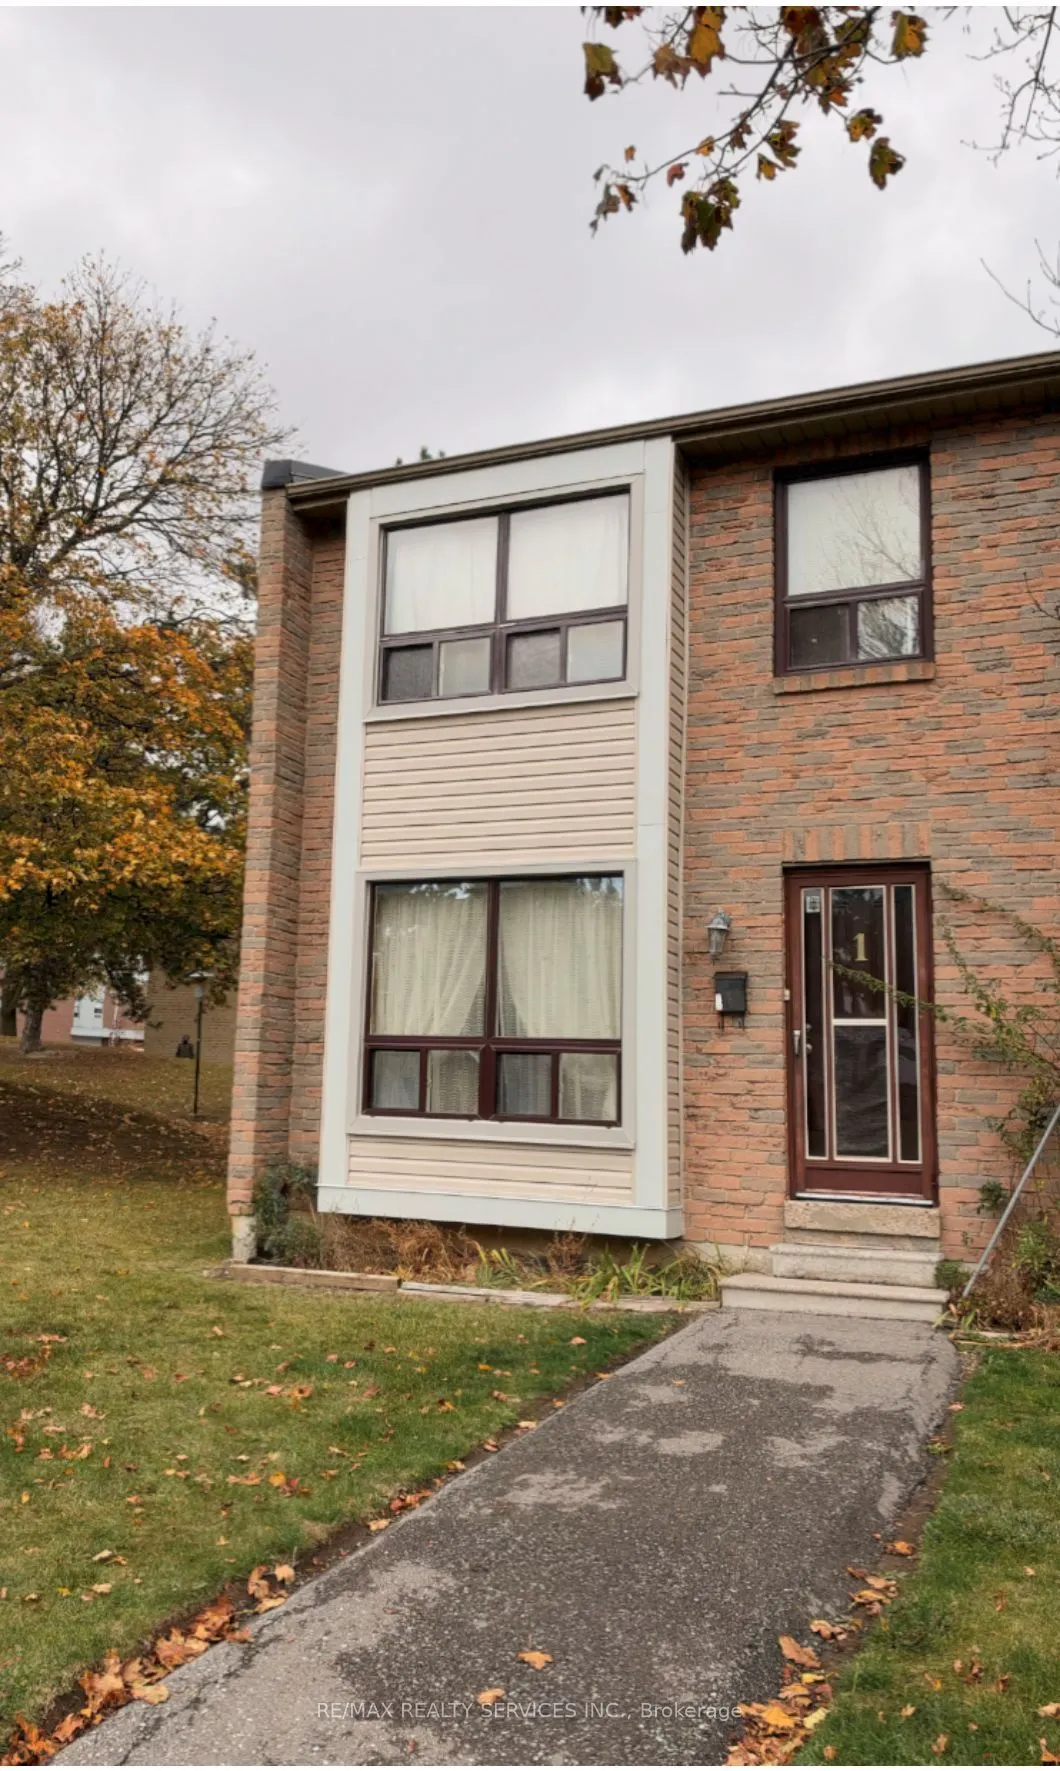
Location, Convenience & Endless Potential in Brampton's Central Park Community! Discover a fantastic opportunity to own this 3-bedroom end-unit condominium townhouse in the established and convenient Guildford Crescent neighbourhood! Offering a practical layout, 1.5 bathrooms, a finished basement wi...th additional living space, and one rear parking space, this home is full of possibilities. Featuring a largely original interior, this property is ready for your personal touch, offering an excellent opportunity to renovate, modernize, and create a home that reflects your own style. The location is a true highlight! Enjoy easy access to everyday essentials, including nearby Sobeys, Shoppers Drug Mart, local shopping plazas, restaurants, schools, and public transit. Families will appreciate the proximity to St. Anthony Catholic School, Massey Street Public School, Khalsa Community School, neighbourhood parks, and the Ellen Mitchell Recreation Centre. A variety of places of worship are also nearby. Outdoor enthusiasts will enjoy access to beautiful Chinguacousy Park, offering recreational facilities, walking areas, playgrounds, and seasonal activities. Bramalea City Centre, one of Brampton's major shopping destinations, is also within easy reach. Convenient access to major roads, including Highway 410, adds to the appeal of this well-connected location. Whether you're a first-time buyer, a growing family, or someone looking for a home with renovation potential, this end-unit townhouse offers an exciting opportunity in a well-established community. A Great Location, Outstanding Potential, and the Opportunity to Make It Your Own!
Full Property Details
Interior
Bedrooms
3
Total Bedrooms
3
Washrooms
2
Square Footage
1200-1399 sqft
Basement
Partially Finished
Heating Source
Gas
Heating Fuel
Forced Air
Air Conditioning
Central Air
Family Room
No
Kitchens
1
Total Kitchens
1
Fireplace Features
No
Bedrooms
3
Total Bedrooms
3
Washrooms
2
Square Footage
1200-1399 sqft
Basement
Partially Finished
Heating Source
Gas
Heating Fuel
Forced Air
Air Conditioning
Central Air
Family Room
No
Kitchens
1
Total Kitchens
1
Fireplace Features
No
Exterior
Driveway
None
Waterfront
None
Parking Spaces
1
Total Parking Spaces
1.00
Parking Description
None
Garage Spaces
1
Balcony
None
Driveway
None
Waterfront
None
Parking Spaces
1
Total Parking Spaces
1.00
Parking Description
None
Garage Spaces
1
Balcony
None
Building Description
Style
2-Storey
Home Type
Condo
Subtype
Condo Townhouse
Property Orientation
West
Exterior Finish
Brick,Vinyl Siding
Possession Date
No Data
Locker
None
Style
2-Storey
Home Type
Condo
Subtype
Condo Townhouse
Property Orientation
West
Exterior Finish
Brick,Vinyl Siding
Possession Date
No Data
Locker
None
Community
Community
Central Park
Community
Central Park
Taxes & Fees
Taxes
$3,371.60 /yr
Tax Year
2026
Occupancy
Owner
Maintenance Fee
$633.32/mo
Common Elements
Included
Parking
Included
Taxes
$3,371.60 /yr
Tax Year
2026
Occupancy
Owner
Maintenance Fee
$633.32/mo
Common Elements
Included
Parking
Included
Other
Pets
Yes-with Restrictions
Pets
Yes-with Restrictions
Room Types
Bedroom 2
Hardwood Floor, Closet, Window
Dimensions 13.29 x 8.92 feet
118.55 sqft
Bedroom 3
Hardwood Floor, Closet, Window
Dimensions 11.58 x 8.89 feet
102.95 sqft
Breakfast
-
Dimensions 7.09 x 7.94 feet
56.29 sqft
Dining Room
Laminate
Dimensions 11.25 x 10.83 feet
121.84 sqft
Kitchen
Ceramic Floor, B/I Dishwasher
Dimensions 11.48 x 7.94 feet
91.15 sqft
Living Room
Laminate, Window
Dimensions 12.01 x 10.83 feet
130.07 sqft
Other
-
Dimensions 11.12 x 8.33 feet
92.63 sqft
Primary Bedroom
Hardwood Floor, Closet, Window
Dimensions 14.7 x 9.97 feet
146.56 sqft
Recreation
-
Dimensions 21.62 x 7.94 feet
171.66 sqft
Similar Properties(No results)
Mortgage Calculator
Calculate your estimated monthly mortgage payment
Price
$509,900
$
%
%
Monthly payment
By clicking Save, we will calculate your estimated mortgage for all properties using the saved values (down payment percentage, interest rate, and amortization).
The accuracy and applicability of this calculator are not guaranteed.