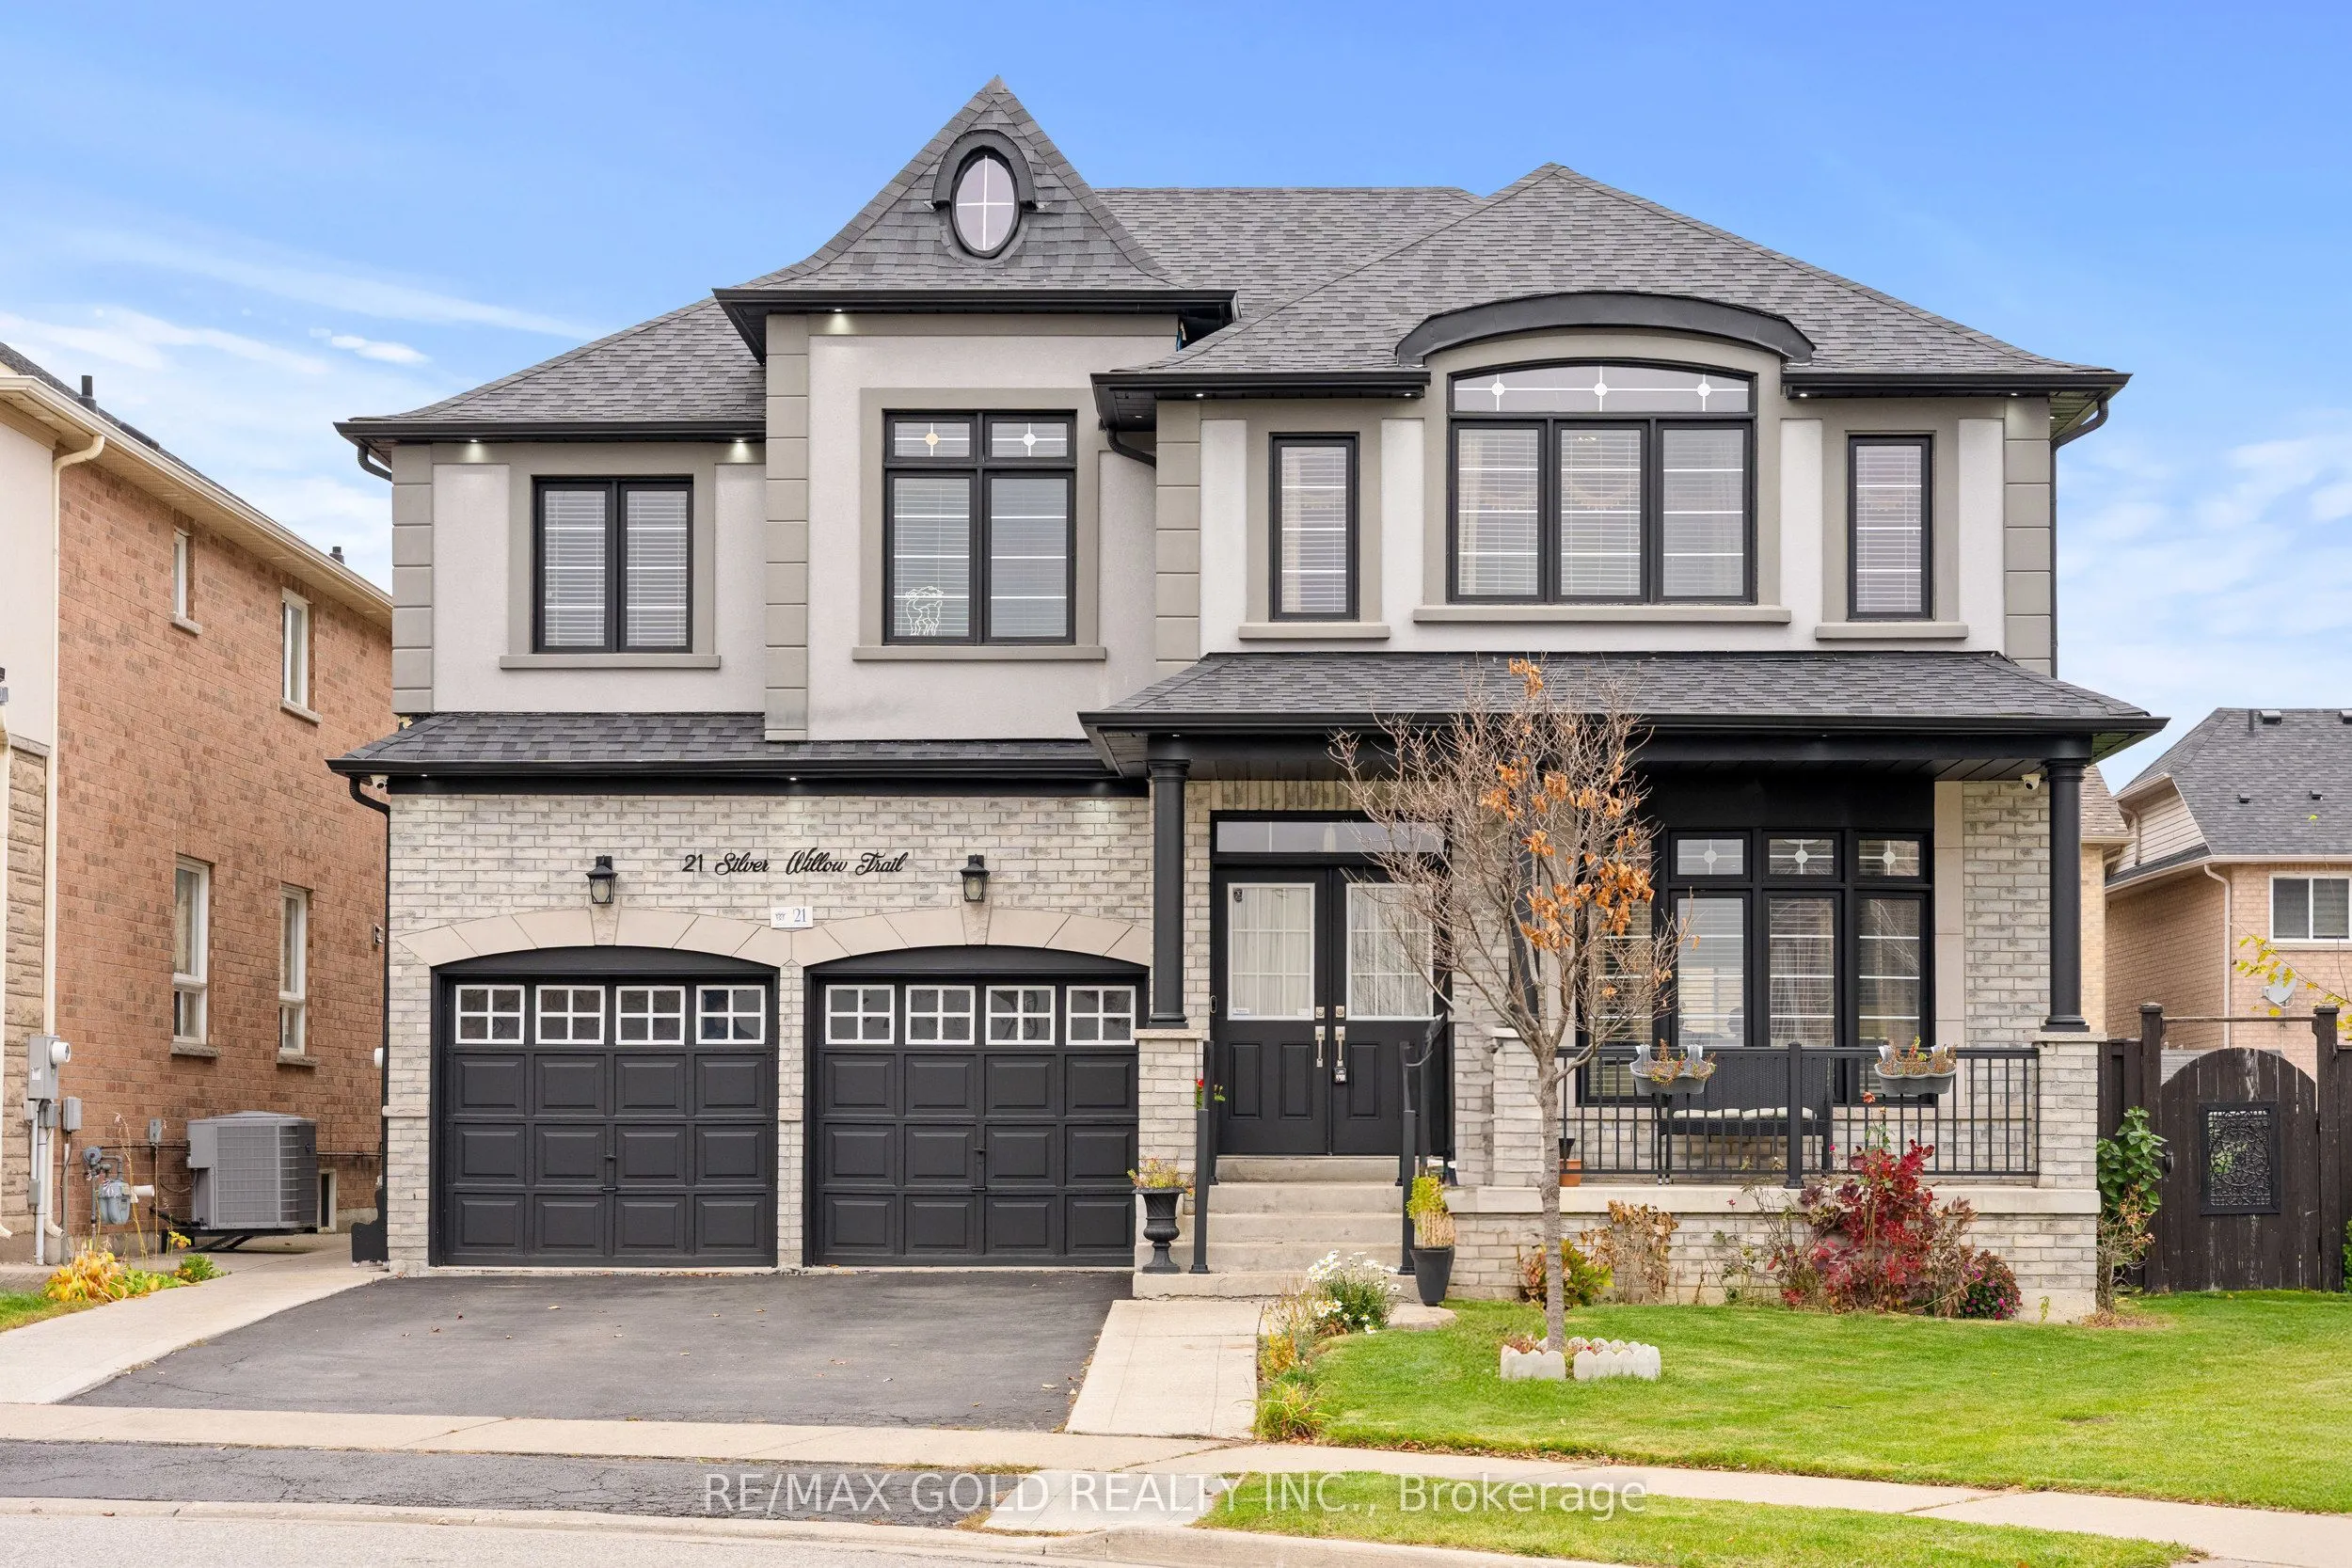
Welcome to 21 Silver Willow Trail. Outstanding Curb Appeal! Being situated at a bend in the street, this beautiful home stands out with its impressive stucco and brick facade. Its grand design and attractive street presence make a lasting first impression A truly impressive home offering exceptional... space, functionality and curb appeal! Situated on a desirable pie-shaped lot, this rare 5-bedroom design offers an exceptionally well-planned layout, including 3 full bathrooms on the second level, with every bedroom enjoying direct access to a bathroom. Double doors welcome you into a spacious interior featuring a generous living/dining room and a grand-sized family room with a gas fireplace and large window. The fully updated kitchen features brand-new 24" x 48" porcelain tiles, quartz countertops and a stylish backsplash. 9'ceilings on the main level and an abundance of pot lights add to the bright and spacious feel. The legal 2-bedroom basement apartment offers a separate entrance, while an additional separate recreation room provides excellent space for the owner's personal use. Numerous updates have been completed in recent years, making this home a standout in the area. A rare combination of size, thoughtful design, functionality and versatility that truly impresses! Roof 2023, Washer and Dryer 2023, dishwasher 2026.
Full Property Details
Interior
Bedrooms
5
Bedrooms Plus
2
Total Bedrooms
7
Washrooms
5
Square Footage
3000-3500 sqft
Basement
Separate Entrance,Apartment
Heating Source
Gas
Heating Fuel
Forced Air
Air Conditioning
Central Air
Family Room
Yes
Kitchens
1
Kitchens Plus
1
Total Kitchens
2
Fireplace Features
Yes
Bedrooms
5
Bedrooms Plus
2
Total Bedrooms
7
Washrooms
5
Square Footage
3000-3500 sqft
Basement
Separate Entrance,Apartment
Heating Source
Gas
Heating Fuel
Forced Air
Air Conditioning
Central Air
Family Room
Yes
Kitchens
1
Kitchens Plus
1
Total Kitchens
2
Fireplace Features
Yes
Exterior
Depth
0.0
Front
0.0
Driveway
Private
Lot Size
0 x 0.0 ft
Pool
None
Parking Spaces
4
Total Parking Spaces
6.00
Parking Description
Built-In
Garage Spaces
2
Depth
0.0
Front
0.0
Driveway
Private
Lot Size
0 x 0.0 ft
Pool
None
Parking Spaces
4
Total Parking Spaces
6.00
Parking Description
Built-In
Garage Spaces
2
Building Description
Style
2-Storey
Home Type
House
Subtype
Detached
Property Orientation
South
Exterior Finish
Brick,Stucco (Plaster)
Sewers
Sewer
Water Supply
Municipal
Possession Date
1/31/2027
Style
2-Storey
Home Type
House
Subtype
Detached
Property Orientation
South
Exterior Finish
Brick,Stucco (Plaster)
Sewers
Sewer
Water Supply
Municipal
Possession Date
1/31/2027
Community
Community
Sandringham-Wellington
Community
Sandringham-Wellington
Taxes & Fees
Taxes
$10,127.32 /yr
Tax Year
2026
Occupancy
Owner+Tenant
Taxes
$10,127.32 /yr
Tax Year
2026
Occupancy
Owner+Tenant
Room Types
Bedroom 2
Broadloom, Walk-In Closet(s), Semi Ensuite
Dimensions 18.6 x 12.24 feet
227.66 sqft
Bedroom 3
Broadloom, Closet, Semi Ensuite
Dimensions 14.27 x 12.17 feet
173.67 sqft
Bedroom 4
Broadloom, Closet, Window
Dimensions 18.11 x 11.84 feet
214.42 sqft
Bedroom 5
Broadloom, Closet, Window
Dimensions 14.83 x 9.94 feet
147.41 sqft
Breakfast
Ceramic Floor, Combined w/Kitchen, W/O To Deck
Dimensions 18.24 x 13.12 feet
239.31 sqft
Dining Room
Hardwood Floor, Combined w/Living
Dimensions 34.65 x 11.71 feet
405.75 sqft
Family Room
Hardwood Floor, Fireplace, Pot Lights
Dimensions 18.04 x 13.09 feet
236.14 sqft
Kitchen
Ceramic Floor, Combined w/Br, Ceramic Backsplash
Dimensions 18.24 x 13.19 feet
240.59 sqft
Living Room
Laminate, 3 Pc Bath, Window
Dimensions 24.28 x 12.53 feet
304.23 sqft
Living Room
Hardwood Floor, Combined w/Dining, Bay Window
Dimensions 34.65 x 11.71 feet
405.75 sqft
Primary Bedroom
Broadloom, Walk-In Closet(s), 5 Pc Ensuite
Dimensions 22.93 x 12.99 feet
297.86 sqft
Recreation
Broadloom, Closet, Window
Dimensions 20.05 x 17.09 feet
342.65 sqft
Similar Properties(No results)
Mortgage Calculator
Calculate your estimated monthly mortgage payment
Price
$1,299,900
$
%
%
Monthly payment
By clicking Save, we will calculate your estimated mortgage for all properties using the saved values (down payment percentage, interest rate, and amortization).
The accuracy and applicability of this calculator are not guaranteed.