Sign In or Create a Free Account to see full details of this property
Key Facts
Key facts for 30 PINECREST Street
Property Type
House, 2-Storey
Parking
Built-In 2 garage, 4 parking
MLS #
N8161530
Size
2500-3000 sqft
Basement
Partially Finished
Listed on
2024-03-21
Lot size
31 x 84.56
Tax
$6,686.71 /yr
Days on Market
936
Approximate Age
-
Maintenance Fee
-
Description
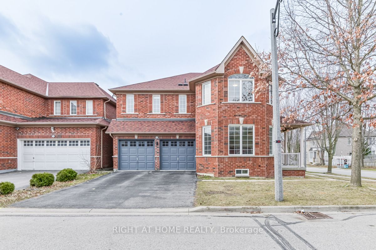

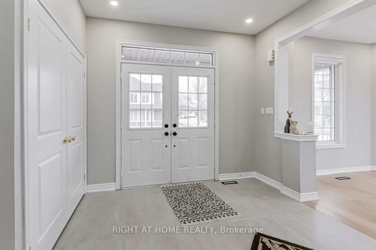
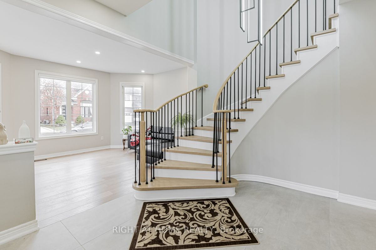
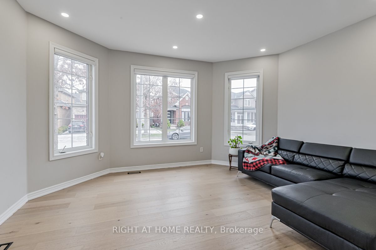
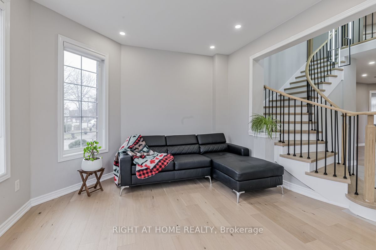
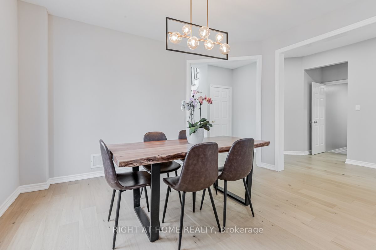
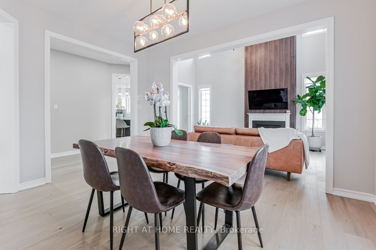
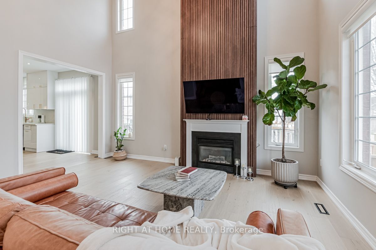
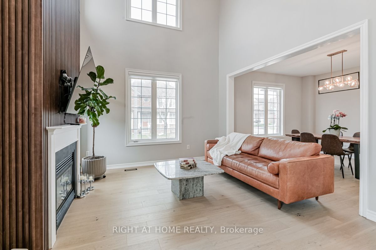
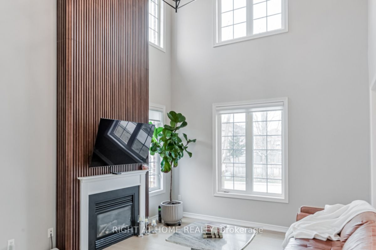
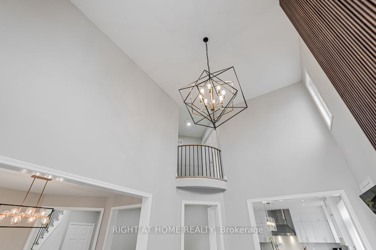
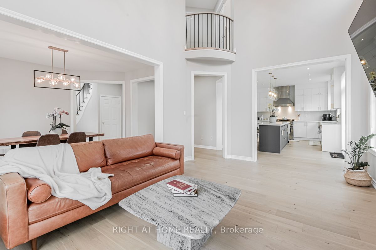
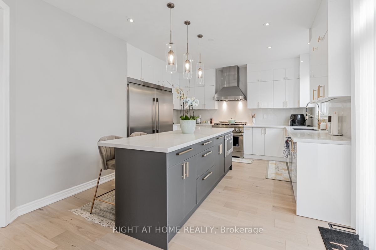
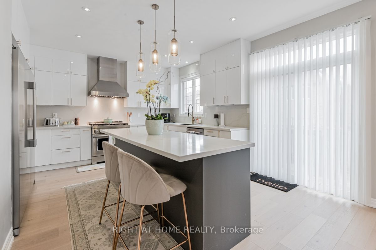
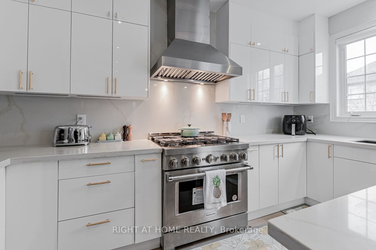
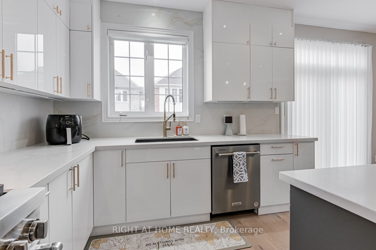
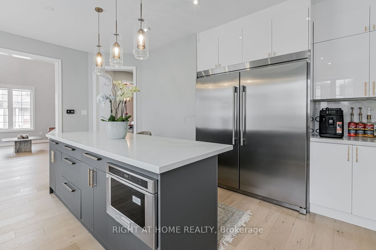
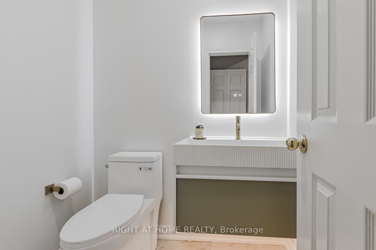
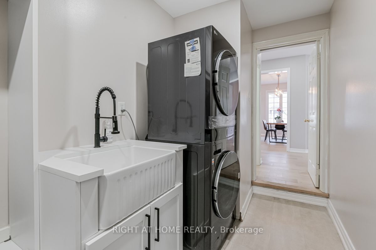
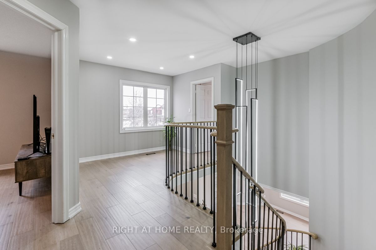
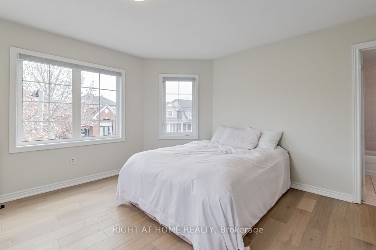
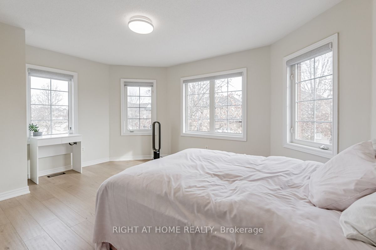
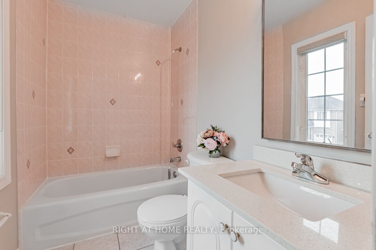
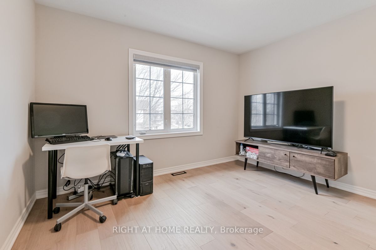
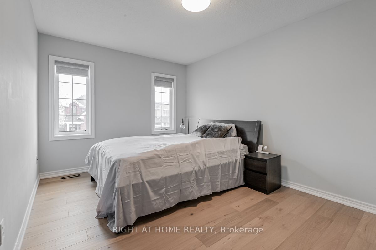
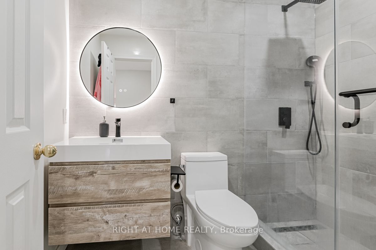
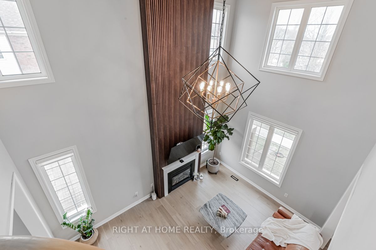
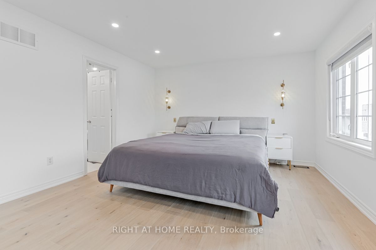
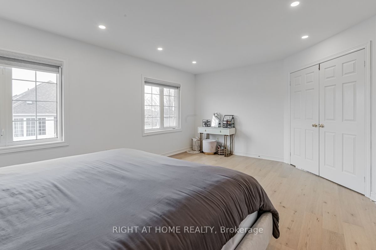
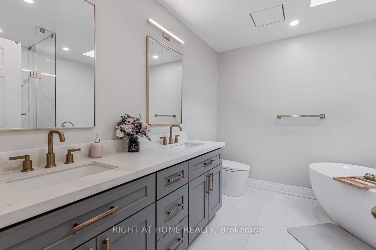
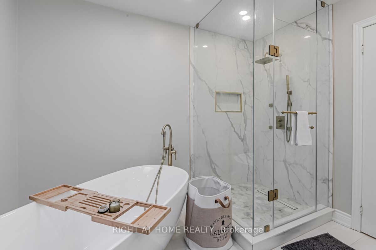
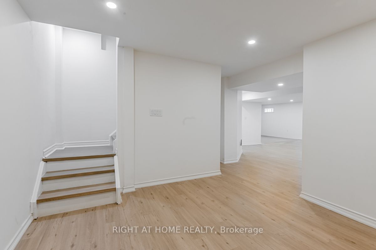
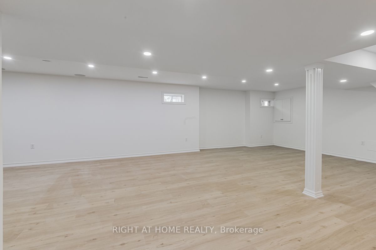
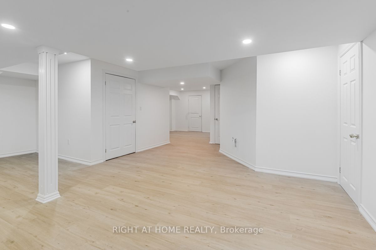
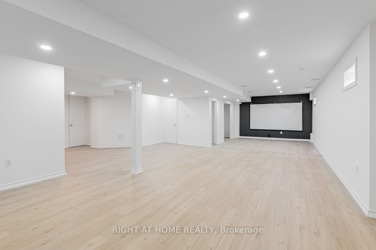
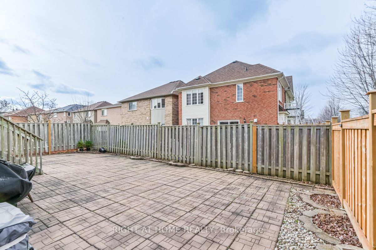
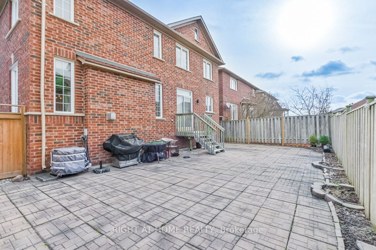
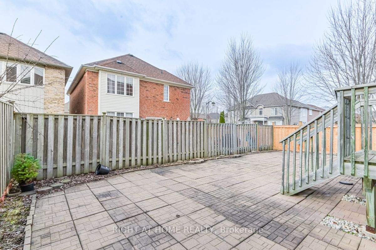
Welcome To Your Dream Home. Beautiful Newly Renovated Detached Home In High Demand Wismer @ Premium Corner Lot! 4187 Total Sq Ft +/- Including the Basement! Open Concept W/Lot Of Sunlight & Upgrades. Engineered Hardwood Fl Throughout Main & 2nd Fl. Family Rm Ceiling Open To Above W/18 Ft Feature Wal...l & Gas Fireplace; Designer Chef's Kitchen W/Marble Quartz Countertop & Backsplash, 9 Ft Long Island, Brand New Top Of The Line Professional Appls, & Custom Cabinetry W/ A Lot Of Storage; W/O To Yard; Spacious Prim Rm W/Skylight, W/I Closet & Fully Renovated 5 Pc Ensuite. 2nd Bedroom W/ 4 Pc Ensuite & Lot of Windows; Laundry Rm W/Brand New Washer Dryer & Direct Access To Garage. Almost Finished Basement with Rough In Bathroom, Rec Room, Bedroom, MAG5.1 R In Ceiling Sound System & 102 Inch Project Screen. Upgraded Interlocking Front To Back Yard. Driveway No Sidewalk Parks 4 Cars! Minutes To High Ranking Schools, Park, Grocery Store & Mt. Joy Go Train Station & Markville Mall. Must See! **** Extras **** S/S Fridge, Stove, Dishwasher, Range Hood, Microwave, Washer & Dryer, All New Upgraded Light Fixtures; Basement Sound System & Project Screen; CAC. Garage Door Opener + Remote.