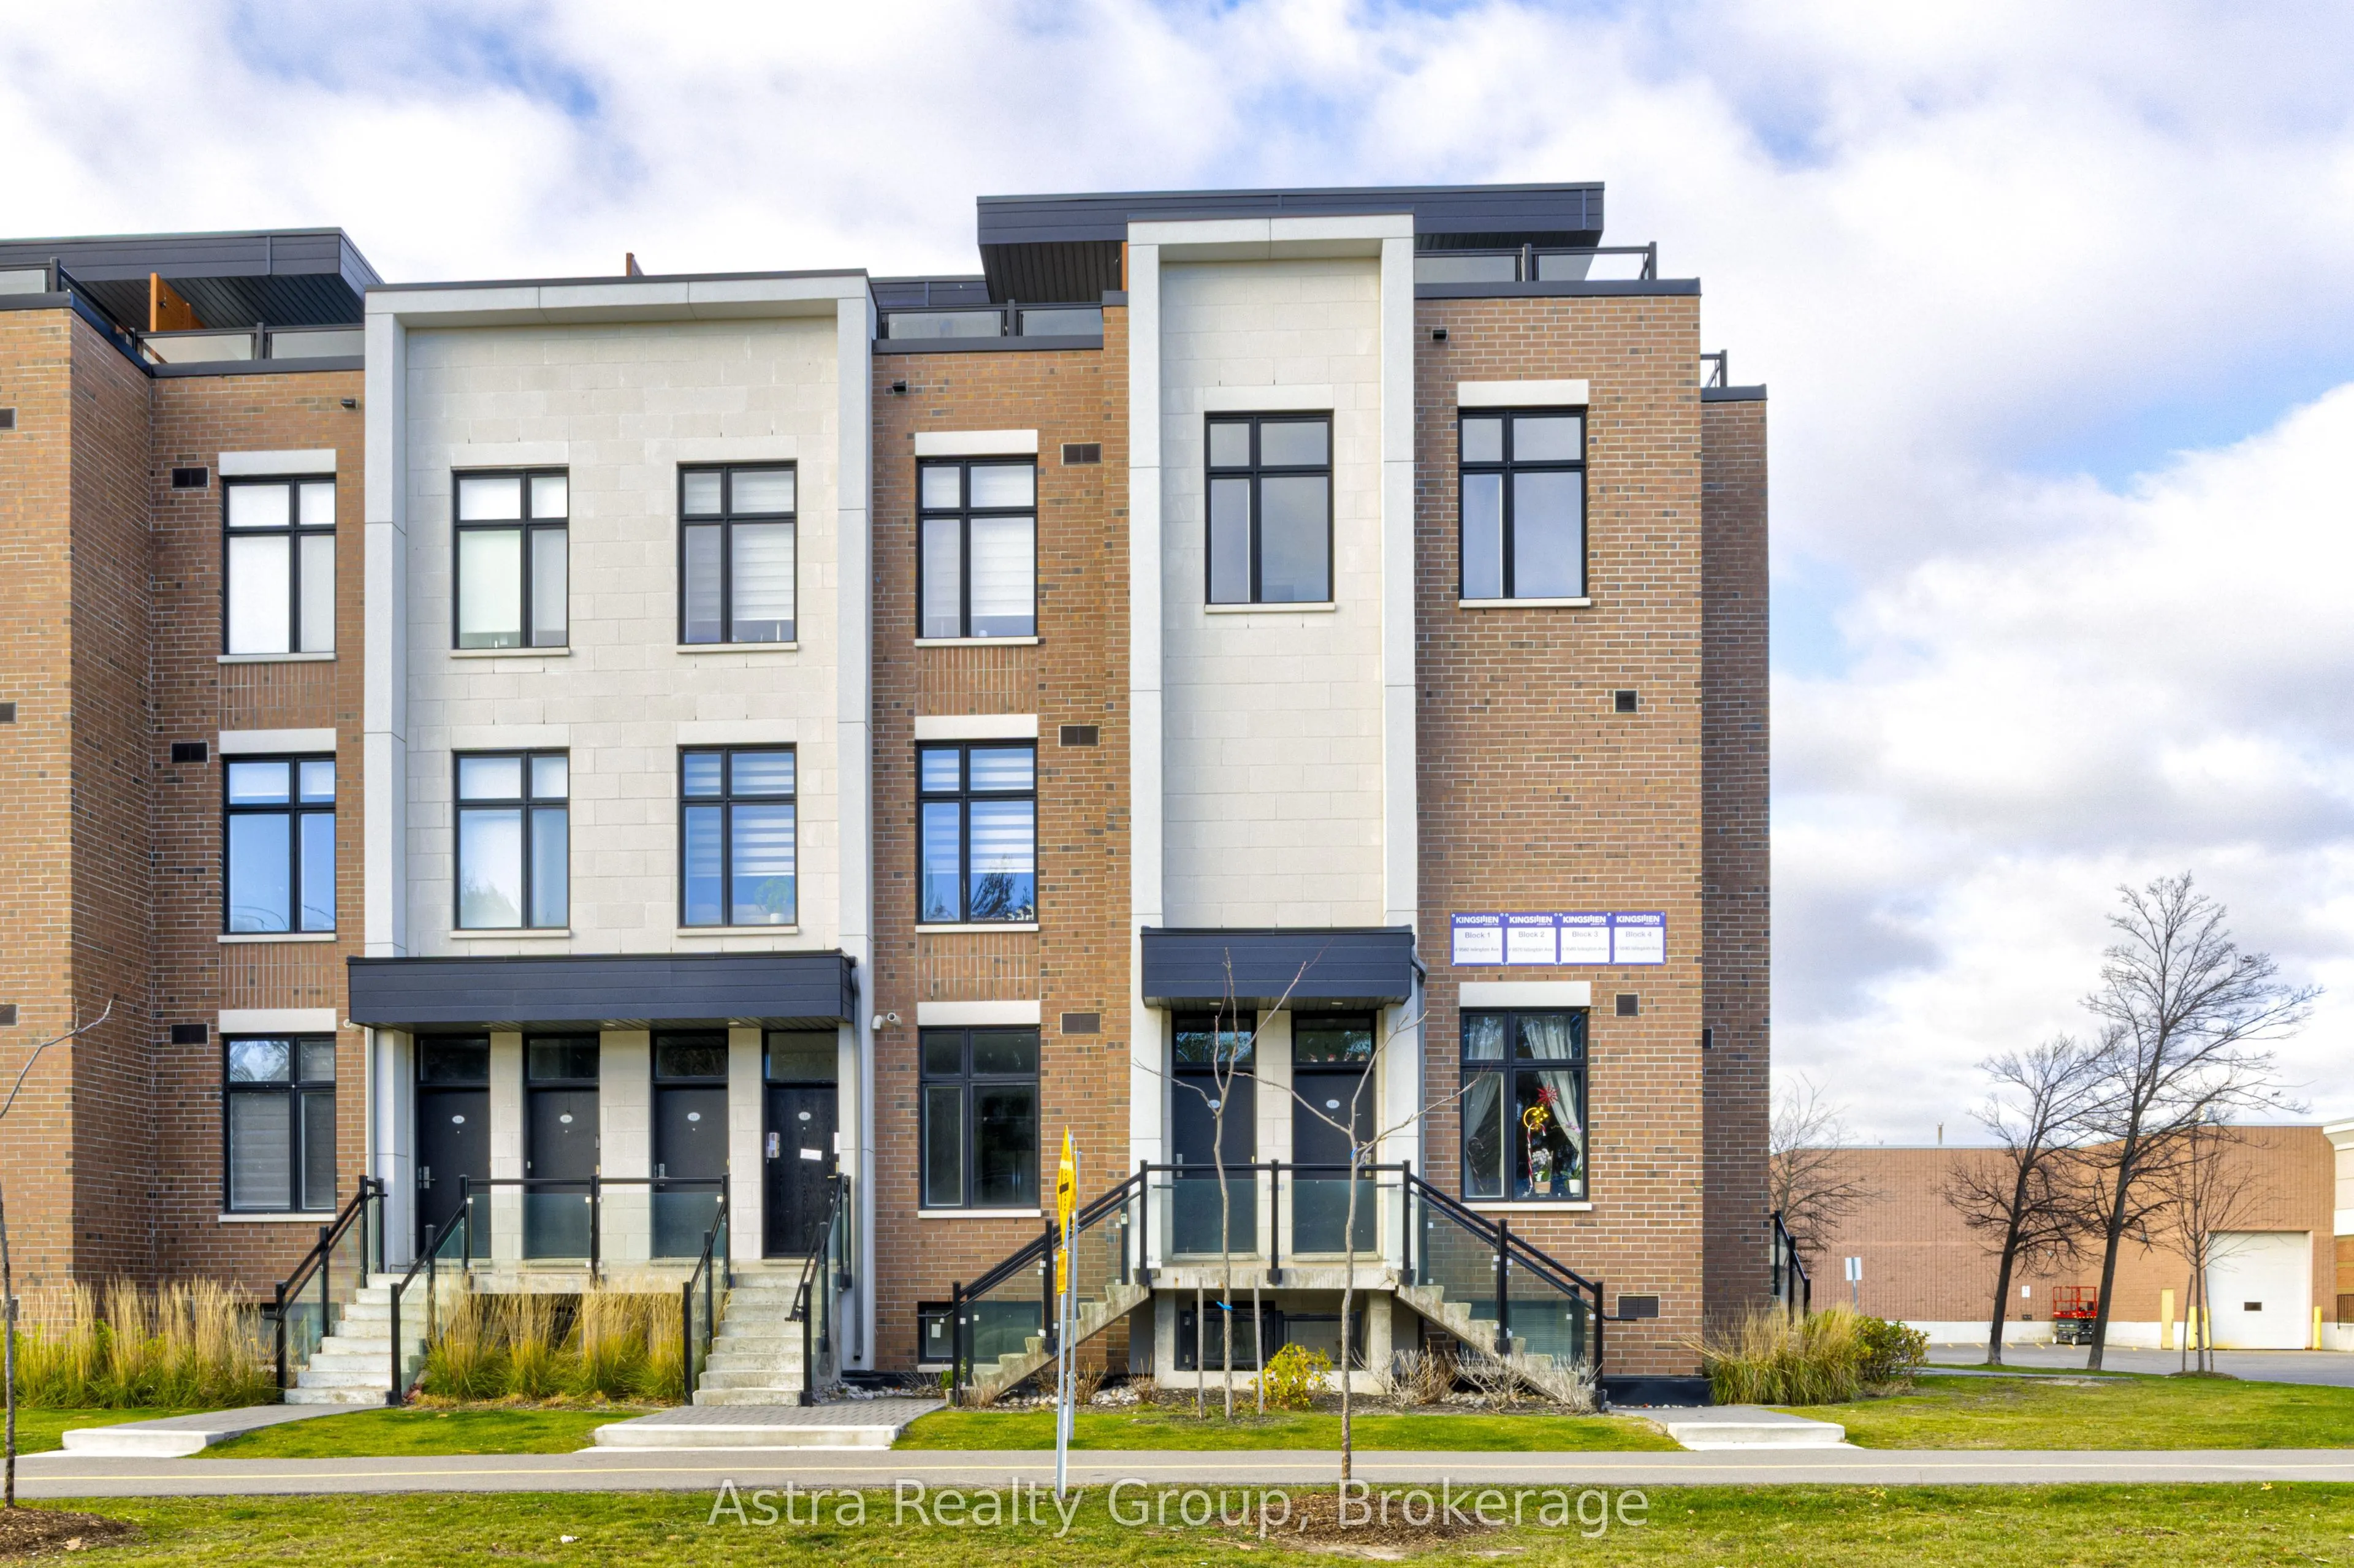
Sign In or Create a Free Account to see full details of this property
Key Facts
Key facts for 9560 Islington Avenue #216
Property Type
Condo, 3-Storey
Parking
1 garage, 1 parking
MLS #
N14186546
Size
1400-1599 sqft
Basement
None
Listed on
2026-11-16
Lot size
-
Tax
$4,547.75 /yr
Days on Market
1
Approximate Age
-
Maintenance Fee
$616.08/mo
Water
Description
Experience unparalleled luxury living in this stunning modern condo townhouse at 9560 Islington Avenue, nestled in the prestigious Sonoma Heights community of Vaughan. Featuring a bright, spacious open-concept layout, soaring 9-foot ceilings, expansive windows flooding the home with natural light, a... stylish modern kitchen, generously sized bedrooms, and beautifully upgraded bathrooms. The true showstopper is the massive private terrace, an entertainer's dream, perfect for large gatherings, summer barbecues, and outdoor relaxation! Ideally located within walking distance to local plazas and minutes from excellent schools, parks, shopping, dining, and everyday amenities. A rare opportunity to enjoy modern elegance, exceptional outdoor space, and an unbeatable location in one of Vaughan's most desirable neighbourhoods!
Full Property Details
Interior
Bedrooms
2
Bedrooms Plus
2
Total Bedrooms
4
Washrooms
3
Square Footage
1400-1599 sqft
Basement
None
Heating Source
Gas
Heating Fuel
Forced Air
Air Conditioning
Central Air
Family Room
No
Kitchens
1
Total Kitchens
1
Fireplace Features
No
Bedrooms
2
Bedrooms Plus
2
Total Bedrooms
4
Washrooms
3
Square Footage
1400-1599 sqft
Basement
None
Heating Source
Gas
Heating Fuel
Forced Air
Air Conditioning
Central Air
Family Room
No
Kitchens
1
Total Kitchens
1
Fireplace Features
No
Exterior
Parking Spaces
1
Total Parking Spaces
1.00
Garage Spaces
1
Balcony
Terrace
Parking Spaces
1
Total Parking Spaces
1.00
Garage Spaces
1
Balcony
Terrace
Building Description
Style
3-Storey
Home Type
Condo
Subtype
Condo Townhouse
Property Orientation
East
Exterior Finish
Brick
Possession Date
No Data
Locker
None
Style
3-Storey
Home Type
Condo
Subtype
Condo Townhouse
Property Orientation
East
Exterior Finish
Brick
Possession Date
No Data
Locker
None
Community
Community
Sonoma Heights
Community
Sonoma Heights
Taxes & Fees
Taxes
$4,547.75 /yr
Tax Year
2026
Occupancy
Vacant
Maintenance Fee
$616.08/mo
Water
Included
Taxes
$4,547.75 /yr
Tax Year
2026
Occupancy
Vacant
Maintenance Fee
$616.08/mo
Water
Included
Other
Pets
Yes-with Restrictions
Pets
Yes-with Restrictions
Room Types
Bedroom
-
Dimensions 9.91 x 8.66 feet
85.82 sqft
Den
-
Dimensions 5.91 x 10.24 feet
60.52 sqft
Dining Room
-
Dimensions 19.91 x 20.34 feet
404.97 sqft
Kitchen
-
Dimensions 19.91 x 20.34 feet
404.97 sqft
Living Room
-
Dimensions 19.91 x 19.91 feet
396.41 sqft
Other
-
Dimensions 19.91 x 20.34 feet
404.97 sqft
Primary Bedroom
-
Dimensions 9.68 x 11.09 feet
107.35 sqft
Similar Properties(No results)
Mortgage Calculator
Calculate your estimated monthly mortgage payment
Price
$718,500
$
%
%
Monthly payment
By clicking Save, we will calculate your estimated mortgage for all properties using the saved values (down payment percentage, interest rate, and amortization).
The accuracy and applicability of this calculator are not guaranteed.