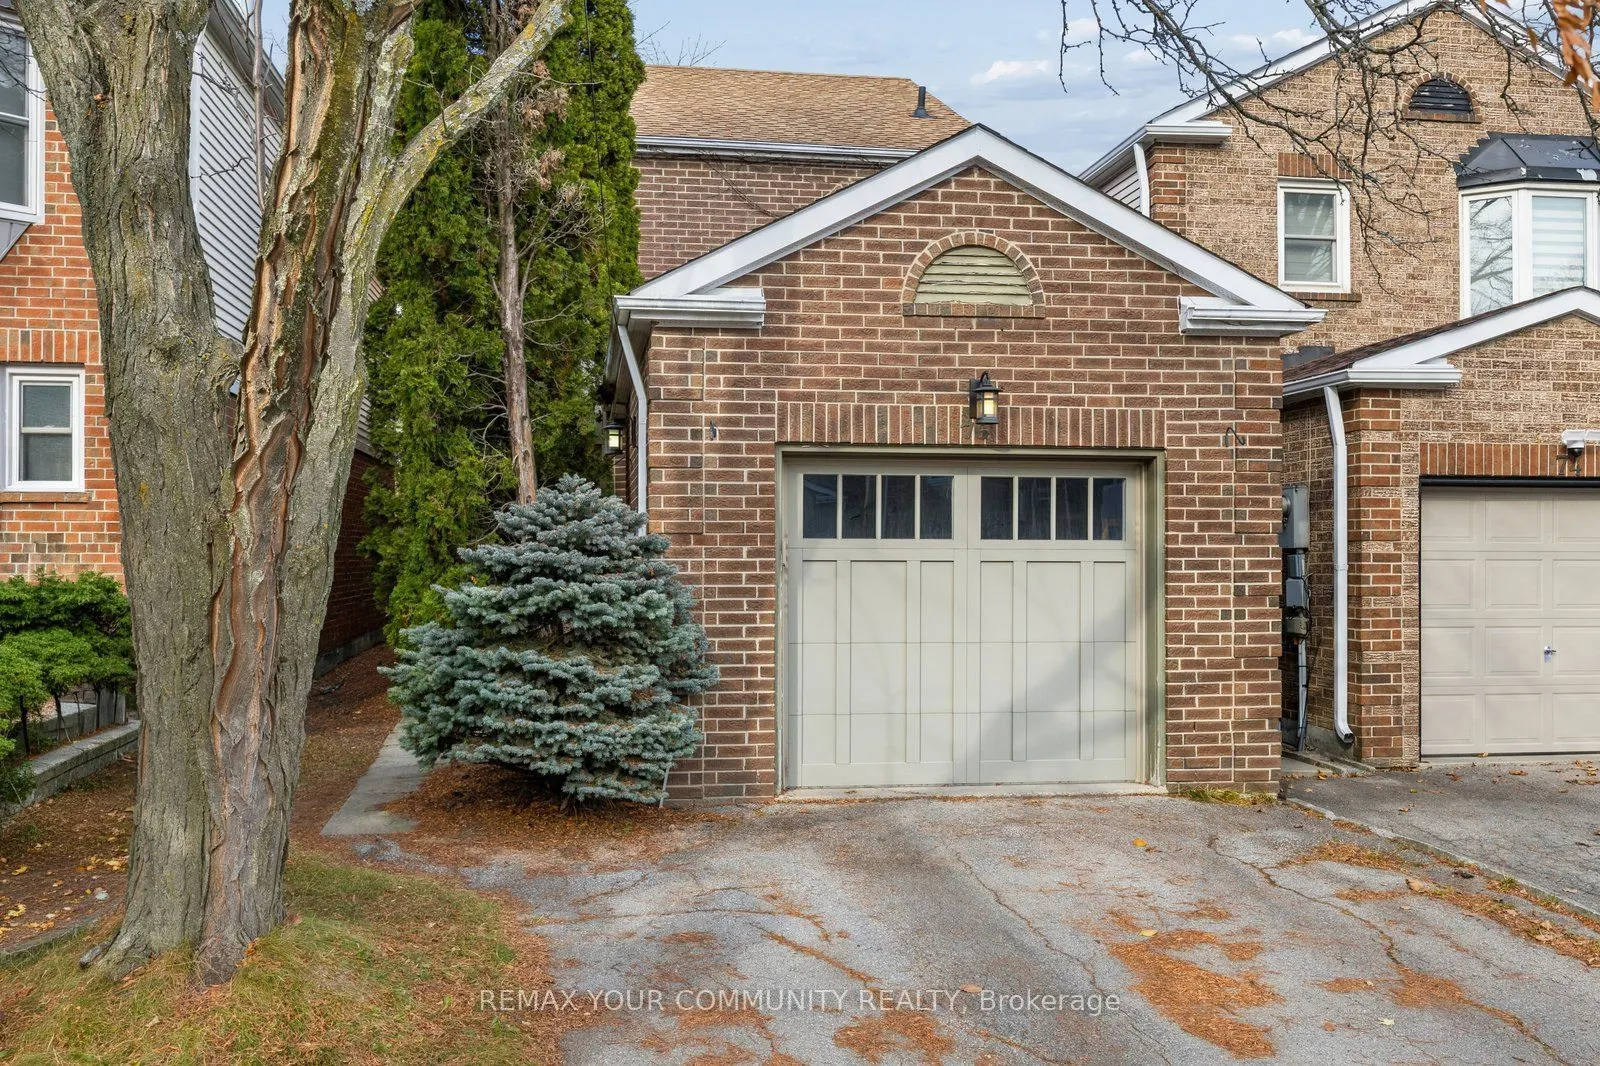
Adorable Detached Home in Desirable Crestwood-Spring Farm-Yorkhill Community in the Heart of Thornhill! Meticulously Maintained, Nice and Bright, Great Layout and Ready to Move in or a Fabulous Opportunity to Make it Your Own with YOUR Desired Updates! Generous Sized Rooms with Plenty of Space for E...ntertaining, Open Concept Basement with Fireplace, Plenty of Storage, Walkout from Kitchen to Private Fenced Yard, Upper Main Bath Updated. Walk to Schools, Community Centre, Groceries, Theatre, Promenade Mall, Transit & Many other Amenities, Close to Hwy 7 & 407
Full Property Details
Interior
Bedrooms
3
Total Bedrooms
3
Washrooms
3
Square Footage
1100-1500 sqft
Basement
Finished
Heating Source
Gas
Heating Fuel
Forced Air
Air Conditioning
Central Air
Family Room
Yes
Kitchens
1
Total Kitchens
1
Fireplace Features
Yes
Bedrooms
3
Total Bedrooms
3
Washrooms
3
Square Footage
1100-1500 sqft
Basement
Finished
Heating Source
Gas
Heating Fuel
Forced Air
Air Conditioning
Central Air
Family Room
Yes
Kitchens
1
Total Kitchens
1
Fireplace Features
Yes
Exterior
Depth
101.51
Front
25.19
Lot Size
25 x 101.51 ft
Pool
None
Parking Spaces
2
Total Parking Spaces
3.00
Parking Description
Attached
Garage Spaces
1
Depth
101.51
Front
25.19
Lot Size
25 x 101.51 ft
Pool
None
Parking Spaces
2
Total Parking Spaces
3.00
Parking Description
Attached
Garage Spaces
1
Building Description
Style
2-Storey
Home Type
House
Subtype
Detached
Property Orientation
West
Exterior Finish
Brick
Sewers
Sewer
Water Supply
Municipal
Possession Date
No Data
Style
2-Storey
Home Type
House
Subtype
Detached
Property Orientation
West
Exterior Finish
Brick
Sewers
Sewer
Water Supply
Municipal
Possession Date
No Data
Community
Community
Crestwood-Springfarm-Yorkhill
Community
Crestwood-Springfarm-Yorkhill
Taxes & Fees
Taxes
$5,821.41 /yr
Tax Year
2026
Occupancy
Owner
Taxes
$5,821.41 /yr
Tax Year
2026
Occupancy
Owner
Room Types
Bedroom 2
Window, Closet
Dimensions 12.07 x 9.38 feet
113.22 sqft
Bedroom 3
Window, Closet
Dimensions 10.04 x 9.65 feet
96.89 sqft
Breakfast
Ceramic Floor, W/O To Yard, Combined w/Kitchen
Dimensions 11.71 x 9.42 feet
110.31 sqft
Dining Room
Combined w/Family
Dimensions 12.73 x 9.97 feet
126.92 sqft
Family Room
Picture Window, Combined w/Dining
Dimensions 19.39 x 9.97 feet
193.32 sqft
Kitchen
Ceramic Floor, B/I Shelves, Ceiling Fan(s)
Dimensions 11.71 x 9.42 feet
110.31 sqft
Primary Bedroom
His and Hers Closets, Ceiling Fan(s), 2 Pc Ensuite
Dimensions 17.19 x 10.56 feet
181.53 sqft
Recreation
Open Concept, Fireplace
Dimensions 29.69 x 15.75 feet
467.62 sqft
Utility Room
-
Dimensions 17.55 x 9.81 feet
172.17 sqft
Similar Properties(No results)
Mortgage Calculator
Calculate your estimated monthly mortgage payment
Price
$899,000
$
%
%
Monthly payment
By clicking Save, we will calculate your estimated mortgage for all properties using the saved values (down payment percentage, interest rate, and amortization).
The accuracy and applicability of this calculator are not guaranteed.