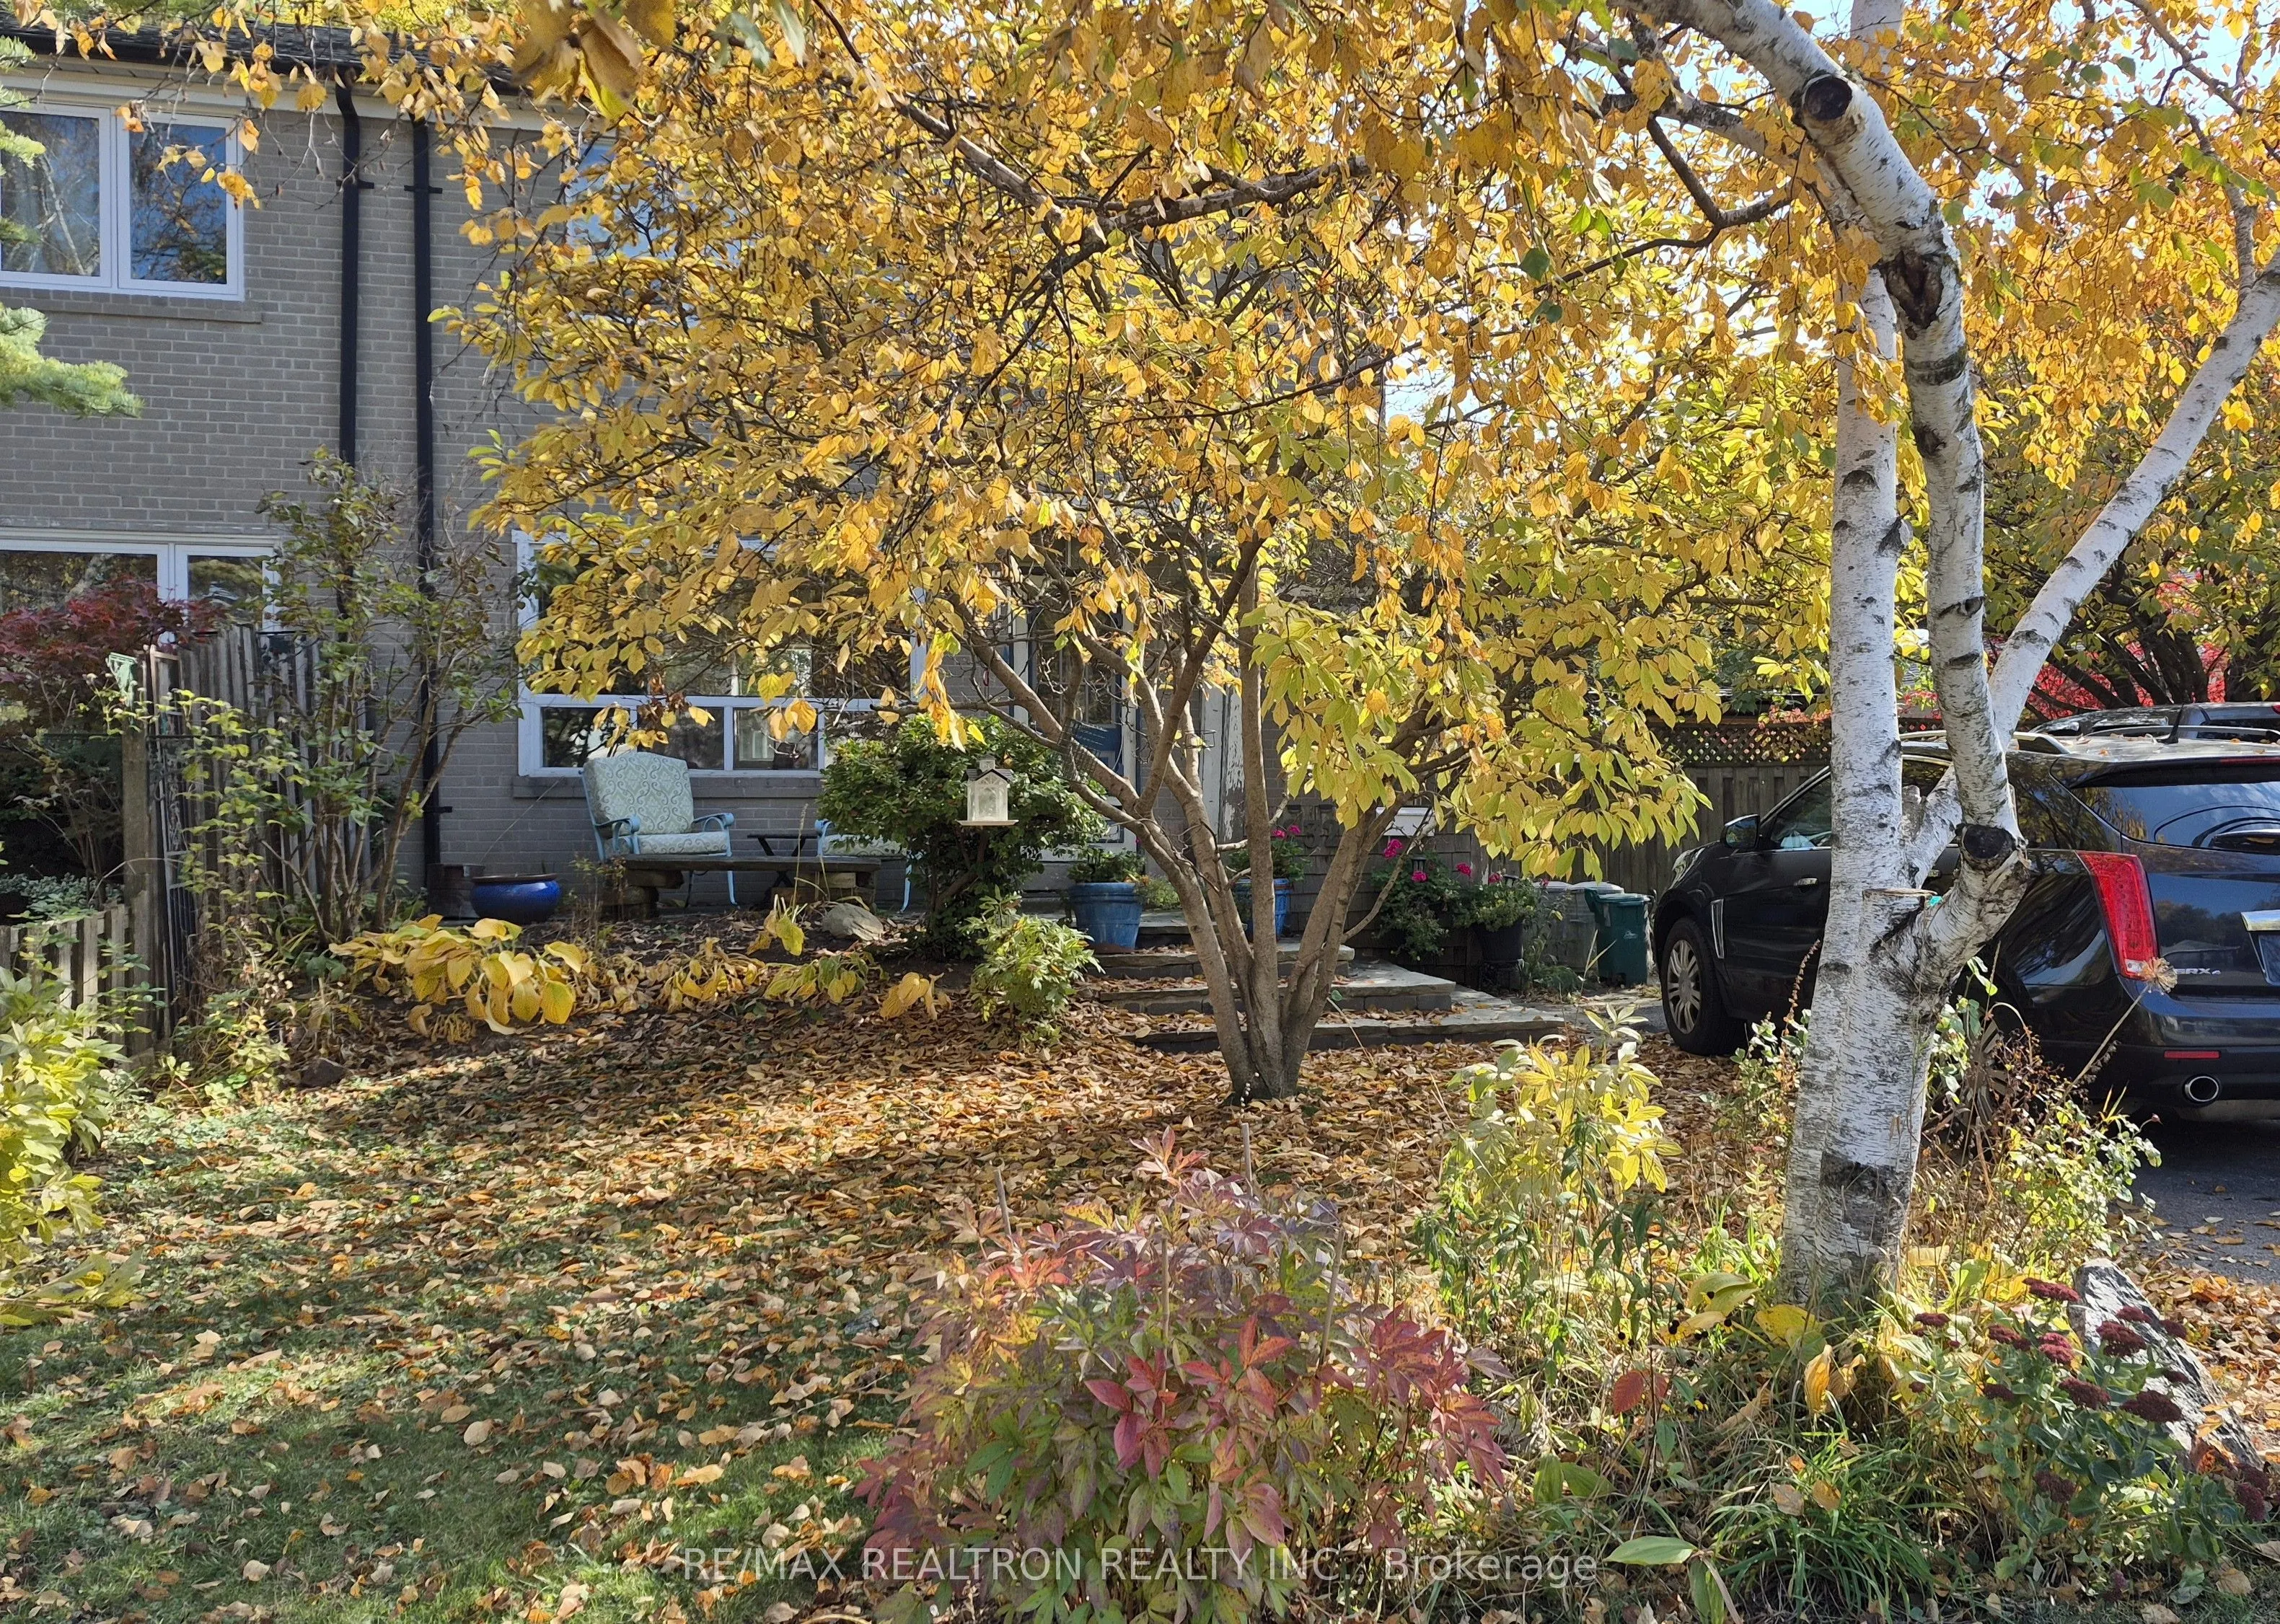
A fantastic opportunity for renovators or end users. Nestled in one of Richmond Hill's most desirable neighbourhoods, this bright and spacious two-storey semi-detached home offers exceptional potential and unbeatable convenience.Upgrades: Furnace & A/C(2022),Front porch(2023), Bsmt Bathroom(2021), B...acking directly onto Crosby Park, it provides a rare blend of privacy and natural surroundings. Experience the perfect mix of community charm and urban accessibility. Top-ranked schools-including Bayview Secondary, Crosby Heights, and Beverley Acres Public School-are just steps away, with quick access to the GO Station, public transit, and major shopping destinations such as Walmart, Costco, and nearby grocery stores. A rare chance to reimagine a solid home in a prime location and create something truly special.
Full Property Details
Interior
Bedrooms
3
Total Bedrooms
3
Washrooms
2
Square Footage
700-1100 sqft
Basement
Partially Finished,Separate Entrance
Heating Source
Gas
Heating Fuel
Forced Air
Air Conditioning
Central Air
Family Room
No
Kitchens
1
Total Kitchens
1
Fireplace Features
No
Bedrooms
3
Total Bedrooms
3
Washrooms
2
Square Footage
700-1100 sqft
Basement
Partially Finished,Separate Entrance
Heating Source
Gas
Heating Fuel
Forced Air
Air Conditioning
Central Air
Family Room
No
Kitchens
1
Total Kitchens
1
Fireplace Features
No
Exterior
Depth
88.0
Front
64.16
Driveway
Available
Lot Size
64 x 88.0 ft
Pool
None
Waterfront
None
Parking Spaces
4
Total Parking Spaces
4.00
Parking Description
None
Garage Spaces
0
Depth
88.0
Front
64.16
Driveway
Available
Lot Size
64 x 88.0 ft
Pool
None
Waterfront
None
Parking Spaces
4
Total Parking Spaces
4.00
Parking Description
None
Garage Spaces
0
Building Description
Style
2-Storey
Home Type
House
Subtype
Semi-Detached
Property Orientation
South
Exterior Finish
Brick
Sewers
Sewer
Water Supply
Municipal
Possession Date
No Data
Style
2-Storey
Home Type
House
Subtype
Semi-Detached
Property Orientation
South
Exterior Finish
Brick
Sewers
Sewer
Water Supply
Municipal
Possession Date
No Data
Community
Community
Crosby
Community
Crosby
Taxes & Fees
Taxes
$3,899.23 /yr
Tax Year
2026
Occupancy
Owner
Taxes
$3,899.23 /yr
Tax Year
2026
Occupancy
Owner
Room Types
Bedroom 2
Hardwood Floor, Closet, Window
Dimensions 12.63 x 8.04 feet
101.55 sqft
Bedroom 3
Hardwood Floor, Closet, Window
Dimensions 9.45 x 8.43 feet
79.66 sqft
Dining Room
Hardwood Floor, Open Concept, Window
Dimensions 11.22 x 10.83 feet
121.51 sqft
Great Room
Hardwood Floor, Closet, Window
Dimensions 12.63 x 9.09 feet
114.81 sqft
Kitchen
Vinyl Floor, Window
Dimensions 10.2 x 8.76 feet
89.35 sqft
Living Room
Hardwood Floor, Open Concept, Picture Window
Dimensions 11.22 x 10.83 feet
121.51 sqft
Similar Properties(No results)
Mortgage Calculator
Calculate your estimated monthly mortgage payment
Price
$778,000
$
%
%
Monthly payment
By clicking Save, we will calculate your estimated mortgage for all properties using the saved values (down payment percentage, interest rate, and amortization).
The accuracy and applicability of this calculator are not guaranteed.