Sign In or Create a Free Account to see full details of this property
Key Facts
Key facts for 17050 McCowan Road
Property Type
House, 2-Storey
Parking
Built-In 6 garage, 10 parking
MLS #
N14099650
Size
5000 + sqft
Basement
Full
Listed on
2026-10-20
Lot size
420 x 723.0
Tax
$4,463 /yr
Days on Market
1
Approximate Age
-
Maintenance Fee
-
Description
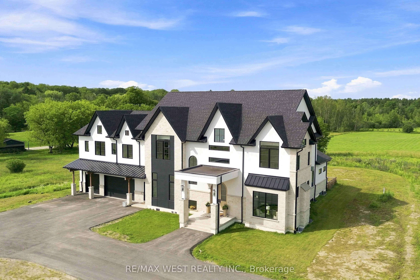
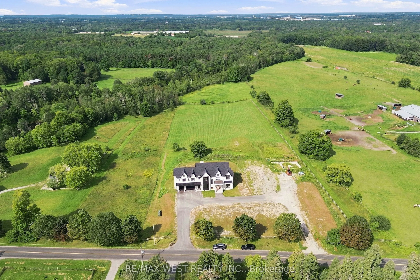
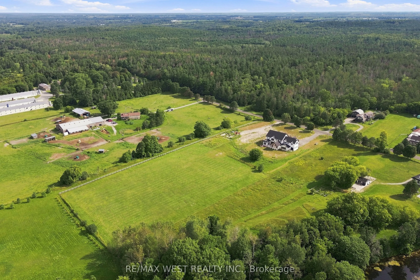
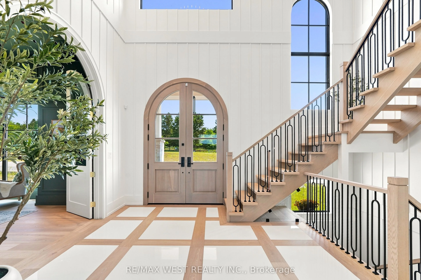
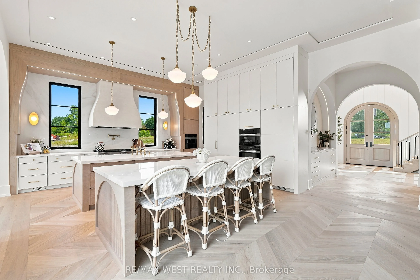
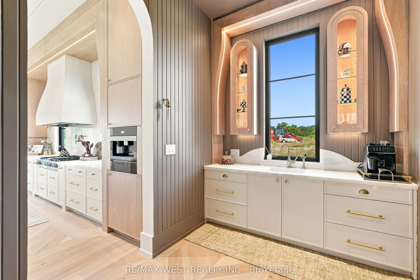
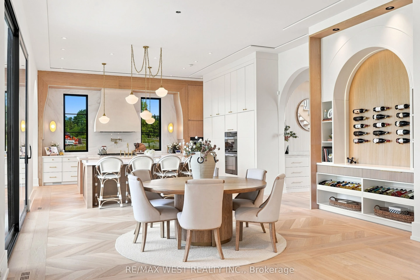
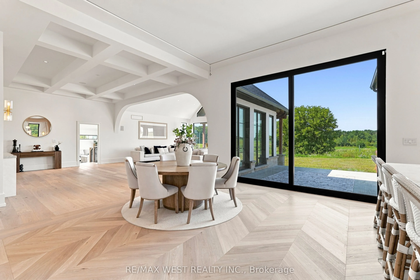
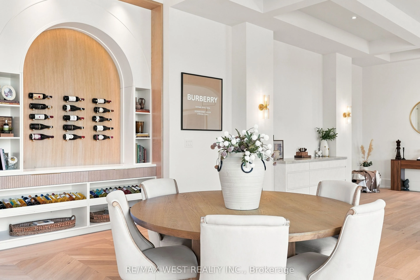
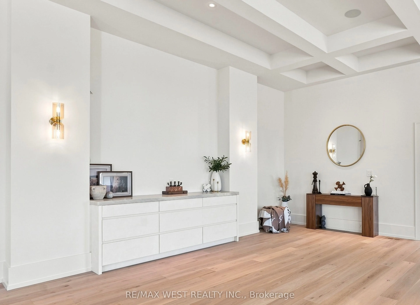
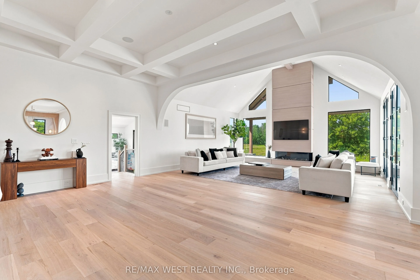
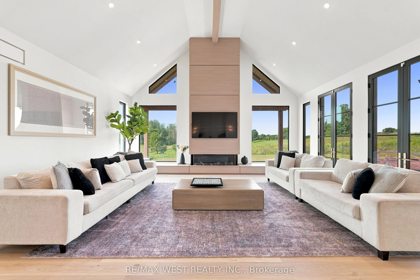
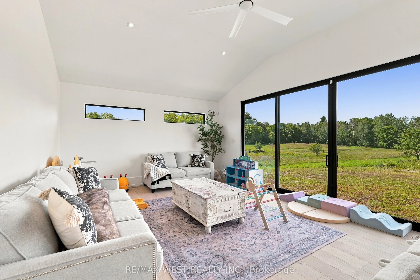
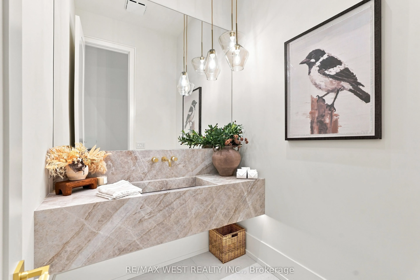
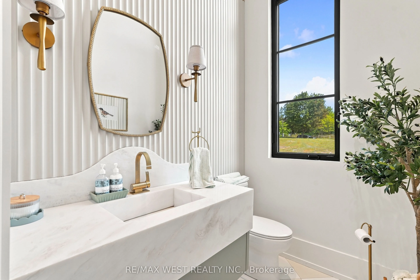
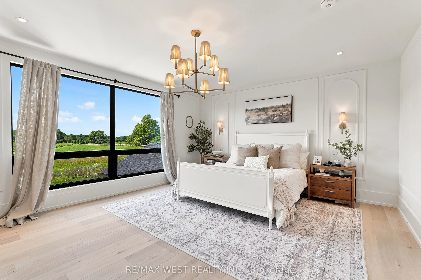
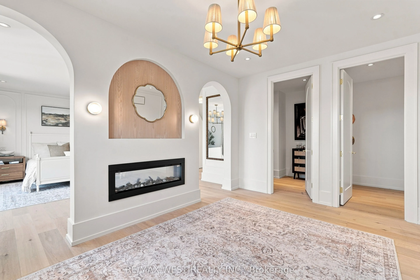
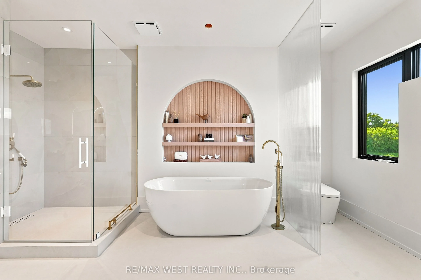
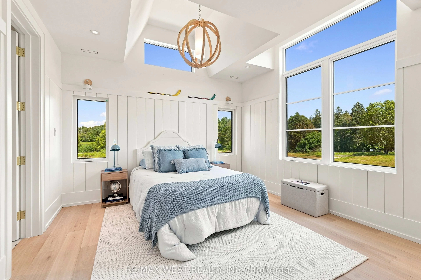
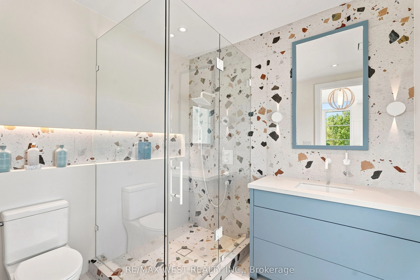
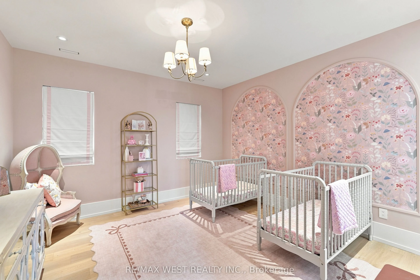
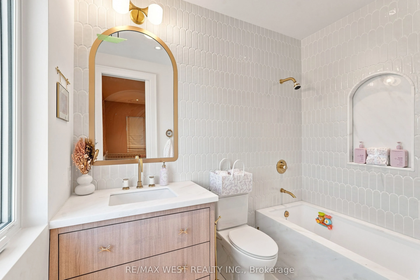
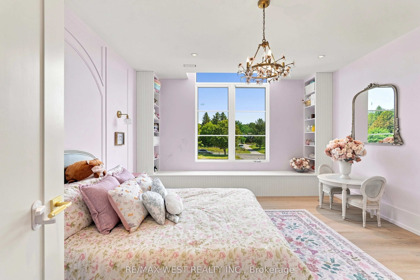
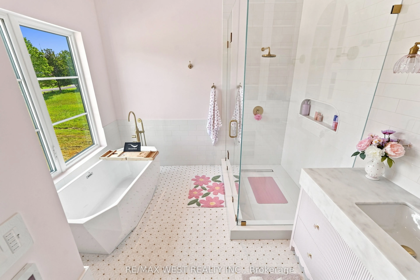
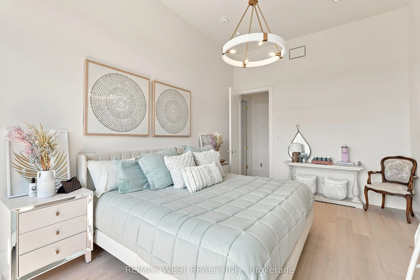
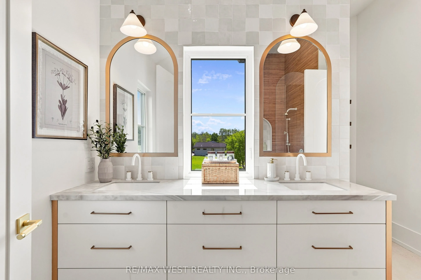
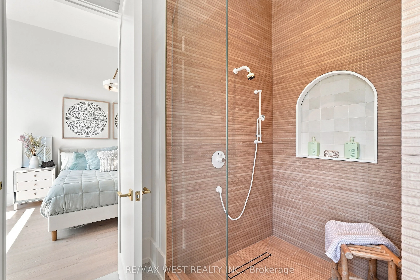
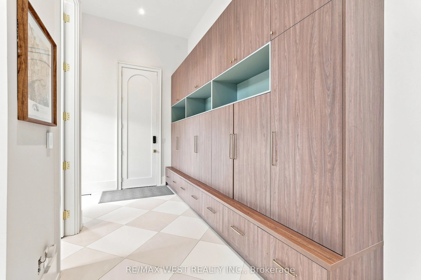
A Rare Expression of Opulent Estate Living!! Set amidst over 6 picturesque acres, this newly built, custom-designed manor is an extraordinary testament to uncompromising craftsmanship and luxurious living. Boasting over 8,700 square feet above grade, this magnificent residence has been thoughtfully ...curated with no expense spared. Soaring 12' and 14' ceilings enhance the main level with exquisite custom hardwood flooring showcased in striking herringbone and chevron patterns throughout. Dream chef's kitchen appointed with two islands, built-in Miele appliances and an impressive butler's station and B/I pantry. The magnificent great room is a true showpiece, featuring an elegant custom fireplace and bespoke surround. Multiple gathering spaces provide an effortless sense of grandeur, including separate private office, spacious living room/parlour, and additional family room. Architectural detailing throughout with vaulted, tray, and coffered ceilings create an atmosphere of timeless elegance. The primary bedroom retreat is a sanctuary as a dramatic double-sided fireplace creates an intimate focal point between the bedroom and sitting area, while dual walk-in closets and a separate private den provide an extraordinary level of comfort and privacy. The opulent spa-inspired ensuite delivers a serene, resort-like experience. Each additional bedroom is generously proportioned and thoughtfully appointed with its own private ensuite and walk-in closet. Technology and convenience have been seamlessly integrated throughout the residence including custom automated lighting and heated floors throughout all tiled areas. For the discerning automobile enthusiast, the spectacular six-car garage features 12-foot doors and an EV charging station rough-in; offering an impressive combination of capacity, flexibility, and future-ready functionality. An incredible opportunity to own the home of your dreams. Truly must be seen to be fully appreciated!!!
Full Property Details
Interior
Bedrooms
6
Total Bedrooms
6
Washrooms
7
Square Footage
5000 + sqft
Basement
Full
Heating Source
Propane
Heating Fuel
Forced Air
Air Conditioning
Central Air
Family Room
Yes
Kitchens
1
Total Kitchens
1
Fireplace Features
Yes
Bedrooms
6
Total Bedrooms
6
Washrooms
7
Square Footage
5000 + sqft
Basement
Full
Heating Source
Propane
Heating Fuel
Forced Air
Air Conditioning
Central Air
Family Room
Yes
Kitchens
1
Total Kitchens
1
Fireplace Features
Yes
Exterior
Depth
723.0
Front
420.0
Acreage
5-9.99
Driveway
Private
Lot Size
420 x 723.0 ft
Pool
None
Parking Spaces
10
Total Parking Spaces
16.00
Parking Description
Built-In
Garage Spaces
6
Depth
723.0
Front
420.0
Acreage
5-9.99
Driveway
Private
Lot Size
420 x 723.0 ft
Pool
None
Parking Spaces
10
Total Parking Spaces
16.00
Parking Description
Built-In
Garage Spaces
6
Building Description
Style
2-Storey
Home Type
House
Subtype
Detached
Property Orientation
West
Exterior Finish
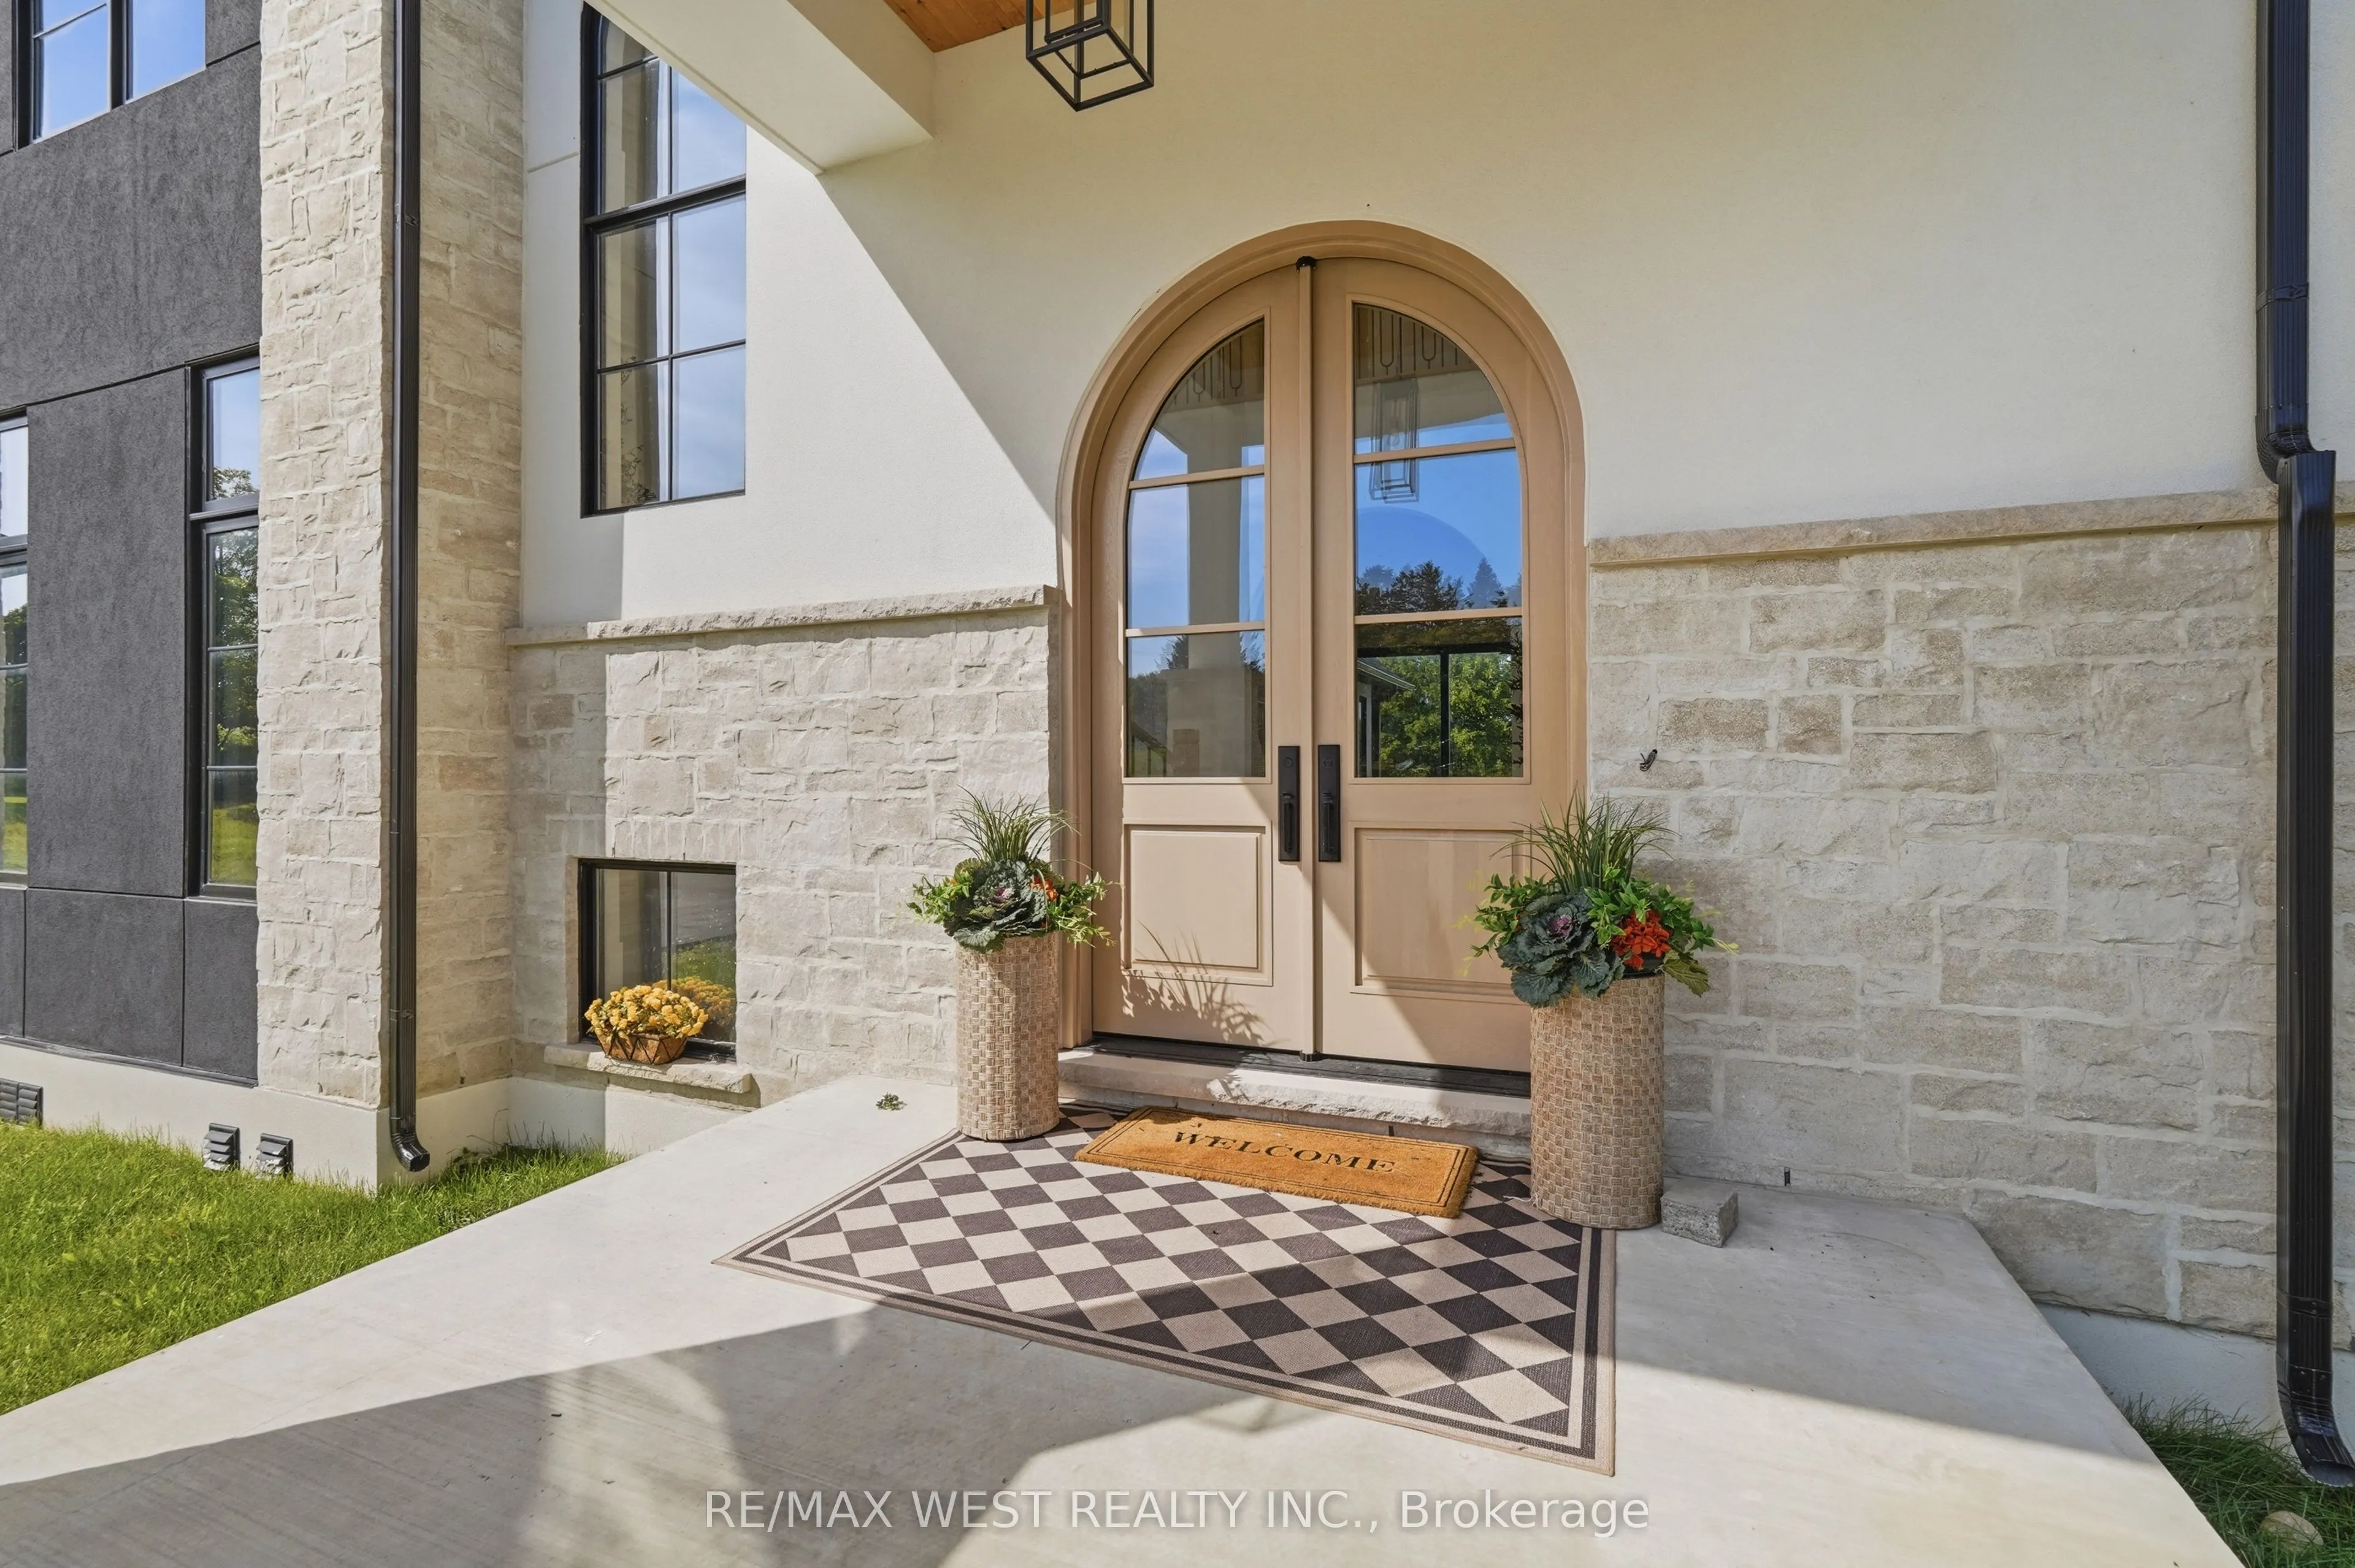
Stone,Stucco (Plaster)
Sewers
Septic
Water Supply
Well
Possession Date
11/30/2026
Style
2-Storey
Home Type
House
Subtype
Detached
Property Orientation
West
Exterior Finish
Stone,Stucco (Plaster)
Sewers
Septic
Water Supply
Well
Possession Date
11/30/2026
Community
Community
Rural Whitchurch-Stouffville
Community
Rural Whitchurch-Stouffville
Taxes & Fees
Taxes
$4,463 /yr
Tax Year
2025
Occupancy
Owner
Taxes
$4,463 /yr
Tax Year
2025
Occupancy
Owner
Room Types
Bedroom 2
Hardwood Floor, Walk-In Closet(s), 4 Pc Ensuite
Dimensions 12.99 x 12.99 feet
168.74 sqft
Bedroom 3
Hardwood Floor, Walk-In Closet(s), 3 Pc Ensuite
Dimensions 15.68 x 12.99 feet
203.68 sqft
Bedroom 4
Hardwood Floor, Walk-In Closet(s), 4 Pc Ensuite
Dimensions 14.83 x 14.17 feet
210.14 sqft
Breakfast
Hardwood Floor, Open Concept, W/O To Patio
Dimensions 19.19 x 16.73 feet
321.05 sqft
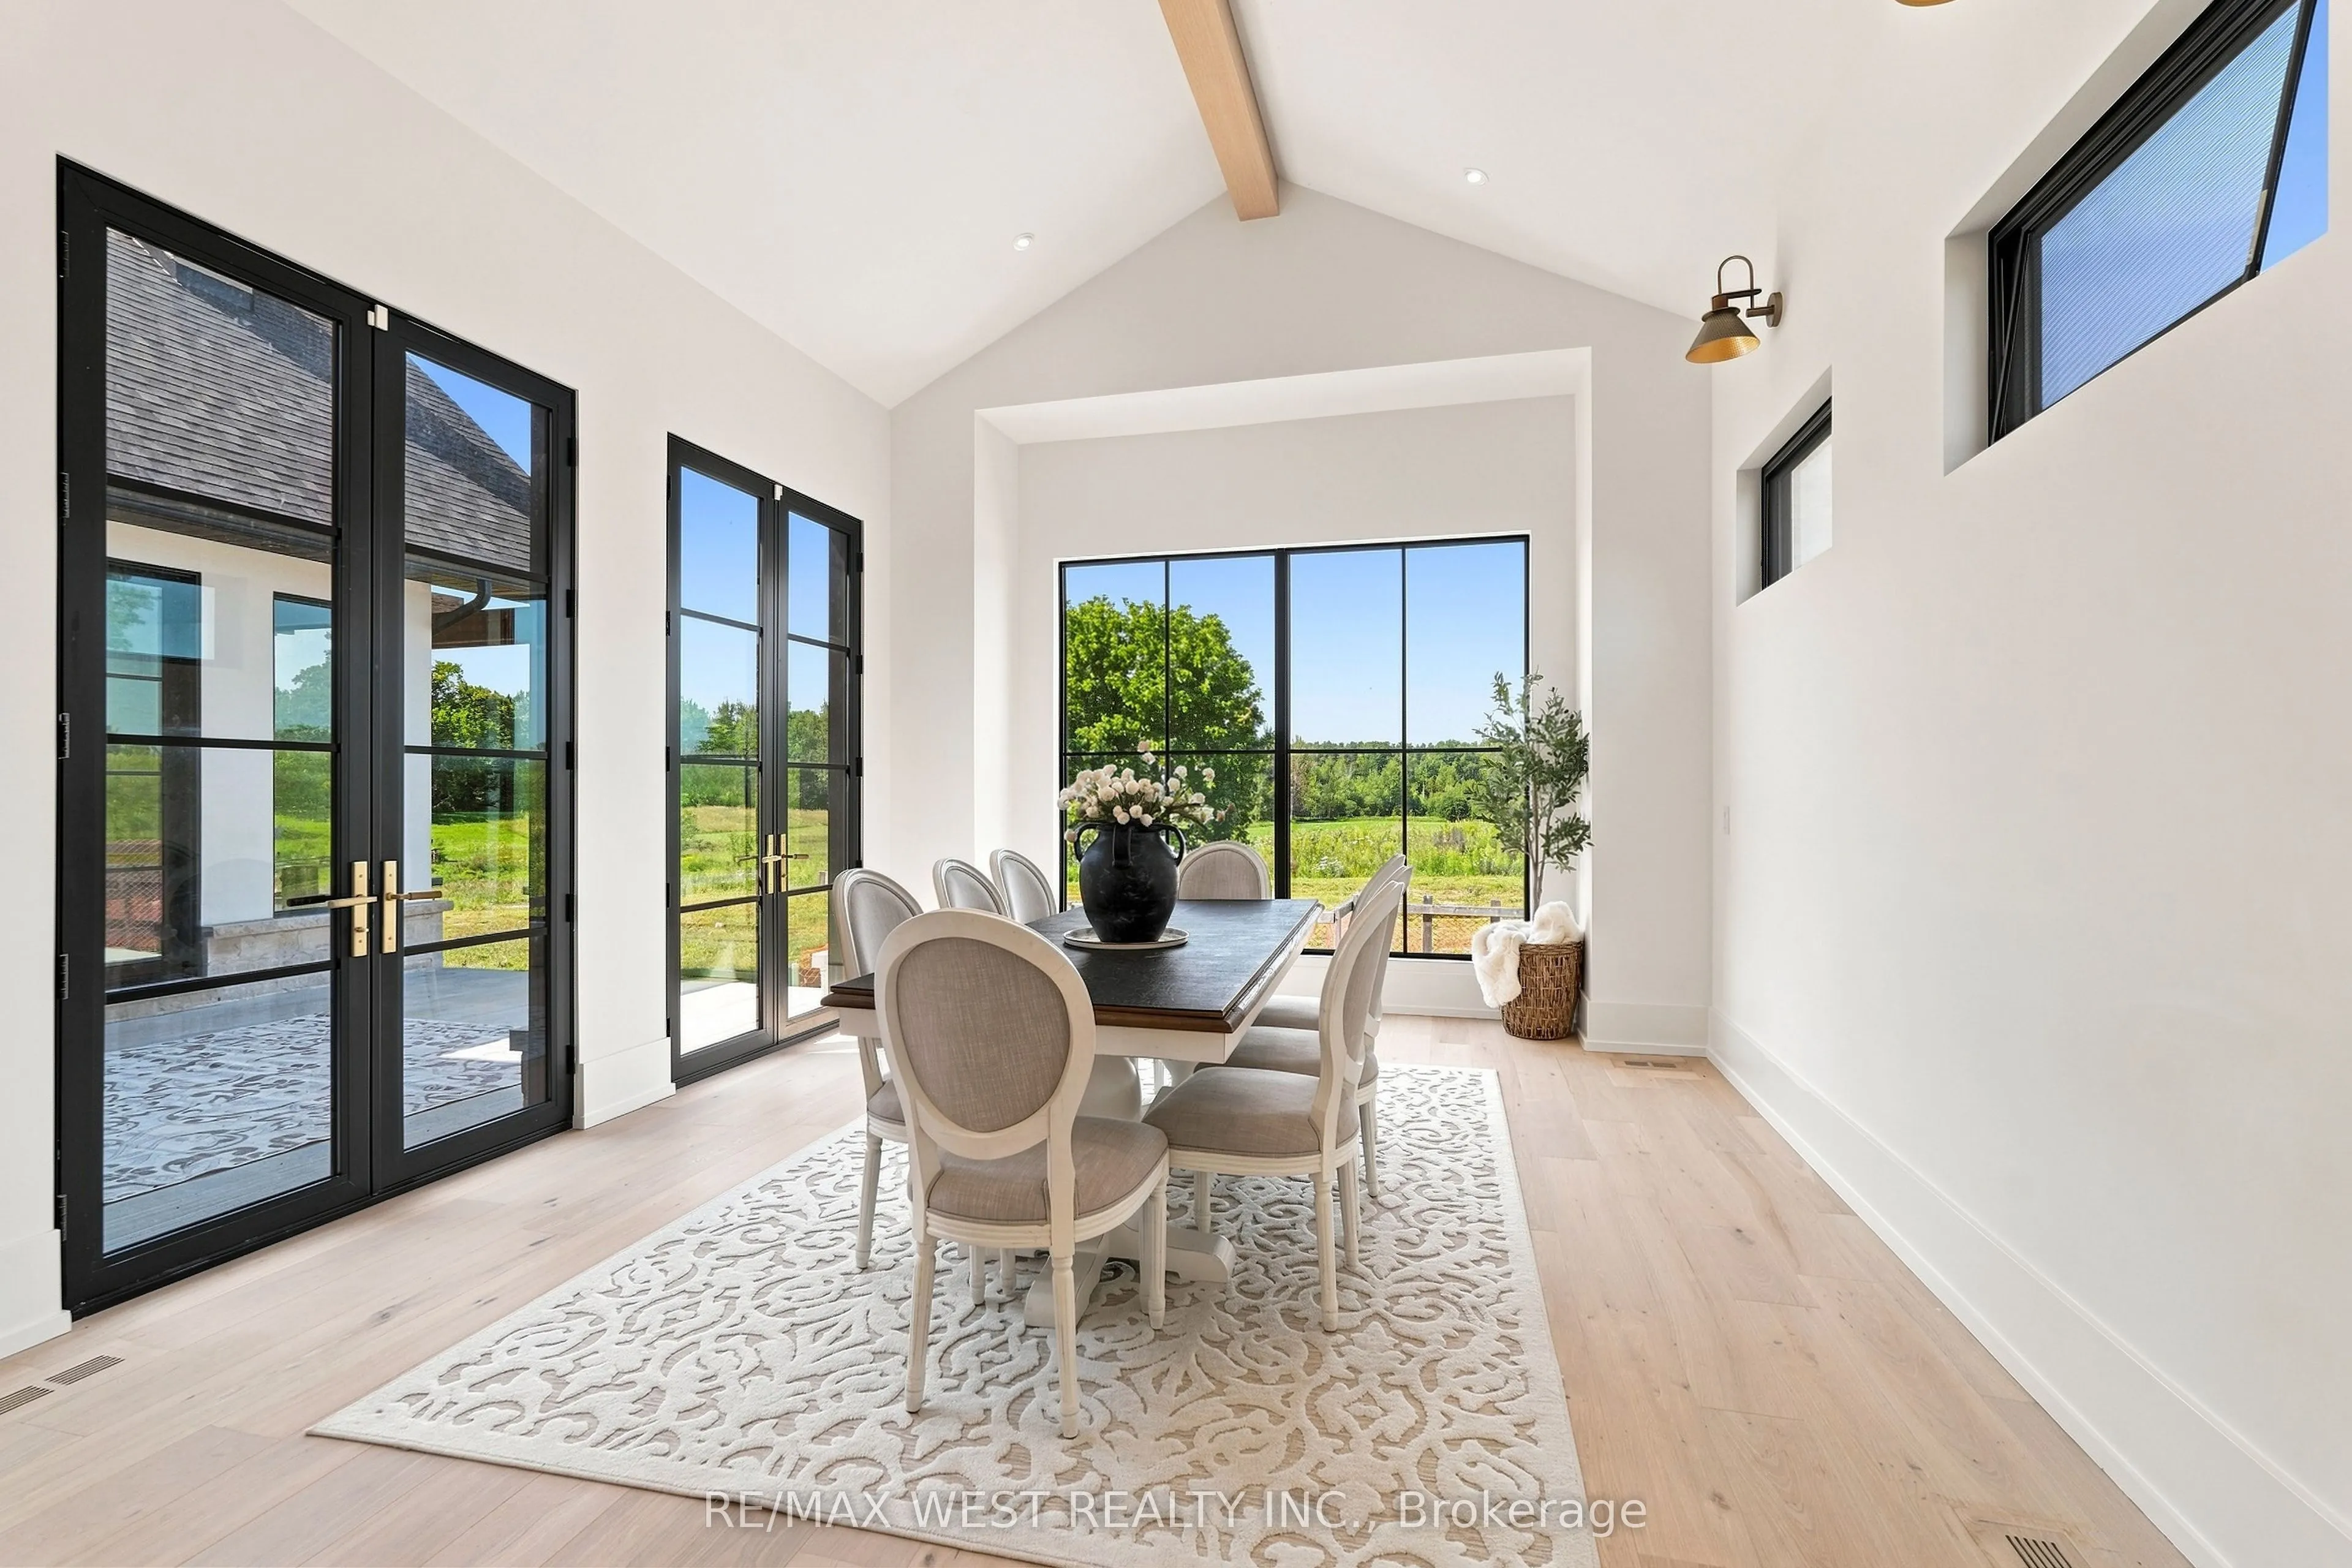
Dining Room
Hardwood Floor, Vaulted Ceiling(s), W/O To Patio
Dimensions 15.68 x 14.07 feet
220.62 sqft
Great Room
Hardwood Floor, Vaulted Ceiling(s), Open Concept
Dimensions 33.99 x 21.98 feet
747.1 sqft
Kitchen
Hardwood Floor, Centre Island, Pantry
Dimensions 15.29 x 15.29 feet
233.78 sqft
Living Room
Hardwood Floor, French Doors, Separate Room
Dimensions 19.09 x 12.99 feet
247.98 sqft
Office
Hardwood Floor, Pot Lights, Separate Room
Dimensions 14.99 x 10.99 feet
164.74 sqft
Primary Bedroom
Hardwood Floor, 2 Way Fireplace, 5 Pc Ensuite
Dimensions 17.68 x 15.78 feet
278.99 sqft
Sitting
Hardwood Floor, Separate Room, Coffered Ceiling(s)
Dimensions 16.9 x 14.07 feet
237.78 sqft
Sunroom
Hardwood Floor, W/O To Yard, Separate Room
Dimensions 25.98 x 14.99 feet
389.44 sqft
Similar Properties(No results)
Mortgage Calculator
Calculate your estimated monthly mortgage payment
Price
$4,250,000
$
%
%
Total cost of mortgage
$0
Monthly payment
By clicking Save, we will calculate your estimated mortgage for all properties using the saved values (down payment percentage, interest rate, and amortization).
The accuracy and applicability of this calculator are not guaranteed.