Sign In or Create a Free Account to see full details of this property
Key Facts
Key facts for 21 Casavant Court
Property Type
House, 2-Storey
Parking
Attached 2 garage, 2 parking
MLS #
N13884068
Size
3500-5000 sqft
Basement
Finished,Separate Entrance
Listed on
2026-10-06
Lot size
50 x 109.91
Tax
$11,027 /yr
Days on Market
7
Approximate Age
-
Maintenance Fee
-
Description
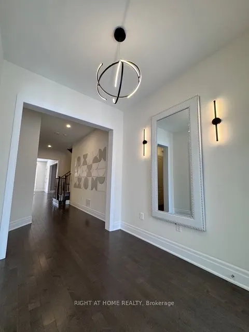
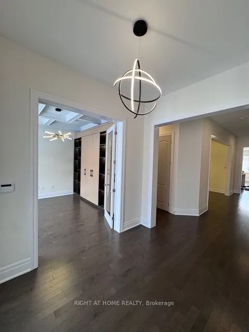
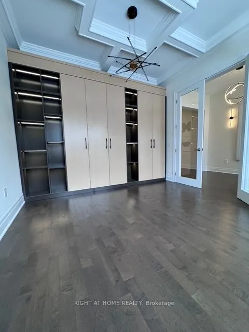
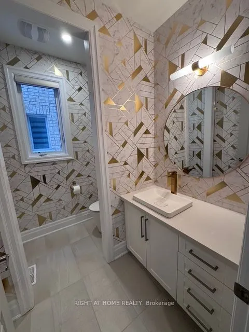
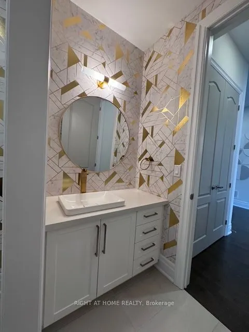
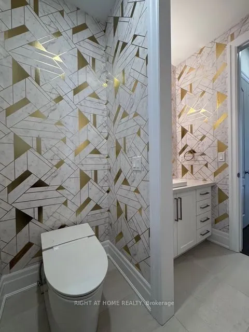
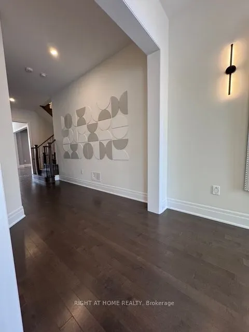
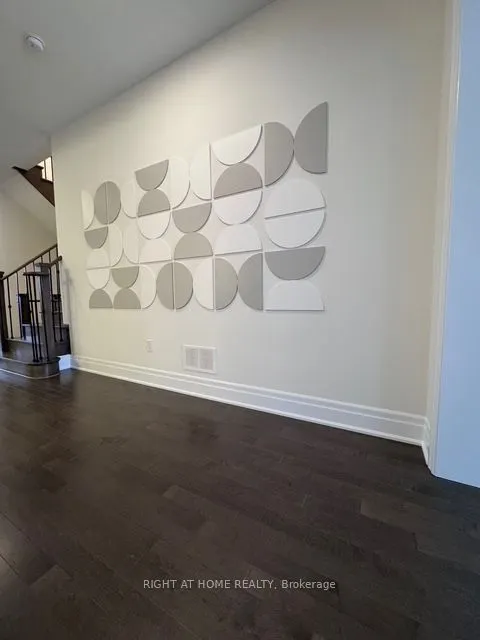
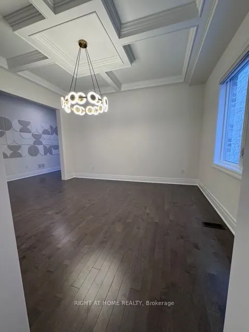
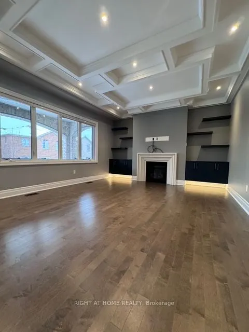
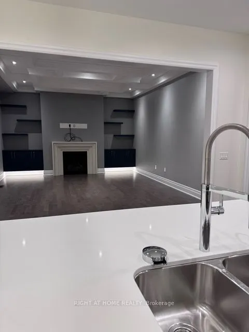
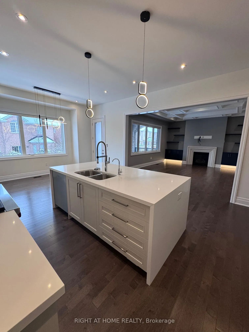
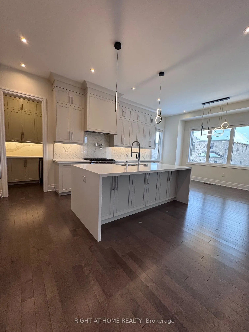
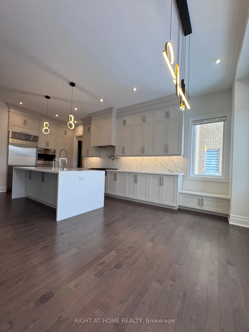
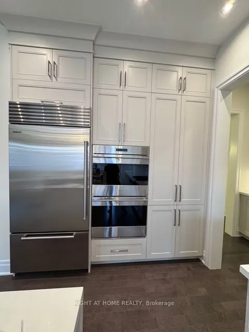
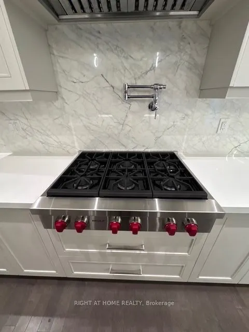
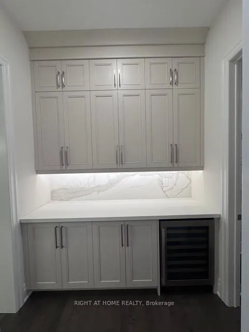
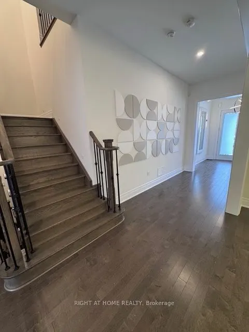
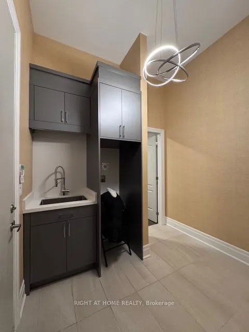
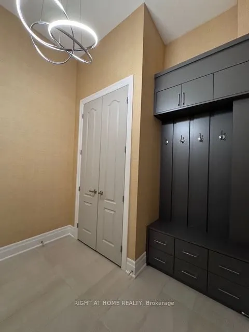
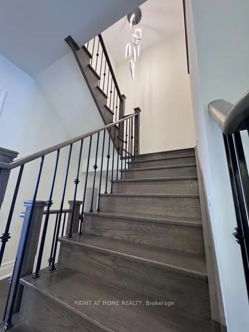
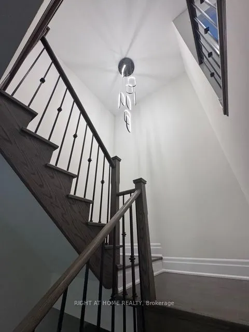
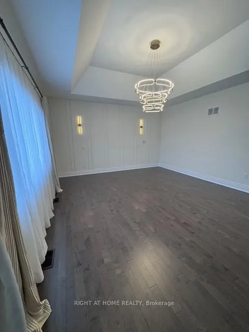
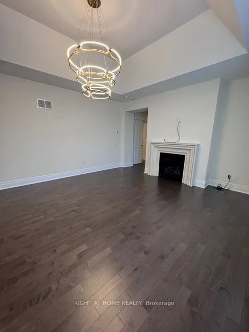
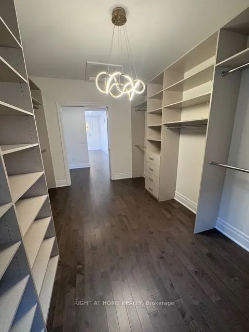
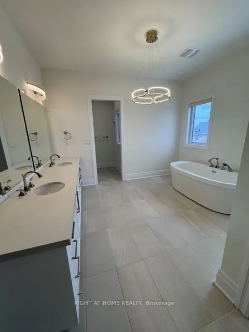
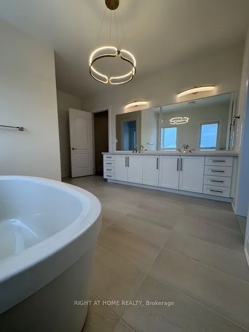
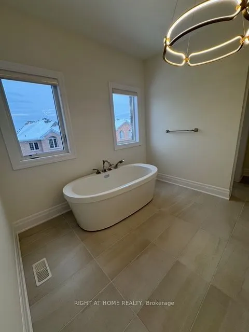
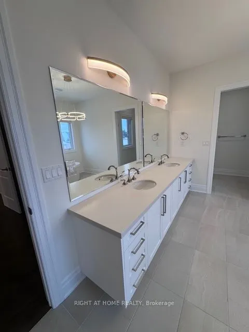
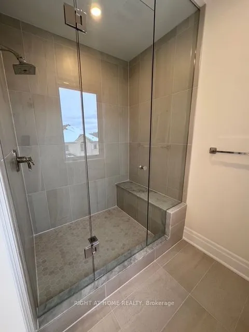
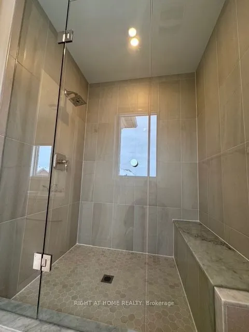
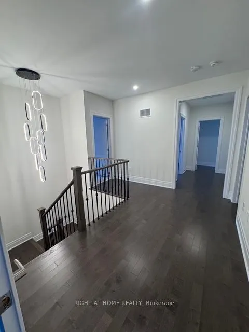
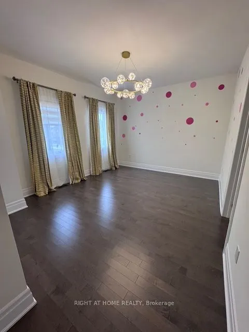
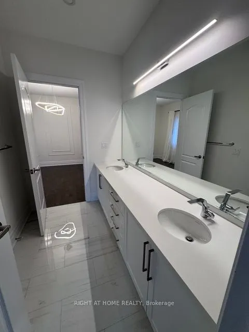
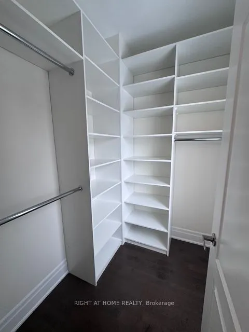
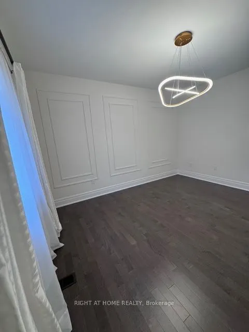
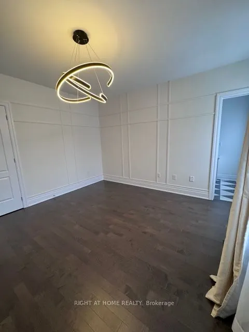
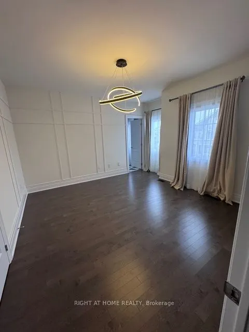
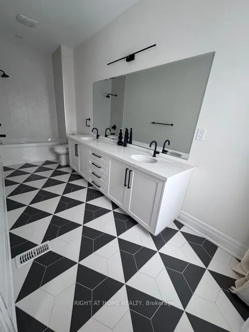
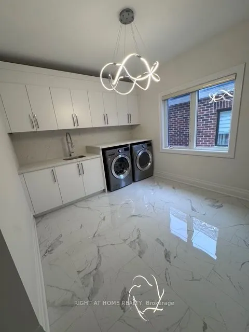
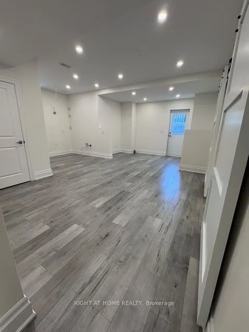
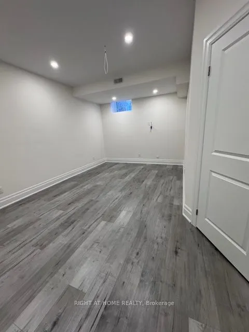
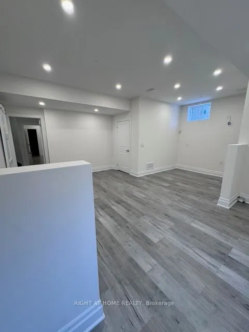
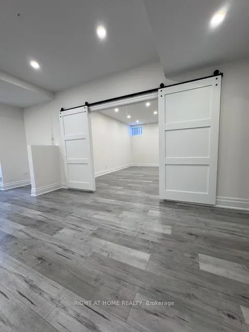
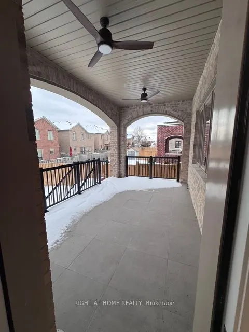
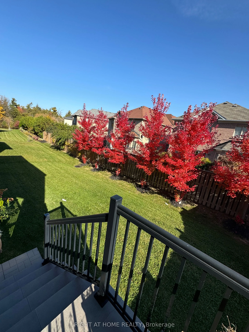
Welcome to 21 Casavant Court, an absolutely stunning 4+2 bedrooms Luxury residence located in the prestigious Enclave of Upper Thornhill Estates. Set on the rare 50 ft lot this residence blends luxury, comfort and timeless elegance. Soaring 10 ft Ceilings on the main floor, 9 ft ceiling on the secon...d level, professionally finished basement, smooth ceilings , 7'' baseboards, rich hardwood floors throughout, spectacular open-to-below oak staircase with elegant iron pickets extending from second floor to the basement, pot lights throughout, upgraded 8 ft interior doors, premium plumbing fixtures, designer lighting and exquisite walls detailing. Bright and spacious family room featuring coffered ceiling , gas fireplace and contemporary floating shelves, elegant separate dining room with coffered ceiling and direct access to a beautifully appointed servery and pantry. Spectacular chef-inspired kitchen showcasing an impressive 5ftx10ft center island, custom-designed cabinetry, quartz countertops and backsplash, premium Wolf , Sub-Zero and ASCO appliances. Sun-filled family-sized breakfast area with oversized picture windows and walkout to the rear patio. Sophisticated main-floor office featuring coffered ceiling and custom designer built-in shelving. Spacious and functional mudroom/laundry room with custom cabinetry and direct garage access. Four generously sized bedrooms on the second floor with bathrooms and ample closet space, magnificent primary retreat featuring double door entry, elegant raised ceiling, cozy gas fireplace, luxurious 5-piece spa-inspired ensuite and expansive custom walk-in wardrobe with pocket-door entry. Convenient second-floor laundry room with custom cabinetry and porcelain flooring. Professionally finished 1200 sq feet walkout basement featuring spacious living/recreation area, two additional bedrooms, 3-pc bathroom, kitchen rough-in and direct access to a beautifully landscaped garden surrounded by mature maple trees. Exceptional
Hardwood Floor, Coffered Ceiling(s), Separate Room
Dimensions 14.5 x 12.99 feet
188.36 sqft
Family Room
Hardwood Floor, Gas Fireplace, Coffered Ceiling(s)
Dimensions 18.5 x 15.49 feet
286.56 sqft
Kitchen
B/I Appliances, Quartz Counter, Centre Island
Dimensions 12.01 x 11.52 feet
138.36 sqft
Laundry
Porcelain Floor, B/I Closet, Separate Room
Dimensions 10.17 x 12.01 feet
122.14 sqft
Living Room
Sliding Doors, W/O To Yard, Pot Lights
Dimensions 19 x 16.99 feet
322.81 sqft
Mud Room
B/I Closet, W/O To Garage, Porcelain Floor
Dimensions 10.01 x 8.99 feet
89.99 sqft
Office
Hardwood Floor, B/I Shelves, Coffered Ceiling(s)
Dimensions 12.01 x 12.99 feet
156.01 sqft
Primary Bedroom
5 Pc Ensuite, Walk-In Closet(s), Gas Fireplace
Dimensions 17.75 x 15.68 feet
278.32 sqft
Similar Properties(No results)
Mortgage Calculator
Calculate your estimated monthly mortgage payment
Price
$3,450,000
$
%
%
Total cost of mortgage
$0
Monthly payment
By clicking Save, we will calculate your estimated mortgage for all properties using the saved values (down payment percentage, interest rate, and amortization).
The accuracy and applicability of this calculator are not guaranteed.