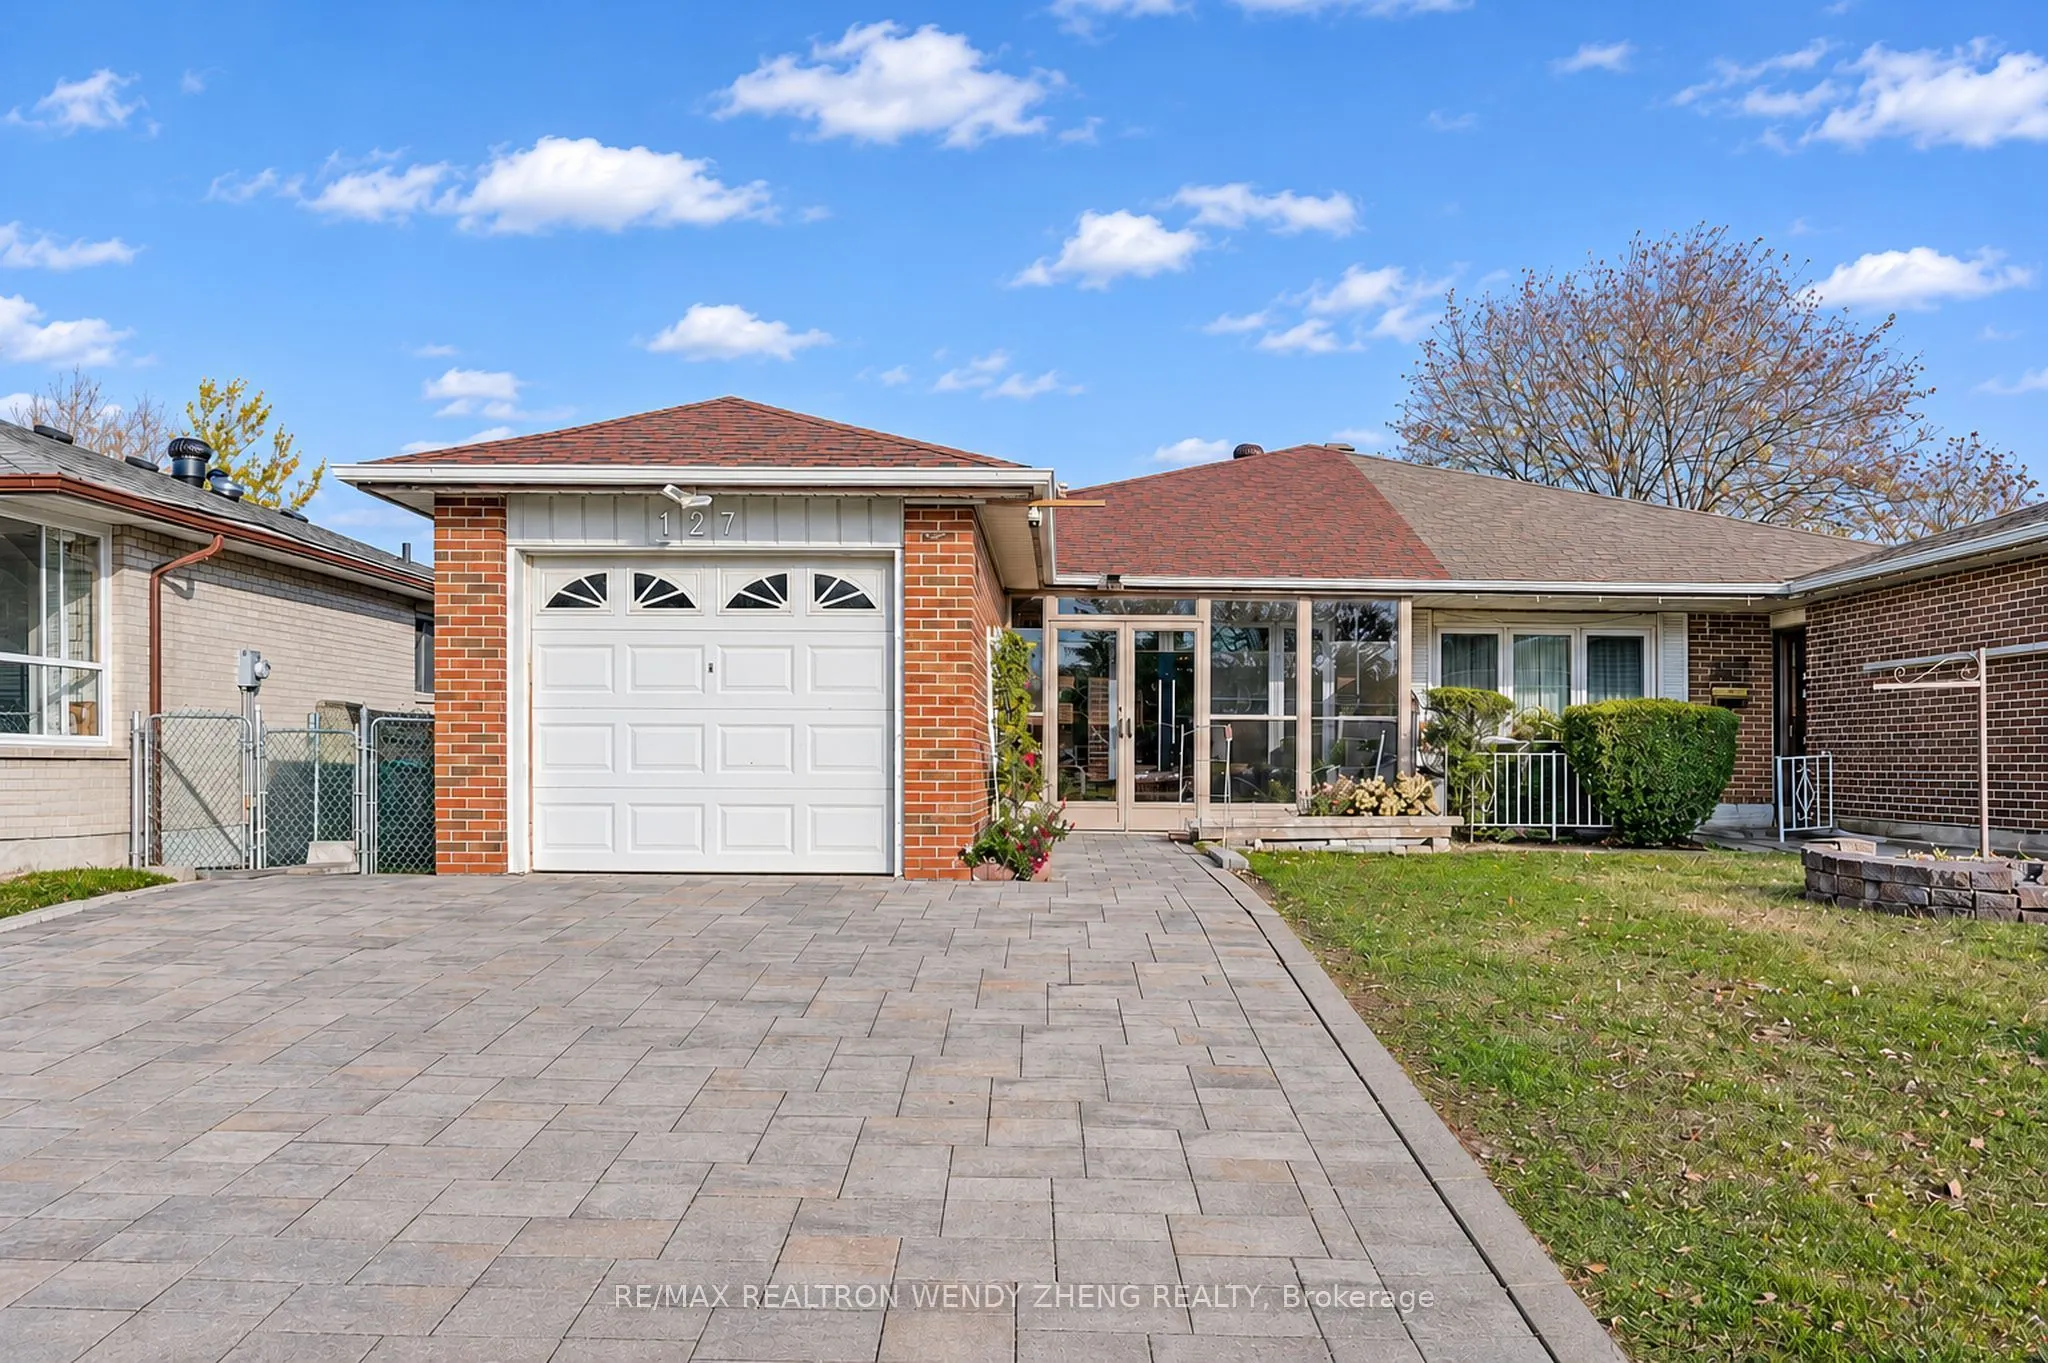
Welcome To This Well-Maintained And Extensively Updated 3-Bedroom Bungalow In A Desirable Toronto Neighbourhood! Pride Of Ownership Throughout! Numerous Upgrades Over The Years, Including Electrical Panel, Attic Insulation, A/C And Basement Renovations (2011), Main Floor Windows (2013), Additional B...asement Bedroom Renovations And A New 3-Piece Bathroom (2015), New Furnace (2016), Roof Replacement And Additional Basement Insulation (2017), Main Floor Bathroom Renovation And Kitchen Countertop Upgrade (2020), Stone Driveway And Backyard Improvements (2022), Front Glass Storm Door (2024), And New Main Floor Stove (2026). The Fully Finished Basement With A Separate Entrance Offers Excellent Rental Income Potential And Multi-Generational Living Opportunities! Featuring Two Separate Living Areas: One With 1 Bedroom, 3-Piece Bathroom And Kitchen, And The Other With 2 Bedrooms, 1 Bathroom And Kitchen. Conveniently Located Close To Schools, Parks, Shopping, Public Transit And Everyday Amenities. An Exceptional Opportunity For Families, Investors Or Those Seeking Additional Income Potential! Don't Miss It!
Full Property Details
Interior
Bedrooms
3
Bedrooms Plus
3
Total Bedrooms
6
Washrooms
3
Square Footage
1100-1500 sqft
Basement
Apartment
Heating Source
Gas
Heating Fuel
Forced Air
Air Conditioning
Central Air
Family Room
No
Kitchens
1
Kitchens Plus
2
Total Kitchens
3
Fireplace Features
Yes
Bedrooms
3
Bedrooms Plus
3
Total Bedrooms
6
Washrooms
3
Square Footage
1100-1500 sqft
Basement
Apartment
Heating Source
Gas
Heating Fuel
Forced Air
Air Conditioning
Central Air
Family Room
No
Kitchens
1
Kitchens Plus
2
Total Kitchens
3
Fireplace Features
Yes
Exterior
Depth
130.0
Front
30.0
Driveway
Private Double
Lot Size
30 x 130.0 ft
Pool
None
Parking Spaces
3
Total Parking Spaces
4.00
Parking Description
Attached
Garage Spaces
1
Depth
130.0
Front
30.0
Driveway
Private Double
Lot Size
30 x 130.0 ft
Pool
None
Parking Spaces
3
Total Parking Spaces
4.00
Parking Description
Attached
Garage Spaces
1
Building Description
Style
Bungalow
Home Type
House
Subtype
Semi-Detached
Property Orientation
West
Exterior Finish
Brick
Sewers
Sewer
Water Supply
Municipal
Possession Date
No Data
Style
Bungalow
Home Type
House
Subtype
Semi-Detached
Property Orientation
West
Exterior Finish
Brick
Sewers
Sewer
Water Supply
Municipal
Possession Date
No Data
Community
Community
Agincourt South-Malvern West
Community
Agincourt South-Malvern West
Taxes & Fees
Taxes
$4,374 /yr
Tax Year
2025
Occupancy
Owner
Taxes
$4,374 /yr
Tax Year
2025
Occupancy
Owner
Room Types
Bedroom
Laminate, Large Window, 3 Pc Bath
Dimensions 11.6 x 9.22 feet
106.95 sqft
Bedroom
Ceramic Floor, 3 Pc Ensuite
Dimensions 7.64 x 9.12 feet
69.68 sqft
Bedroom
Laminate, Large Window
Dimensions 9.02 x 11.57 feet
104.36 sqft
Bedroom 2
Hardwood Floor, Closet
Dimensions 11.91 x 9.94 feet
118.39 sqft
Bedroom 3
Hardwood Floor, Closet
Dimensions 9.94 x 9.68 feet
96.22 sqft
Dining Room
Hardwood Floor, Combined w/Living
Dimensions 25.1 x 10.83 feet
271.83 sqft
Kitchen
Ceramic Floor, Eat-in Kitchen
Dimensions 12.2 x 9.19 feet
112.12 sqft
Kitchen
Vinyl Floor, Eat-in Kitchen
Dimensions 13.78 x 10.01 feet
137.94 sqft
Kitchen
Ceramic Floor, Eat-in Kitchen
Dimensions 20.47 x 7.81 feet
159.87 sqft
Living Room
Hardwood Floor, Combined w/Dining, Bay Window
Dimensions 25.1 x 10.83 feet
271.83 sqft
Primary Bedroom
Hardwood Floor, Closet, 4 Pc Bath
Dimensions 11.98 x 10.2 feet
122.2 sqft
Similar Properties(No results)
Mortgage Calculator
Calculate your estimated monthly mortgage payment
Price
$759,000
$
%
%
Monthly payment
By clicking Save, we will calculate your estimated mortgage for all properties using the saved values (down payment percentage, interest rate, and amortization).
The accuracy and applicability of this calculator are not guaranteed.