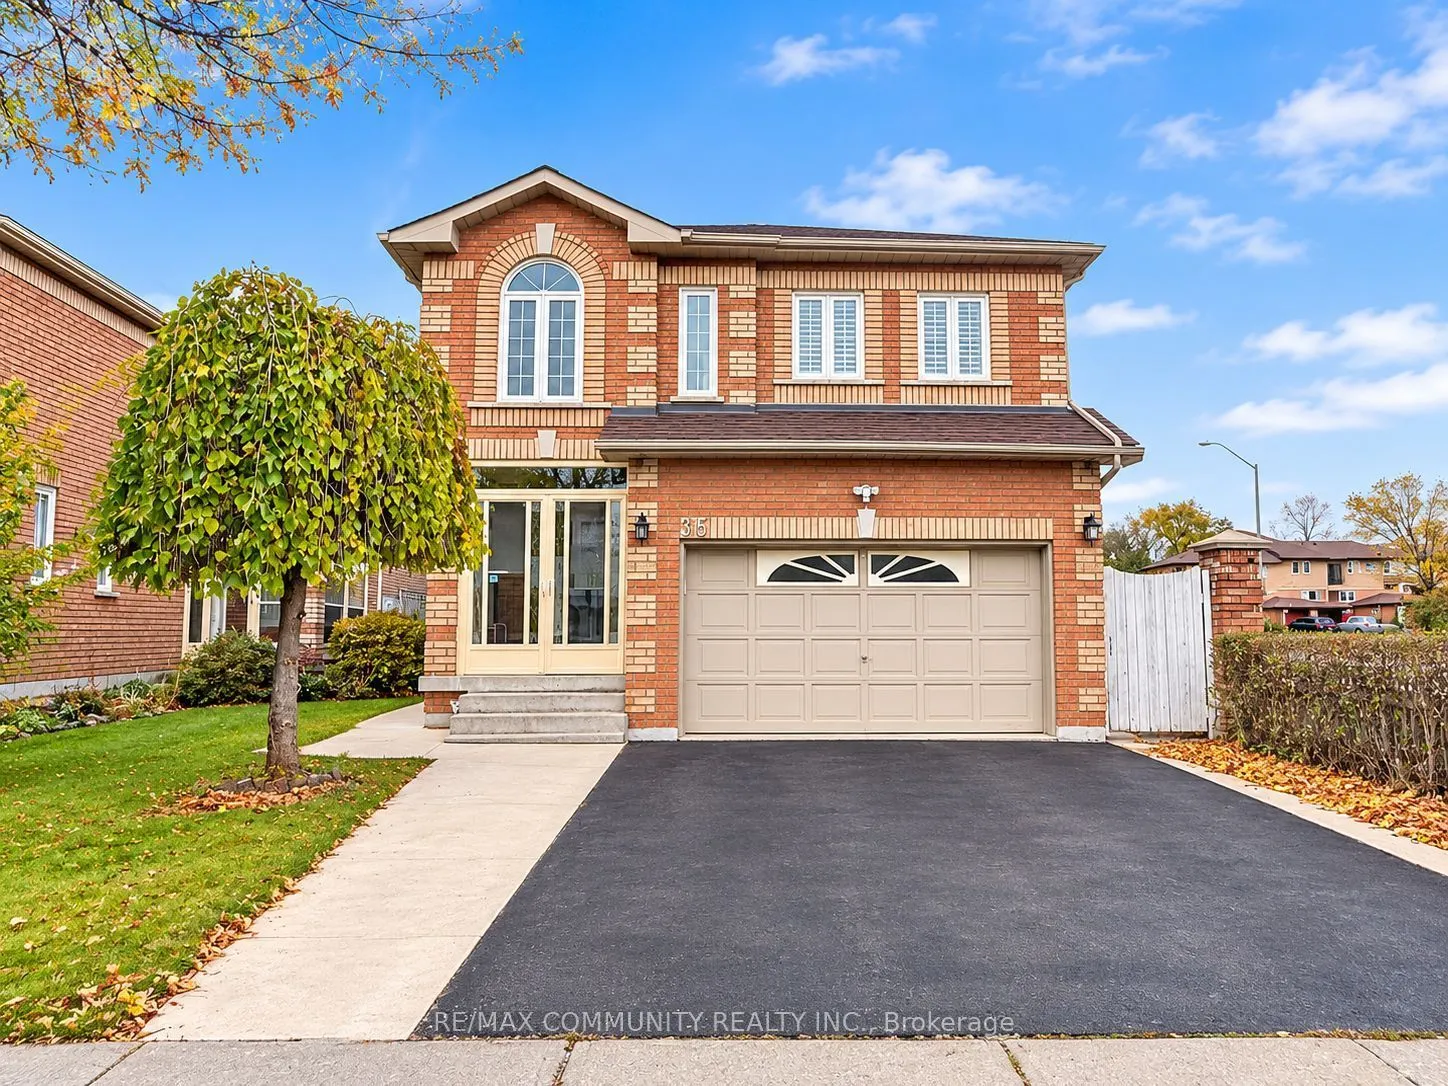
Welcome to this spacious 4-bedroom detached home in the desirable Westney Heights community of Ajax! Offering approx. 2,200 sq. ft., this beautiful home features a large enclosed front porch, spacious living and dining area with hardwood floors and gas fireplace, main-floor 3-piece bath, direct gara...ge access and convenient second-floor laundry. Enjoy the backyard garden and 3-car parking. Steps to schools and parks, and minutes to shopping, recreation centre, library, indoor pool and major amenities. A fantastic opportunity to live in a wonderful family home in a sought-after neighbourhood!
Full Property Details
Interior
Bedrooms
4
Total Bedrooms
4
Washrooms
3
Square Footage
2000-2500 sqft
Basement
Separate Entrance,Finished
Heating Source
Gas
Heating Fuel
Forced Air
Air Conditioning
Central Air
Family Room
No
Kitchens
1
Total Kitchens
1
Fireplace Features
Yes
Bedrooms
4
Total Bedrooms
4
Washrooms
3
Square Footage
2000-2500 sqft
Basement
Separate Entrance,Finished
Heating Source
Gas
Heating Fuel
Forced Air
Air Conditioning
Central Air
Family Room
No
Kitchens
1
Total Kitchens
1
Fireplace Features
Yes
Exterior
Depth
31.0
Front
11.5
Driveway
Available
Lot Size
12 x 31.0 ft
Pool
None
Parking Spaces
1
Total Parking Spaces
3.00
Parking Description
Attached
Garage Spaces
2
Depth
31.0
Front
11.5
Driveway
Available
Lot Size
12 x 31.0 ft
Pool
None
Parking Spaces
1
Total Parking Spaces
3.00
Parking Description
Attached
Garage Spaces
2
Building Description
Style
2-Storey
Home Type
House
Subtype
Detached
Property Orientation
North
Exterior Finish
Brick
Sewers
None
Water Supply
Municipal
Possession Date
12/1/2026
Style
2-Storey
Home Type
House
Subtype
Detached
Property Orientation
North
Exterior Finish
Brick
Sewers
None
Water Supply
Municipal
Possession Date
12/1/2026
Community
Community
Central West
Community
Central West
Taxes & Fees
Occupancy
Vacant
Parking
Included
Occupancy
Vacant
Parking
Included
Room Types
Bedroom 2
Closet, Broadloom, Casement Windows
Dimensions 10.96 x 9.94 feet
108.94 sqft
Bedroom 3
Closet, Broadloom, Casement Windows
Dimensions 13.62 x 10.79 feet
146.96 sqft
Bedroom 4
Double Closet, Broadloom, Casement Windows
Dimensions 10.79 x 10.3 feet
111.14 sqft
Dining Room
Combined w/Family, Hardwood Floor, Casement Windows