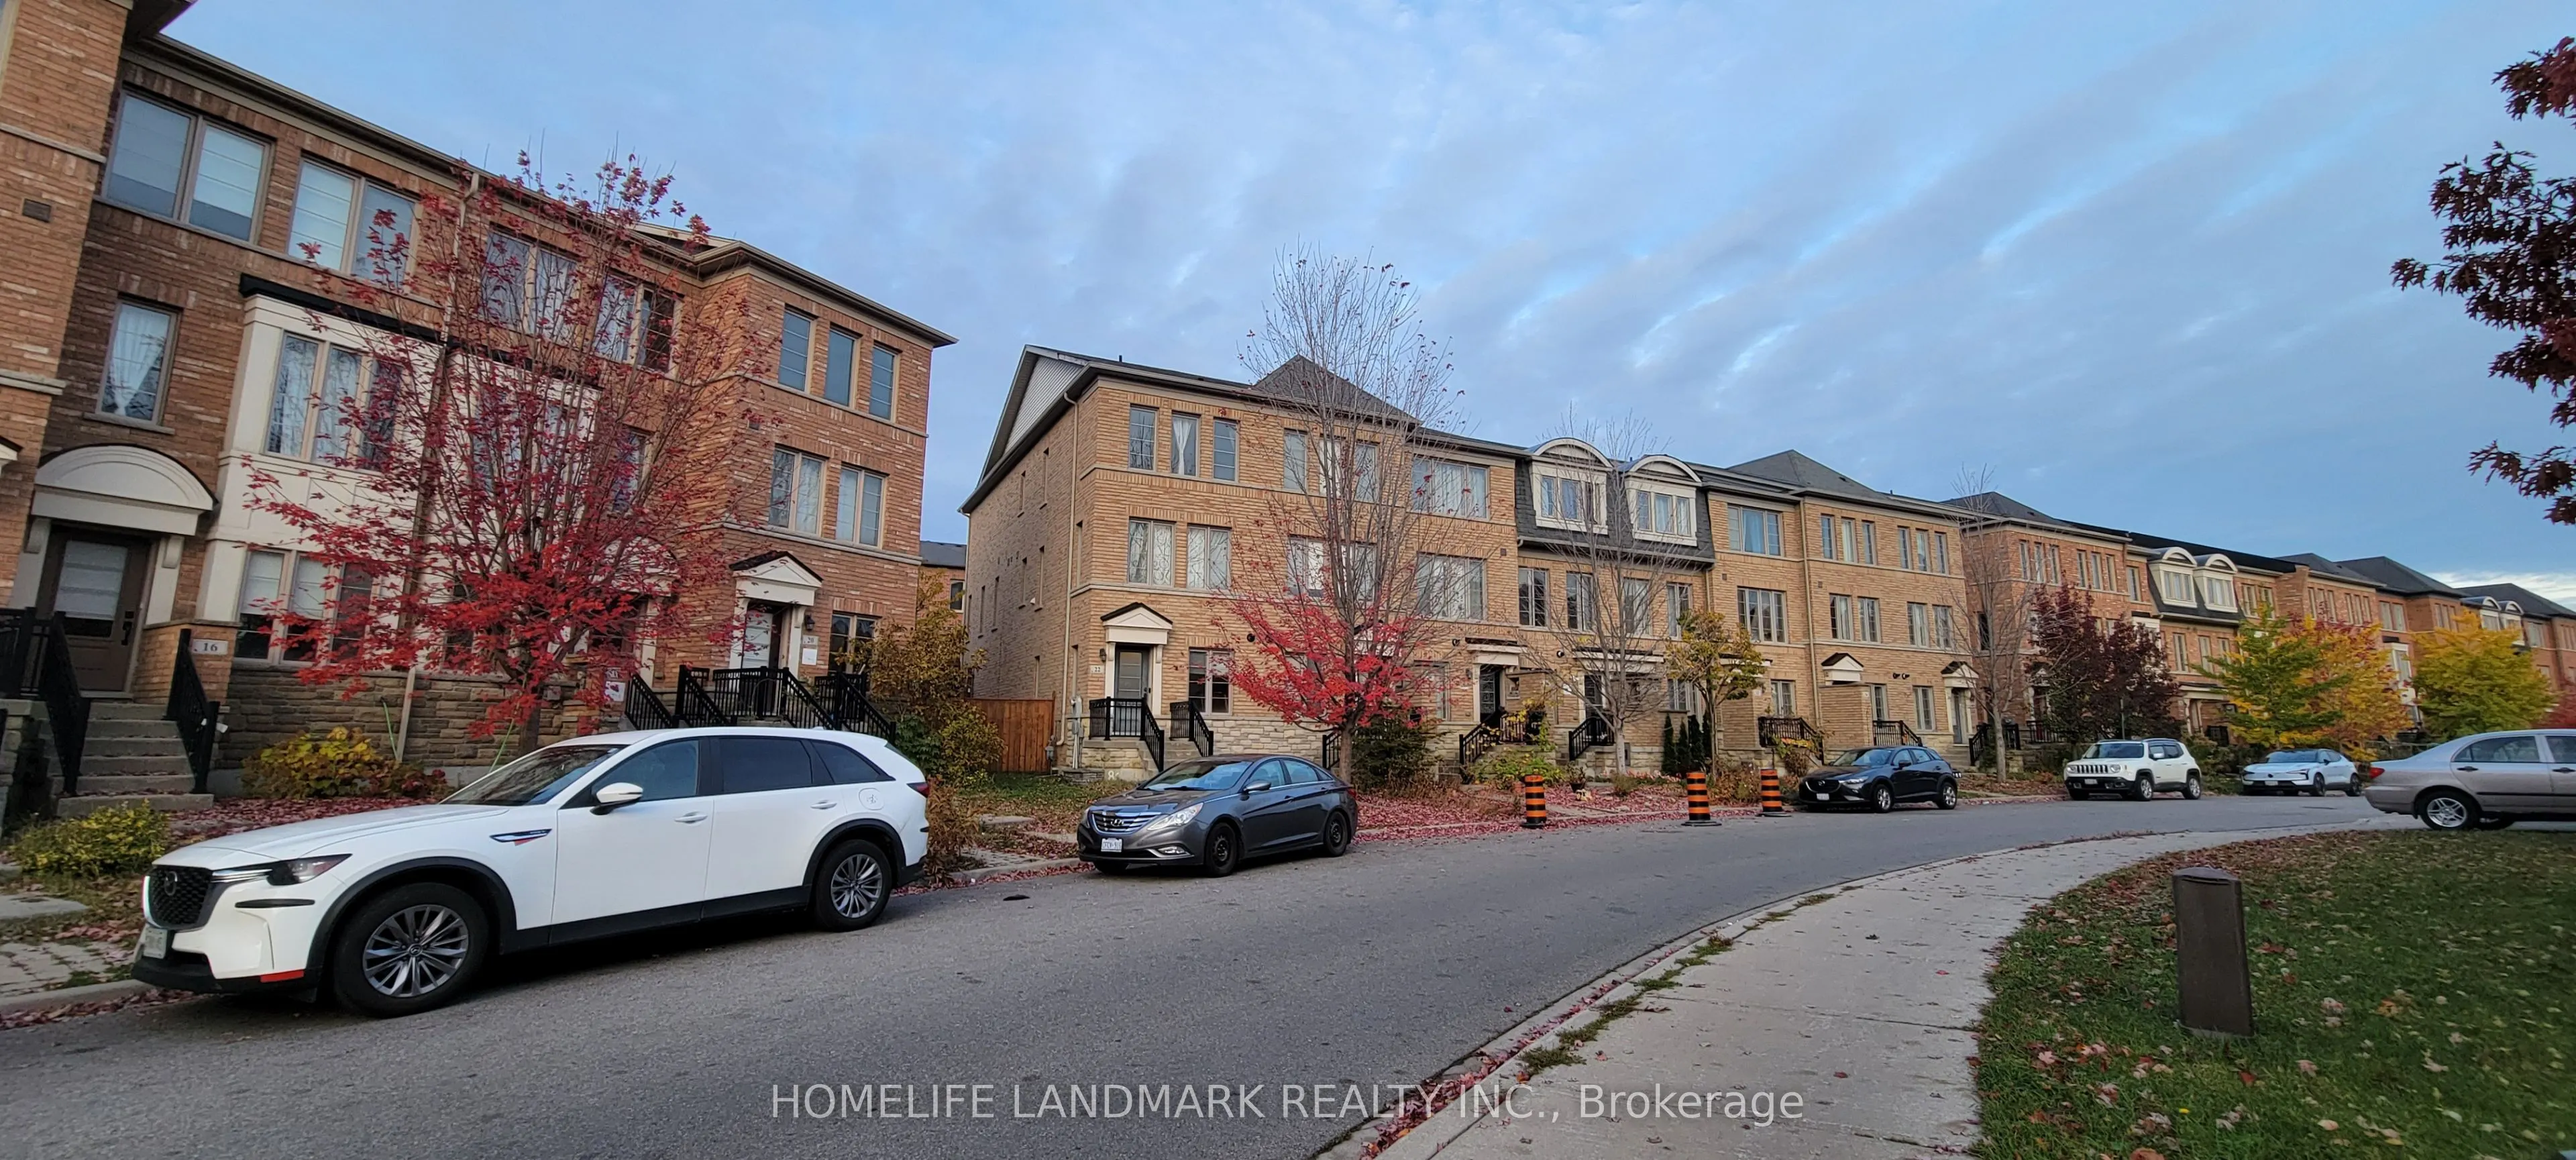
Sign In or Create a Free Account to see full details of this property
Key Facts
Key facts for 22 Belanger Crescent
Property Type
Townhome, 3-Storey
Parking
Built-In 2 garage, 2 parking
MLS #
E14175896
Size
1500-2000 sqft
Basement
None
Listed on
2026-11-12
Lot size
16 x 0.0
Tax
$4,819 /yr
Days on Market
0
Approximate Age
-
Maintenance Fee
-
Description
Beautiful end-unit freehold townhouse in a highly convenient Scarborough location! This solid, sun-filled 3-story home features a spacious 3+1 bedroom and 4-bath layout, perfectly suited for large and growing families. The main level boasts a seamless open-concept design combining the family & din...ing areas, plus a functional kitchen complete with a breakfast bar, ideal for casual dining. Enjoy outdoor living with a nice open patio/terrace and an lovely side yard featuring a dedicated BBQ area. Parking is a breeze with a 2-car tandem built-in garage no driveway, and there is no sidewalk, you can say goodbye to winter snow shoveling! Perfectly situated just steps from parks, a kids' playground, nearby subway stations, and the new Eglinton Crosstown LRT. Move in & Enjoy!
Full Property Details
Interior
Bedrooms
3
Bedrooms Plus
1
Total Bedrooms
4
Washrooms
4
Square Footage
1500-2000 sqft
Basement
None
Heating Source
Gas
Heating Fuel
Forced Air
Air Conditioning
Central Air
Family Room
No
Kitchens
1
Total Kitchens
1
Fireplace Features
No
Bedrooms
3
Bedrooms Plus
1
Total Bedrooms
4
Washrooms
4
Square Footage
1500-2000 sqft
Basement
None
Heating Source
Gas
Heating Fuel
Forced Air
Air Conditioning
Central Air
Family Room
No
Kitchens
1
Total Kitchens
1
Fireplace Features
No
Exterior
Depth
0.0
Front
15.85
Lot Size
16 x 0.0 ft
Pool
None
Parking Spaces
2
Total Parking Spaces
2.00
Parking Description
Built-In
Garage Spaces
2
Depth
0.0
Front
15.85
Lot Size
16 x 0.0 ft
Pool
None
Parking Spaces
2
Total Parking Spaces
2.00
Parking Description
Built-In
Garage Spaces
2
Building Description
Style
3-Storey
Home Type
Townhome
Subtype
Att/Row/Townhouse
Property Orientation
North
Exterior Finish
Brick
Sewers
Sewer
Water Supply
Municipal
Possession Date
12/1/2026
Style
3-Storey
Home Type
Townhome
Subtype
Att/Row/Townhouse
Property Orientation
North
Exterior Finish
Brick
Sewers
Sewer
Water Supply
Municipal
Possession Date
12/1/2026
Community
Community
Clairlea-Birchmount
Community
Clairlea-Birchmount
Taxes & Fees
Taxes
$4,819 /yr
Tax Year
2025
Occupancy
Owner+Tenant
Taxes
$4,819 /yr
Tax Year
2025
Occupancy
Owner+Tenant
Room Types
Bedroom 2
Window, B/I Closet, Hardwood Floor
Dimensions 11.19 x 9.32 feet
104.29 sqft
Bedroom 3
Window, B/I Closet, Hardwood Floor
Dimensions 14.01 x 9.32 feet
130.57 sqft
Common Room
3 Pc Bath, B/I Closet, Hardwood Floor
Dimensions 17.59 x 13.19 feet
232.01 sqft
Dining Room
W/O To Terrace, Open Concept, Ceramic Sink
Dimensions 13.09 x 13.19 feet
172.66 sqft
Kitchen
Eat-in Kitchen, Breakfast Bar, Large Window
Dimensions 13.91 x 13.19 feet
183.47 sqft
Living Room
Open Concept, Large Window, Hardwood Floor
Dimensions 20.01 x 13.19 feet
263.93 sqft
Primary Bedroom
3 Pc Ensuite, Ceiling Fan(s), Hardwood Floor
Dimensions 19.39 x 13.19 feet
255.75 sqft
Similar Properties(No results)
Mortgage Calculator
Calculate your estimated monthly mortgage payment
Price
$799,000
$
%
%
Monthly payment
By clicking Save, we will calculate your estimated mortgage for all properties using the saved values (down payment percentage, interest rate, and amortization).
The accuracy and applicability of this calculator are not guaranteed.