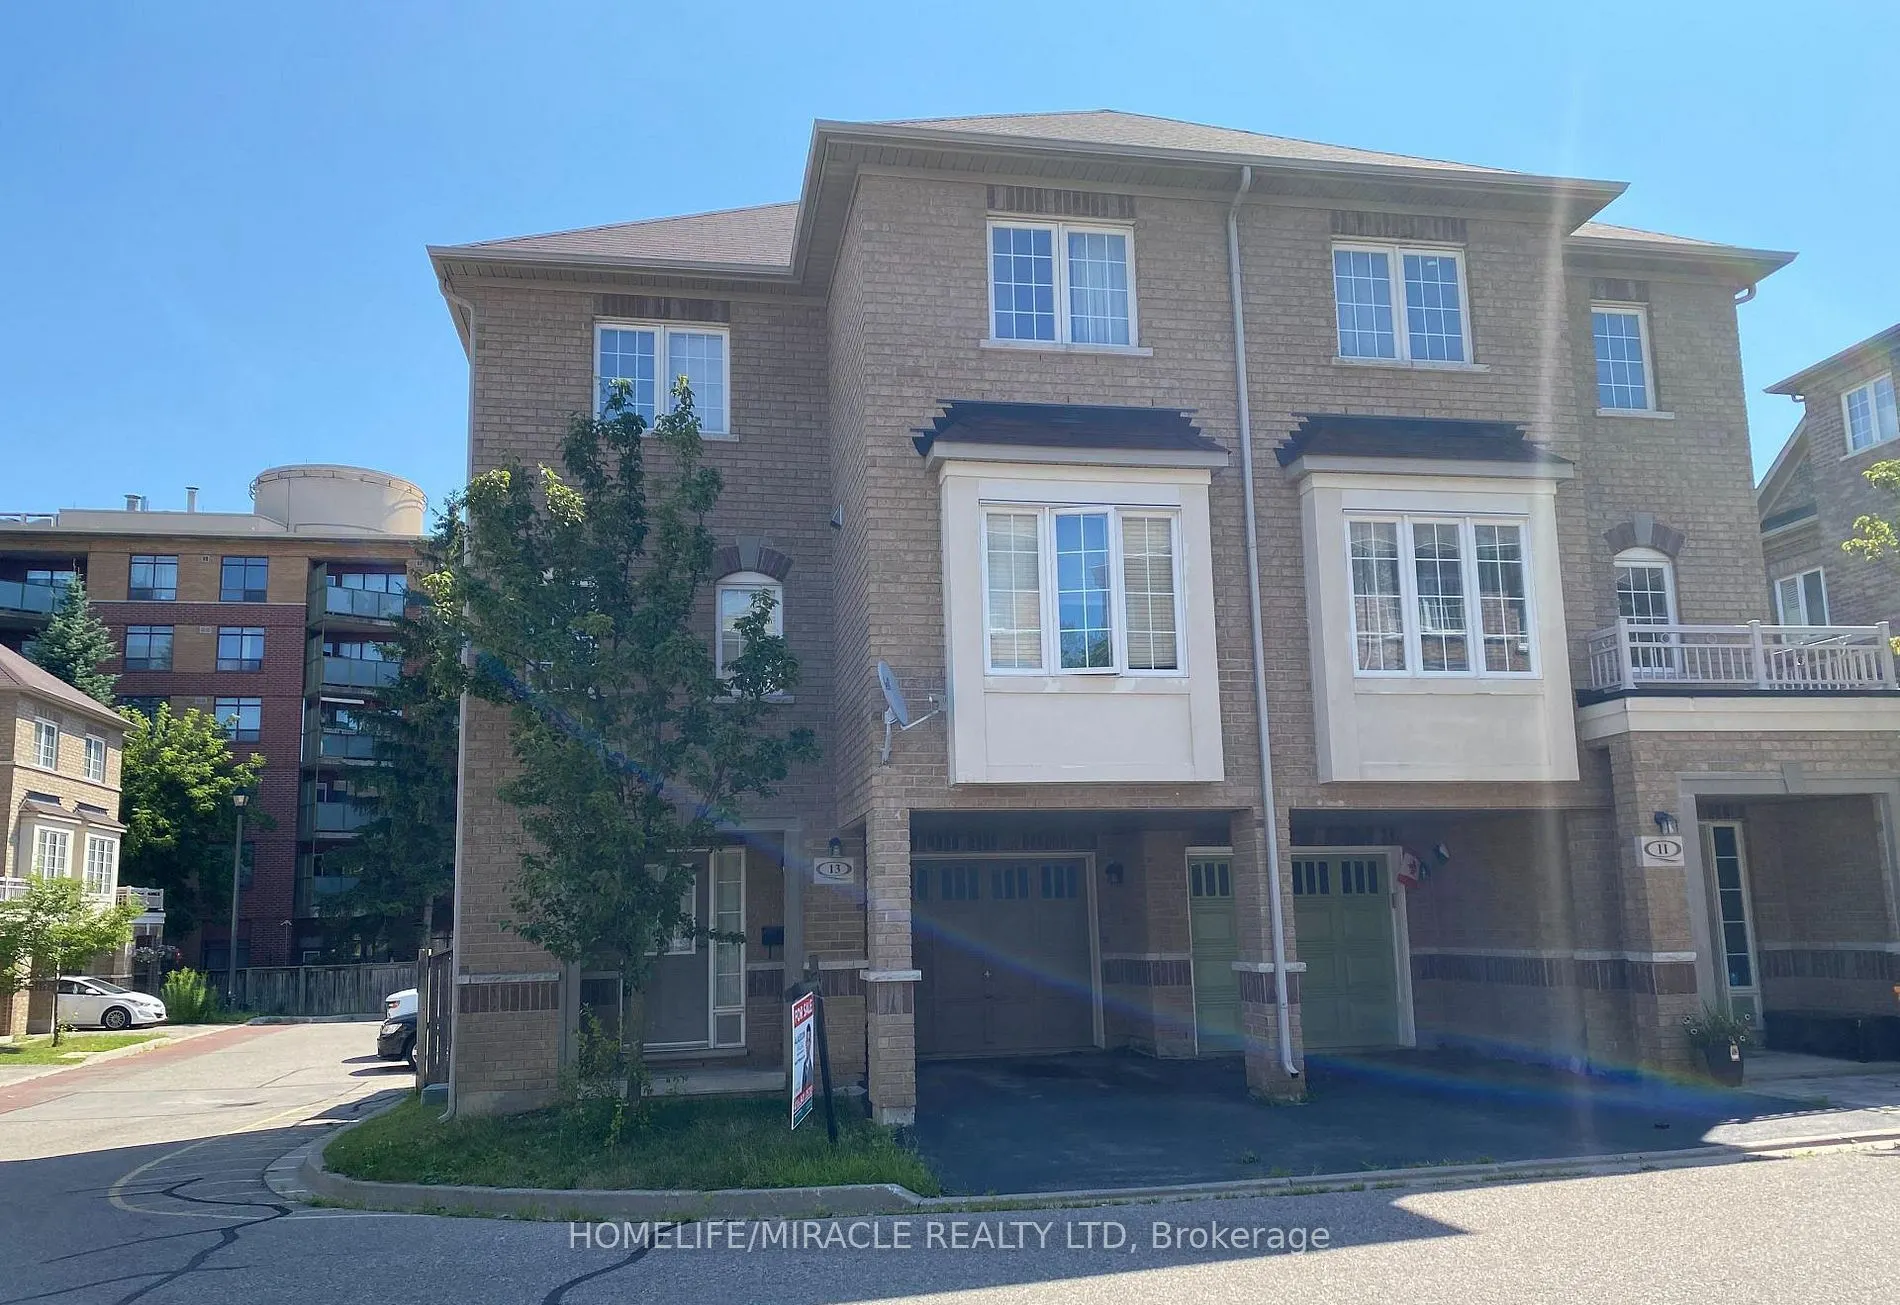
Sign In or Create a Free Account to see full details of this property
Key Facts
Key facts for 13 Vasto Lane
Property Type
House, 2-Storey
Parking
Attached 1 garage, 1 parking
MLS #
E14147192
Size
1100-1500 sqft
Basement
None
Listed on
2026-11-04
Lot size
29 x 86.18
Tax
$3,680 /yr
Days on Market
0
Approximate Age
6-15
Maintenance Fee
-
Description
Absolutely stunning, Prime Upper Bluffs Location. This Outstanding Model Freehold only Semi detached Town Home with a back yard along with separate entrance, Situated In A Beautiful Enclave is for sale. Meticulously Maintained hardwood floors throughout and an exceptional layout filled with vibrant ...natural sunlight, With 3 Bedroom + 3 Bathroom. This property has a POTL fee of $200/month, which Include Water Bill, Garbage, And Snow Removal, Street And Lawn Maintenance. The Open-Concept kitchen With Granite Counter Top, Oak Stairs Big Breakfast Area With Ceramic Floors and separate living & dining spaces. Enjoy the convenience of an attached garage with an entry door and extra room for additional storage in Main floor and access to Huge Back yard. This home is ideally located close to scenic trails, multiple parks, and popular beaches. Grocery stores, the Scarborough Recreation Centre, and TTC access are just steps away. Recent upgrades include new HVAC, New Oven & Range Hood. Don't miss out on this beautiful home that perfectly blends comfort, convenience, and unique features! Location wiseexcellent6 min Hwy 401;25 min drive to downtown Toronto;4 min Scarborough bluffs Park,3 min to Eglinton Go station;7 min to Kennedy Subway station by 24 hour Bus 86 and 116;Warden bus is in door step 8 min to Warden station.5 minutes walk to Walmart, Tim Horton's, Bank and Groceries in walking distance. Located near the Hwy 2 Kingstone and Markham area.Don't miss this fabulous opportunity Come and see in your own eyes.
Full Property Details
Interior
Bedrooms
3
Total Bedrooms
3
Washrooms
3
Square Footage
1100-1500 sqft
Basement
None
Heating Source
Gas
Heating Fuel
Forced Air
Air Conditioning
Central Air
Family Room
Yes
Kitchens
1
Total Kitchens
1
Fireplace Features
No
Bedrooms
3
Total Bedrooms
3
Washrooms
3
Square Footage
1100-1500 sqft
Basement
None
Heating Source
Gas
Heating Fuel
Forced Air
Air Conditioning
Central Air
Family Room
Yes
Kitchens
1
Total Kitchens
1
Fireplace Features
No
Exterior
Depth
86.18
Front
28.67
Driveway
Available,Front Yard Parking
Lot Size
29 x 86.18 ft
Pool
None
Waterfront
None
Parking Spaces
1
Total Parking Spaces
2.00
Parking Description
Attached
Garage Spaces
1
Depth
86.18
Front
28.67
Driveway
Available,Front Yard Parking
Lot Size
29 x 86.18 ft
Pool
None
Waterfront
None
Parking Spaces
1
Total Parking Spaces
2.00
Parking Description
Attached
Garage Spaces
1
Building Description
Style
2-Storey
Home Type
House
Subtype
Semi-Detached
Year Built
6-15
Property Orientation
East
Exterior Finish
Brick,Concrete
Sewers
Sewer
Water Supply
Municipal
Possession Date
1/1/2027
Style
2-Storey
Home Type
House
Subtype
Semi-Detached
Year Built
6-15
Property Orientation
East
Exterior Finish
Brick,Concrete
Sewers
Sewer
Water Supply
Municipal
Possession Date
1/1/2027
Community
Community
Scarborough Village
Community
Scarborough Village
Taxes & Fees
Taxes
$3,680 /yr
Tax Year
2025
Occupancy
Owner
Taxes
$3,680 /yr
Tax Year
2025
Occupancy
Owner
Room Types
Bathroom
-
Dimensions 4.1 x 5.12 feet
20.99 sqft
Bathroom
-
Dimensions 4.1 x 8.01 feet
32.84 sqft
Bedroom 2
Broadloom, Walk-In Closet(s)
Dimensions 11.52 x 9.51 feet
109.56 sqft
Bedroom 3
Walk-In Closet(s)
Dimensions 10.89 x 9.51 feet
103.56 sqft
Breakfast
Ceramic Floor, Large Window
Dimensions 10.6 x 8.01 feet
84.91 sqft
Dining Room
Hardwood Floor, Combined w/Living
Dimensions 22.6 x 14.99 feet
338.77 sqft
Kitchen
Ceramic Floor, Granite Counters
Dimensions 11.91 x 9.61 feet
114.46 sqft
Laundry
W/O To Yard
Dimensions - feet
0 sqft
Living Room
Hardwood Floor, Combined w/Dining
Dimensions 22.6 x 14.99 feet
338.77 sqft
Primary Bedroom
Broadloom, 4 Pc Ensuite
Dimensions 14.3 x 10.7 feet
153.01 sqft
Similar Properties(No results)
Mortgage Calculator
Calculate your estimated monthly mortgage payment
Price
$765,000
$
%
%
Monthly payment
By clicking Save, we will calculate your estimated mortgage for all properties using the saved values (down payment percentage, interest rate, and amortization).
The accuracy and applicability of this calculator are not guaranteed.