Sign In or Create a Free Account to see full details of this property
Key Facts
Key facts for 127 Coleman Crescent
Property Type
House, Bungalow
Parking
None 0 garage, 4 parking
MLS #
E13880560
Size
< 700 sqft
Basement
Crawl Space
Listed on
2026-10-09
Lot size
80 x 216.0
Tax
$2,534 /yr
Days on Market
4
Approximate Age
-
Maintenance Fee
-
Description
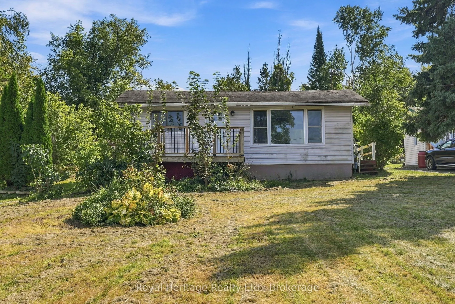
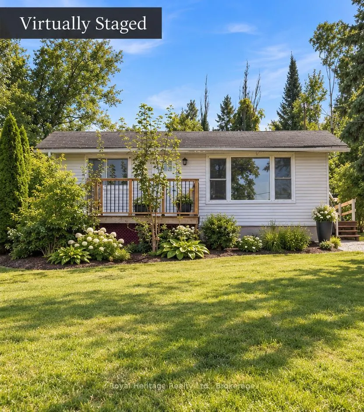
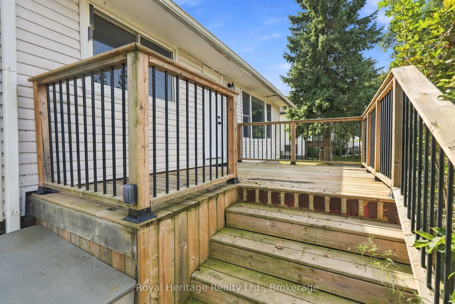
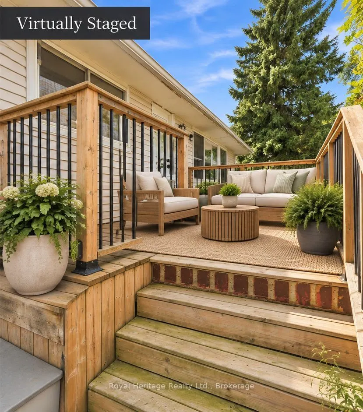
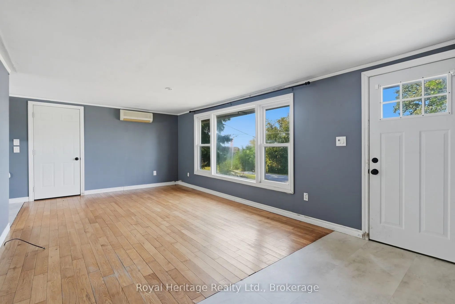
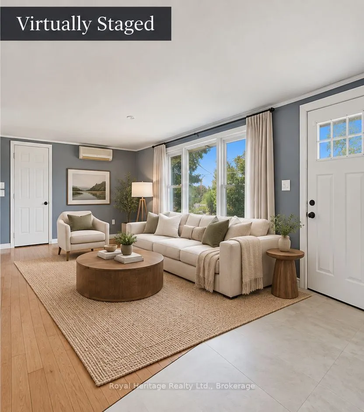
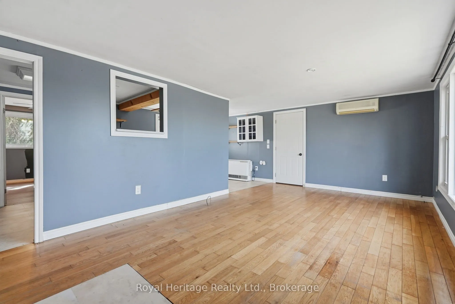
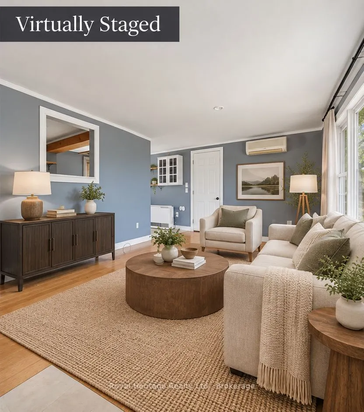
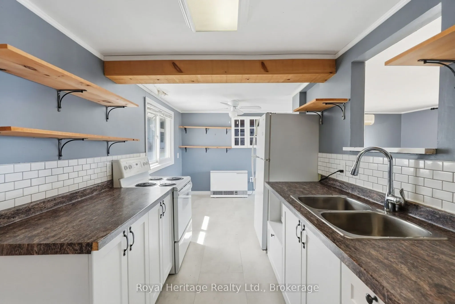
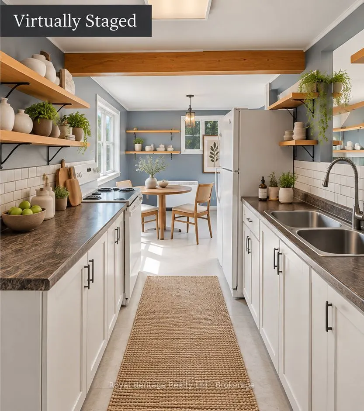
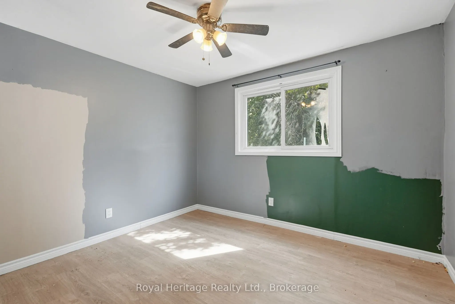
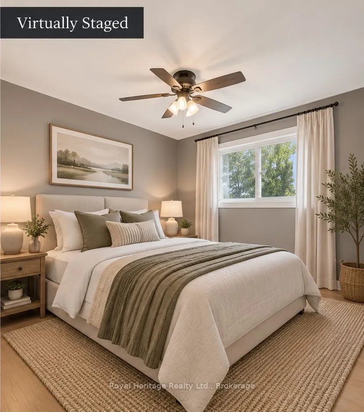
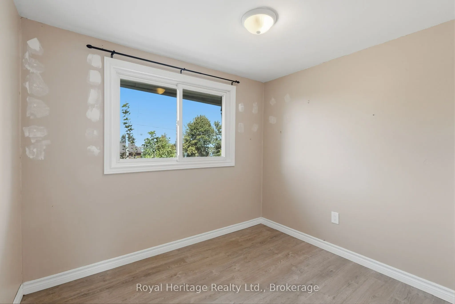
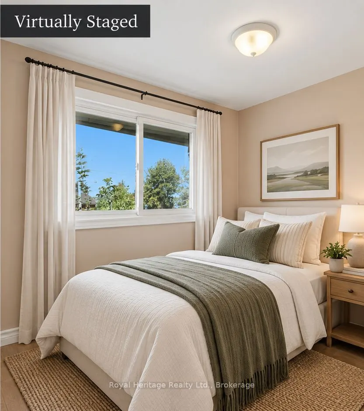
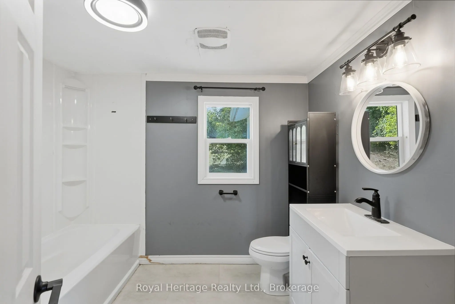
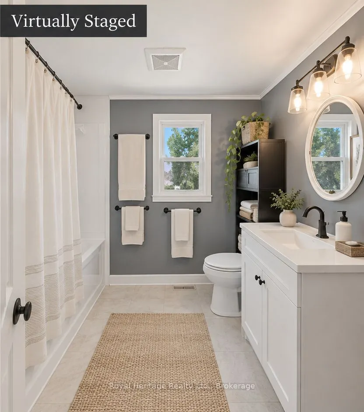
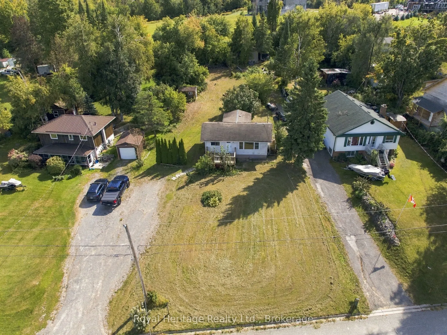
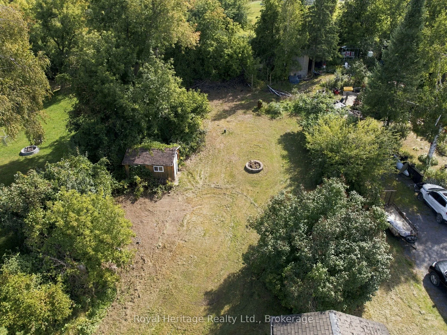
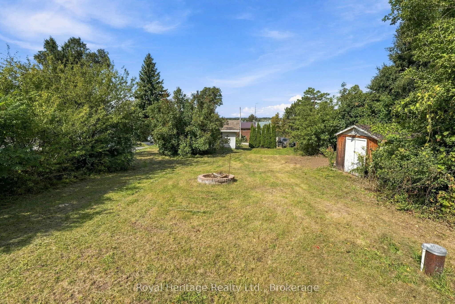
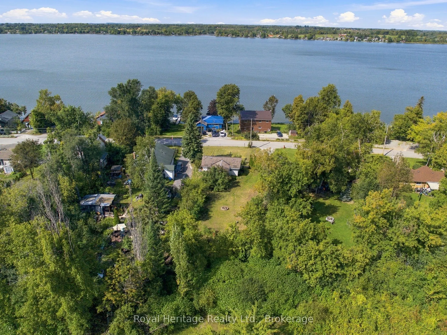
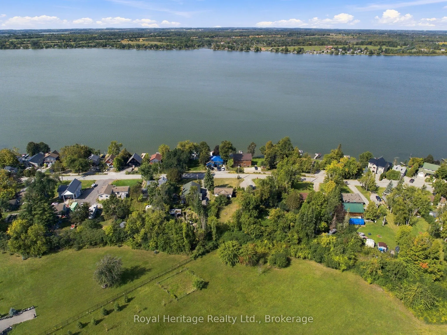
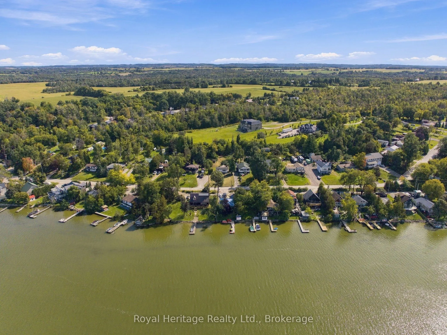
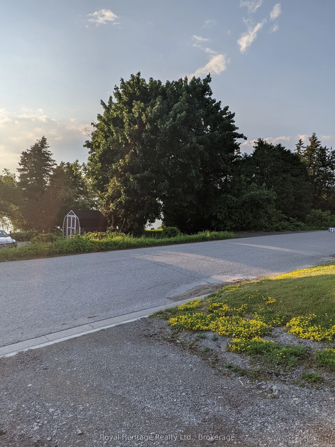
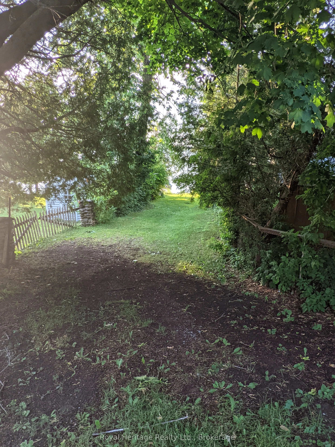
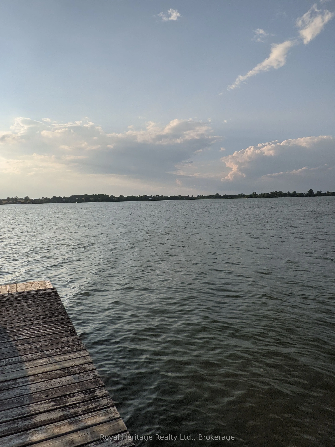
Lake Scugog views, a generous 80 x 216 ft. lot and lake access just across the street set the scene at 127 Coleman Crescent. For buyers who put the setting first, this 2-bedroom bungalow offers an opportunity to bring their vision to a property with the lake in view and the shoreline close by. Lake ...access is across the street to the right, down the pathway to the dock, making the water part of the appeal without this being a direct waterfront property. Inside, approximately 615 sq. ft. of carpet-free living space includes a living room, separate kitchen and dining area, two bedrooms with large windows, and a 4-piece bathroom. The compact, single-level layout keeps the focus on simple living, while the deep lot offers outdoor space to enjoy and personalize. A porch, garden shed, additional shed and driveway parking for four vehicles round out the property. Features include a 125-amp electrical panel, well water and septic system. Immediate possession is available. Bring your ideas and explore the possibilities of this lake-view setting in rural Scugog. Buyers should independently satisfy themselves regarding the property's condition, permitted uses, any proposed improvements, and the nature and terms of lake and dock
Full Property Details
Interior
Bedrooms
2
Total Bedrooms
2
Washrooms
1
Square Footage
< 700 sqft
Basement
Crawl Space
Heating Source
Gas
Heating Fuel
Other
Air Conditioning
Other
Family Room
No
Kitchens
1
Total Kitchens
1
Fireplace Features
No
Bedrooms
2
Total Bedrooms
2
Washrooms
1
Square Footage
< 700 sqft
Basement
Crawl Space
Heating Source
Gas
Heating Fuel
Other
Air Conditioning
Other
Family Room
No
Kitchens
1
Total Kitchens
1
Fireplace Features
No
Exterior
Depth
216.0
Front
80.0
Lot Size
80 x 216.0 ft
Pool
None
Waterfront
Indirect
Parking Spaces
4
Total Parking Spaces
4.00
Parking Description
None
Garage Spaces
0
Depth
216.0
Front
80.0
Lot Size
80 x 216.0 ft
Pool
None
Waterfront
Indirect
Parking Spaces
4
Total Parking Spaces
4.00
Parking Description
None
Garage Spaces
0
Building Description
Style
Bungalow
Home Type
House
Subtype
Detached
Property Orientation
East
Exterior Finish
Aluminum Siding
Sewers
Septic
Water Supply
Well
Possession Date
No Data
Style
Bungalow
Home Type
House
Subtype
Detached
Property Orientation
East
Exterior Finish
Aluminum Siding
Sewers
Septic
Water Supply
Well
Possession Date
No Data
Community
Community
Rural Scugog
Community
Rural Scugog
Taxes & Fees
Taxes
$2,534 /yr
Tax Year
2025
Occupancy
Vacant
Taxes
$2,534 /yr
Tax Year
2025
Occupancy
Vacant
Room Types
Bedroom 2
Large Window
Dimensions 8.92 x 7.35 feet
65.56 sqft
Dining Room
Window
Dimensions 7.61 x 7.74 feet
58.9 sqft
Kitchen
-
Dimensions 12.07 x 7.41 feet
89.44 sqft
Living Room
Large Closet, Carpet Free
Dimensions 19.69 x 11.38 feet
224.07 sqft
Primary Bedroom
Large Window
Dimensions 11.29 x 12.01 feet
135.59 sqft
Similar Properties(No results)
Mortgage Calculator
Calculate your estimated monthly mortgage payment
Price
$349,900
$
%
%
Total cost of mortgage
$0
Monthly payment
By clicking Save, we will calculate your estimated mortgage for all properties using the saved values (down payment percentage, interest rate, and amortization).
The accuracy and applicability of this calculator are not guaranteed.