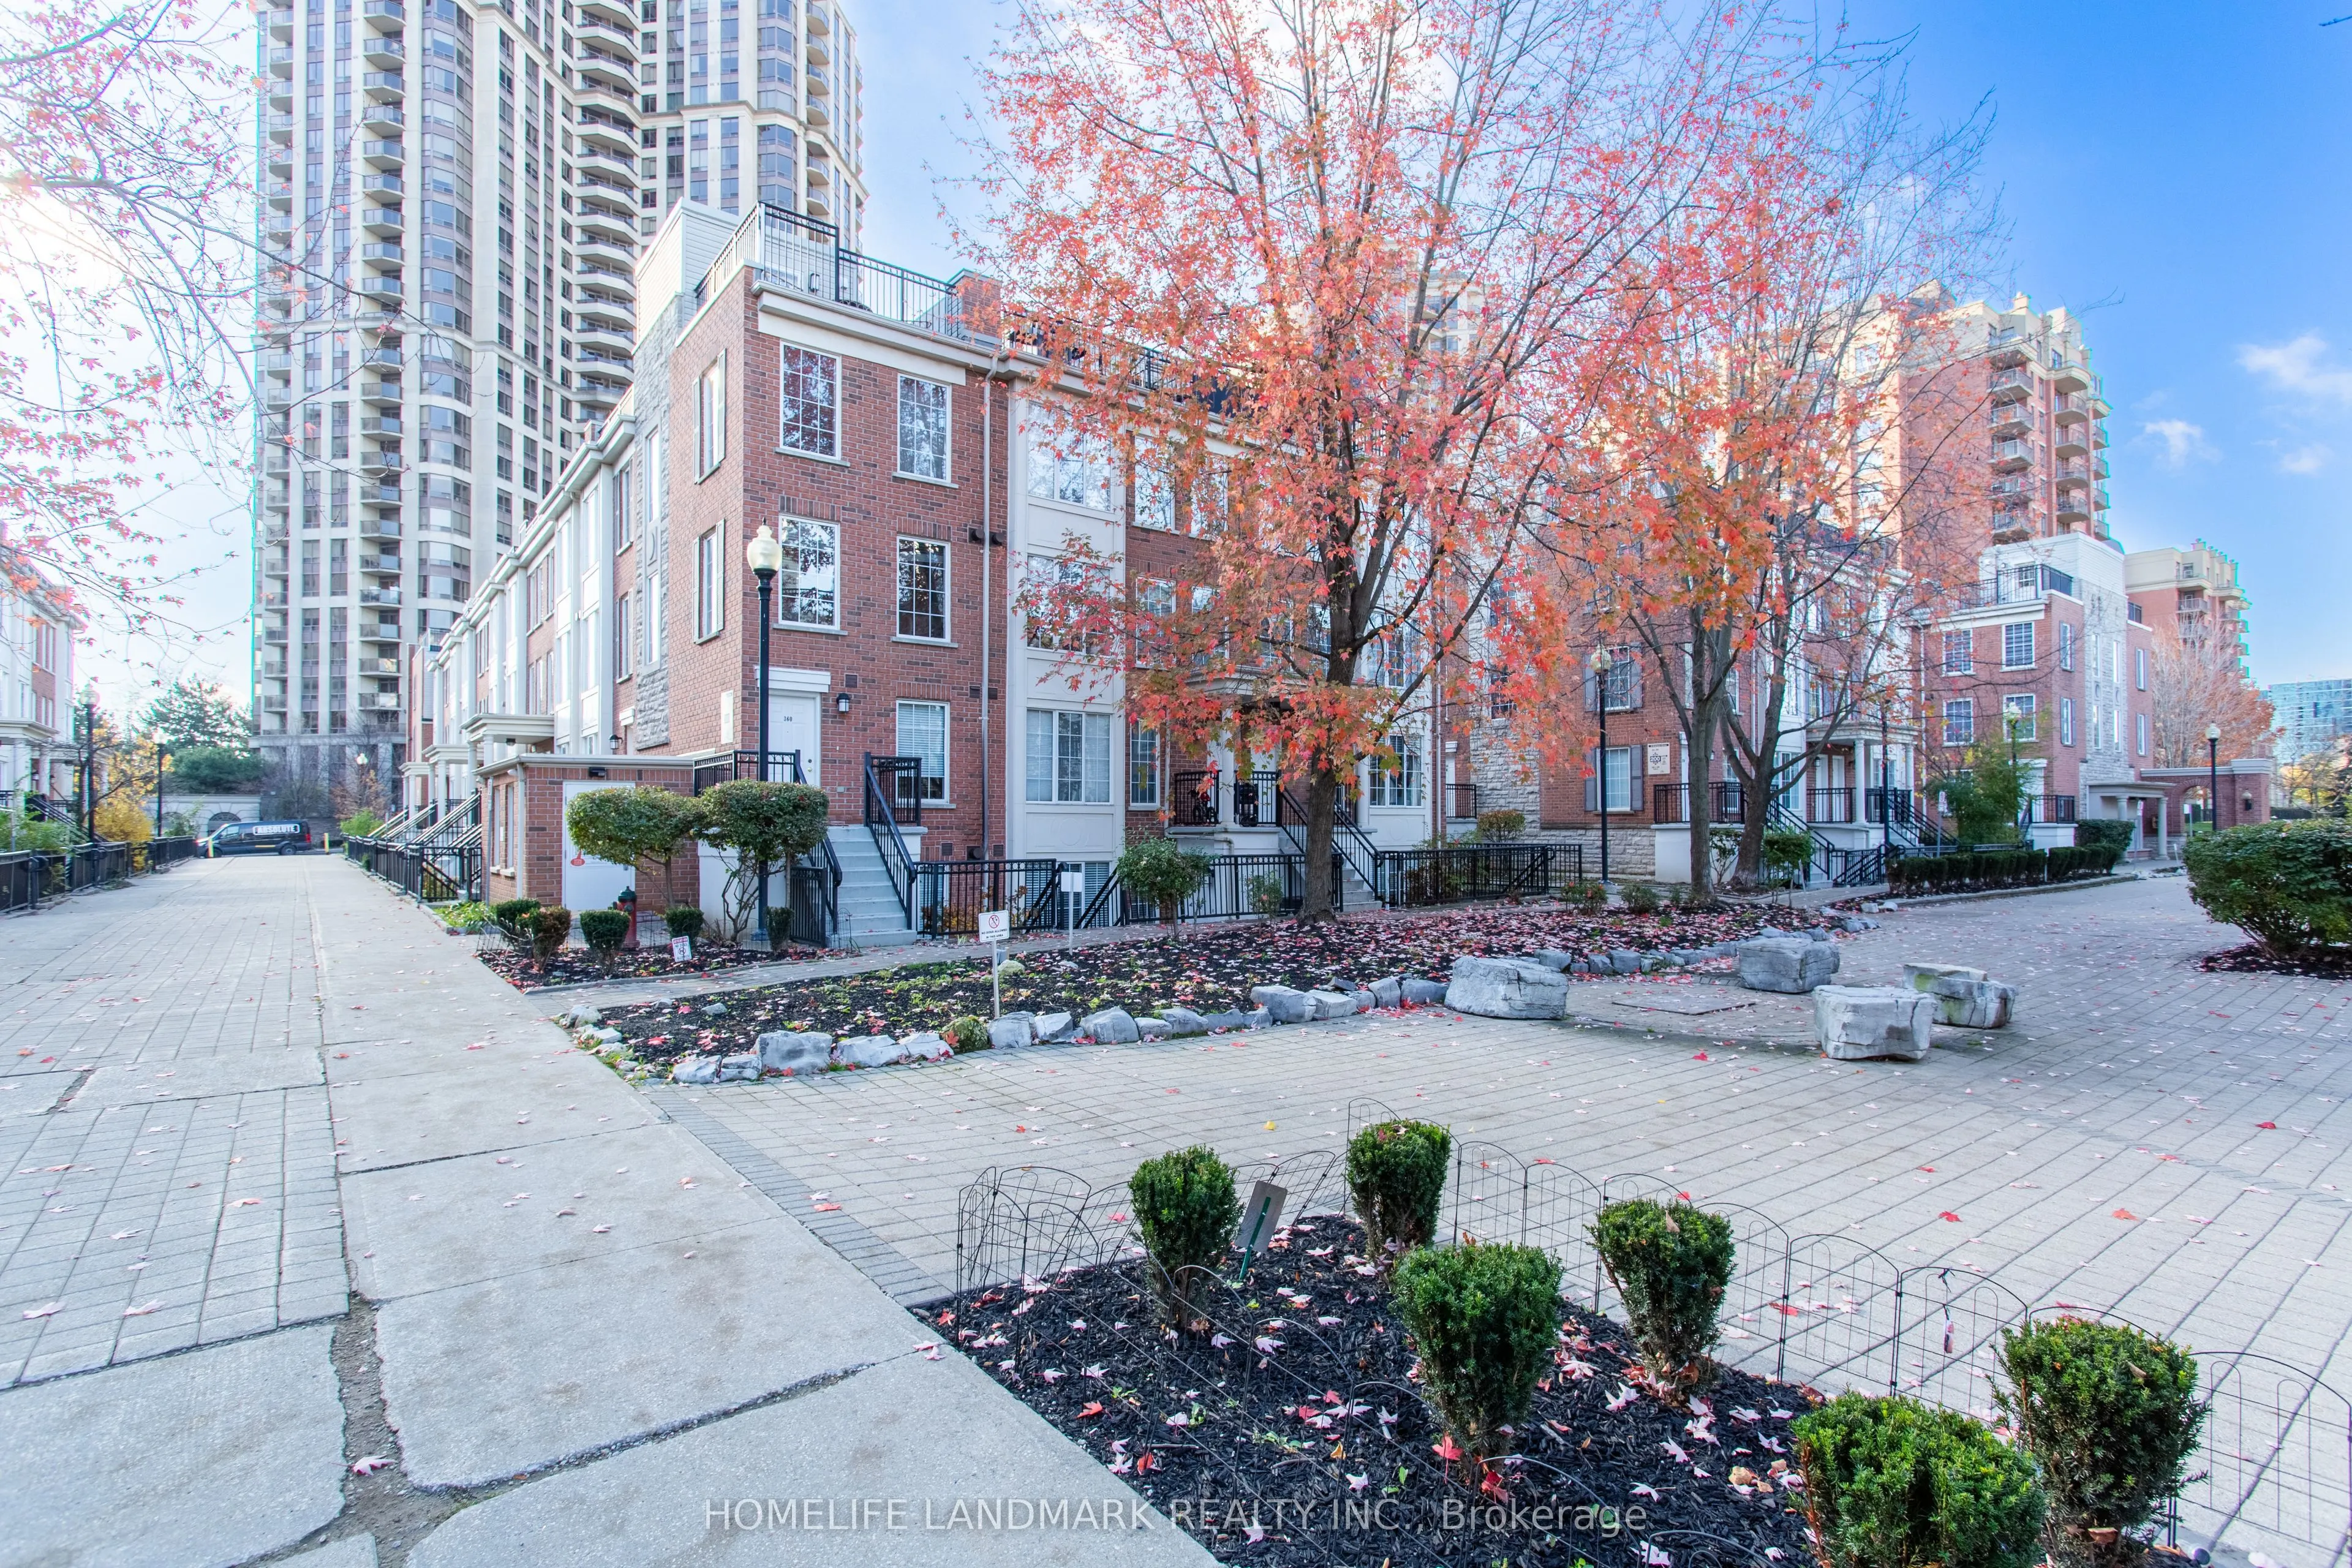
Sign In or Create a Free Account to see full details of this property
Key Facts
Key facts for 3 Everson Drive #354
Property Type
Condo, Stacked Townhouse
Parking
Underground 1 garage, 1 parking
MLS #
C14175410
Size
900-999 sqft
Basement
None
Listed on
2026-11-12
Lot size
-
Tax
$3,222.71 /yr
Days on Market
0
Approximate Age
-
Maintenance Fee
$958.89/mo
Central Air Conditio...
Description
Immaculate, Fully Renovated, Bright & Spacious 2-Bedroom, 2-Bathroom Stacked Townhome offering thoughtfully designed living space in one of North York's most sought-after neighborhoods - Yonge & Sheppard! . Featuring modern finishes, a functional layout, and exceptional convenience, this stunning ho...me is an ideal choice for first-time buyers, young professionals, or downsizers seeking the perfect blend of comfort and urban living. The bright and inviting open-concept main floor features a well-appointed kitchen with elegant quartz countertops, convenient powder room, in-suite laundry, and stylish flooring throughout . Step outside to your private ground-level terrace with a garden bed - the perfect setting for outdoor entertaining, or summer BBQs. The upper level boasts a spacious primary bedroom featuring a 4-piece ensuite bathroom and large windows that fill the room with abundant natural light. A second generously sized bedroom offers flexibility for guests, a nursery, or a home office. Enjoy an exceptional Walk Score, with everything you need just steps away, including Subway Station, LCBO, restaurants, cafés, shopping, parks, schools, fitness studios, and the public library. Commuters will appreciate quick access to Highways 401, 404, and 400, with Yorkdale Shopping Centre just a short 10-minute drive away. A rare opportunity to own a fully renovated, bright, and spacious home in the heart of the vibrant Yonge & Sheppard community. Don't miss this opportunity!
Full Property Details
Interior
Bedrooms
2
Total Bedrooms
2
Washrooms
2
Square Footage
900-999 sqft
Basement
None
Heating Source
Gas
Heating Fuel
Forced Air
Air Conditioning
Central Air
Family Room
No
Kitchens
1
Total Kitchens
1
Fireplace Features
No
Bedrooms
2
Total Bedrooms
2
Washrooms
2
Square Footage
900-999 sqft
Basement
None
Heating Source
Gas
Heating Fuel
Forced Air
Air Conditioning
Central Air
Family Room
No
Kitchens
1
Total Kitchens
1
Fireplace Features
No
Exterior
Driveway
Underground
Parking Spaces
1
Total Parking Spaces
1.00
Parking Description
Underground
Garage Spaces
1
Zoning
Residential
Balcony
Terrace
Driveway
Underground
Parking Spaces
1
Total Parking Spaces
1.00
Parking Description
Underground
Garage Spaces
1
Zoning
Residential
Balcony
Terrace
Building Description
Style
Stacked Townhouse
Home Type
Condo
Subtype
Condo Townhouse
Property Orientation
East
Exterior Finish
Brick
Possession Date
No Data
Locker
None
Style
Stacked Townhouse
Home Type
Condo
Subtype
Condo Townhouse
Property Orientation
East
Exterior Finish
Brick
Possession Date
No Data
Locker
None
Community
Community
Willowdale East
Community
Willowdale East
Taxes & Fees
Taxes
$3,222.71 /yr
Tax Year
2026
Occupancy
Vacant
Maintenance Fee
$958.89/mo
Central Air Conditioning
Included
Common Elements
Included
Heating
Included
Hydro
Included
Parking
Included
Water
Included
Building Insurance
Included
Taxes
$3,222.71 /yr
Tax Year
2026
Occupancy
Vacant
Maintenance Fee
$958.89/mo
Central Air Conditioning
Included
Common Elements
Included
Heating
Included
Hydro
Included
Parking
Included
Water
Included
Building Insurance
Included
Other
Pets
Yes-with Restrictions
Pets
Yes-with Restrictions
Room Types
Bedroom 2
Vinyl Floor, Closet, Renovated
Dimensions 10.01 x 8.01 feet
80.18 sqft
Dining Room
Vinyl Floor, Combined w/Living, Renovated
Dimensions 19.52 x 12.99 feet
253.56 sqft
Kitchen
Vinyl Floor, Modern Kitchen, Renovated
Dimensions 10.96 x 8.79 feet
96.34 sqft
Living Room
Vinyl Floor, Combined w/Dining, Picture Window
Dimensions 19.52 x 12.99 feet
253.56 sqft
Primary Bedroom
Vinyl Floor, 4 Pc Ensuite, Renovated
Dimensions 12.99 x 10.01 feet
130.03 sqft
Similar Properties(No results)
Mortgage Calculator
Calculate your estimated monthly mortgage payment
Price
$568,000
$
%
%
Monthly payment
By clicking Save, we will calculate your estimated mortgage for all properties using the saved values (down payment percentage, interest rate, and amortization).
The accuracy and applicability of this calculator are not guaranteed.